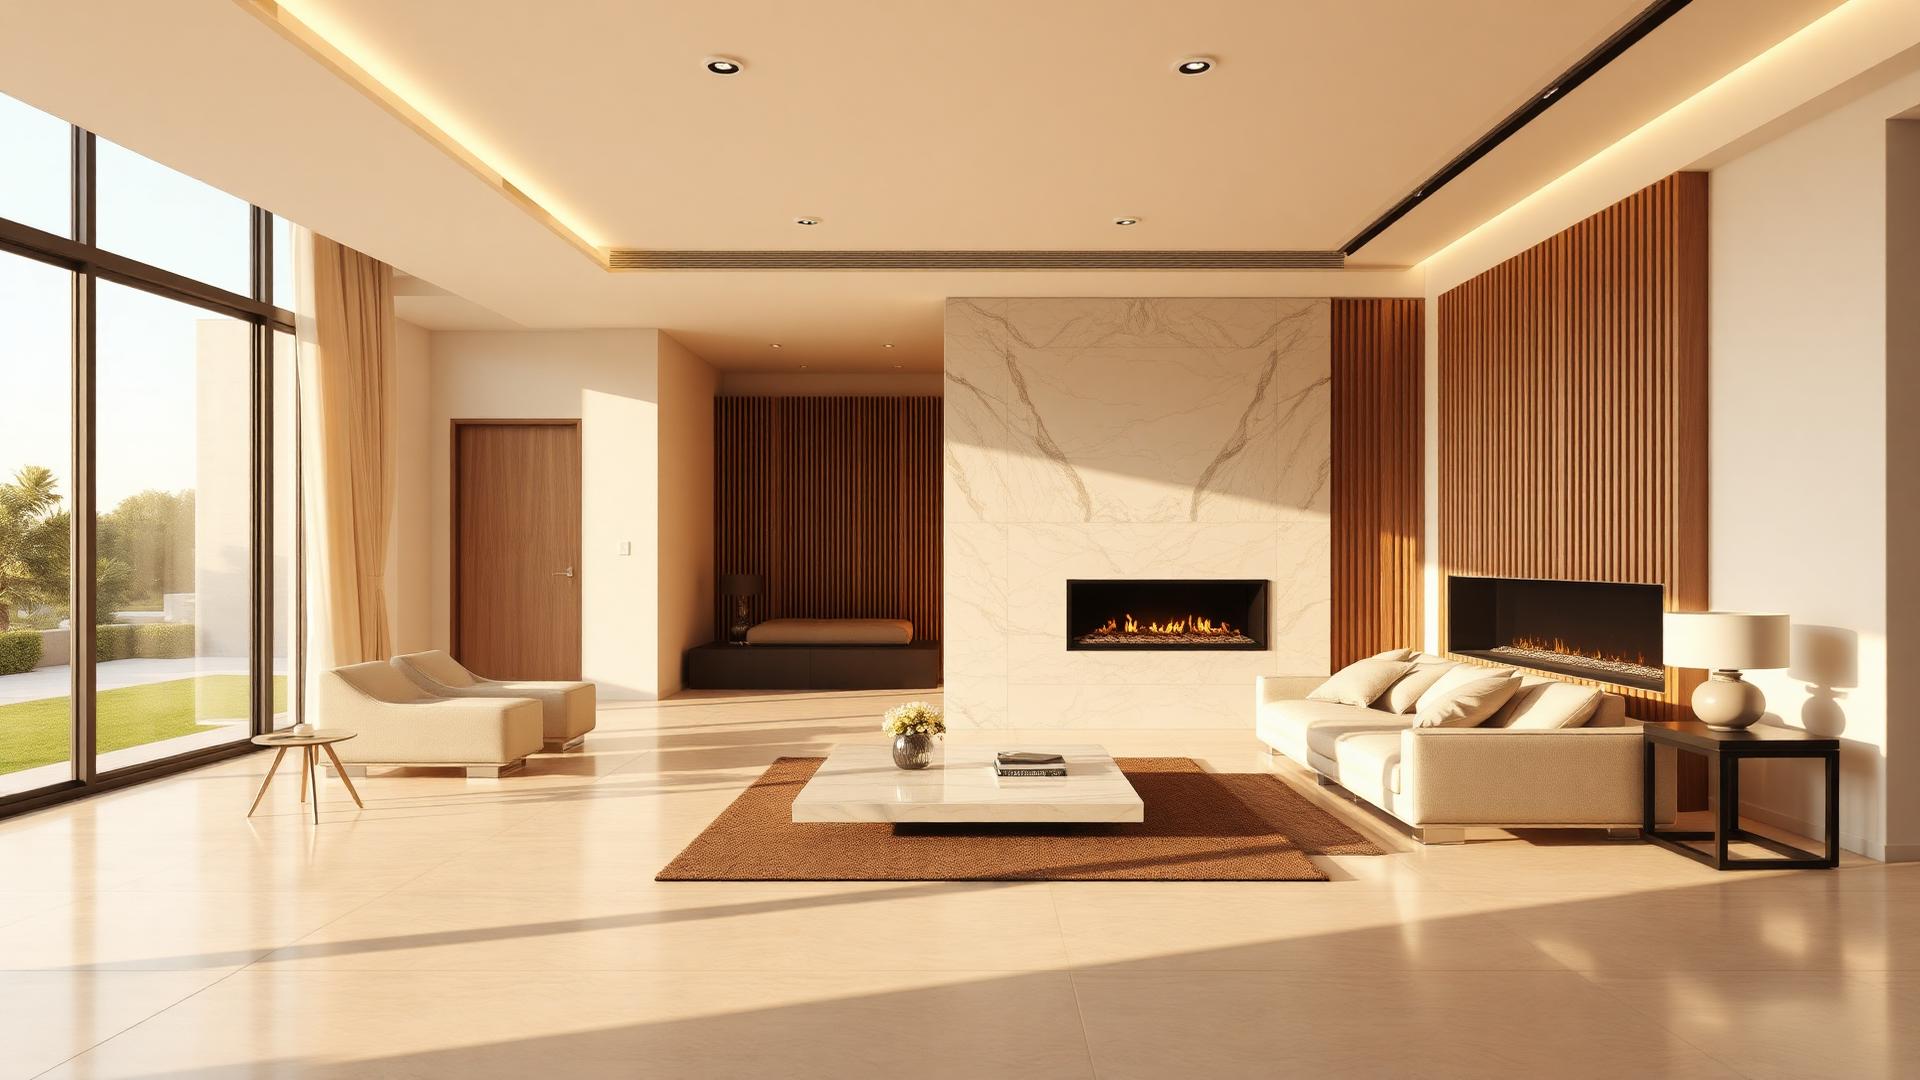
Option 2 · Complete villa
Affordable modern luxury
The same architecture, the same plan, the same warm palette — delivered with large-format porcelain, engineered veneers and simplified detailing for roughly half the finishing and furnishing budget.
Target
70–80% of the visual effect of Option 1 at roughly 45–55% of its finishing cost. Every saving is made behind the eye line, never in front of it.
Where the money goes
Both fireplaces, the kitchen carcass and hardware, the upper-floor pantry, cove lighting and drapery. These carry the perception of quality.
Where it comes out
Natural marble to porcelain slabs, solid walnut to veneer and laminate, bespoke chandeliers to catalogue fixtures, multi-step gypsum to a single cove, brass to matt black and brushed nickel.
Option 2 · Part one
Ground floor
Option 2 · Ground floor / 01
Main Entrance & Lobby
Entry axis 4.20 m deep · 1.30 m opening to the living wing
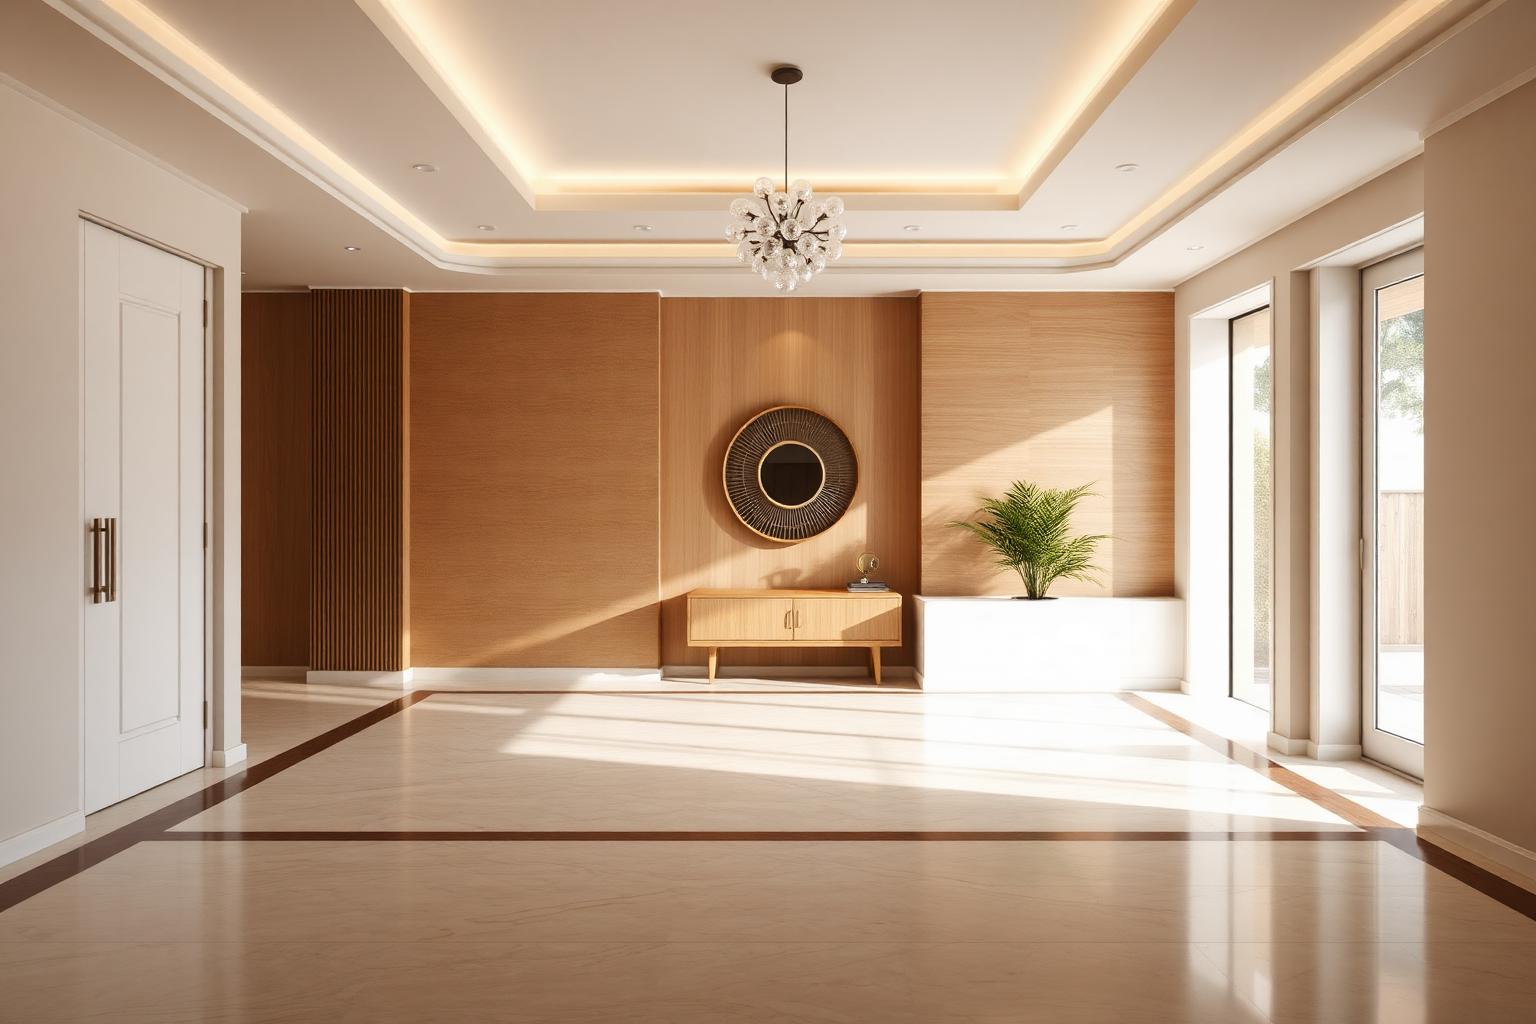
Same arrival gesture as Option 1, delivered in porcelain instead of natural stone. One large-format floor, one lit mirror wall, one decorative pendant — the impact is kept, the stone cutting, brass inlay medallion and bespoke console are not.
- Flooring
- 120×120 cm marble-look porcelain, rectified, straight set with 2 mm joints. No inlay medallion, no waterjet cutting — the single biggest saving on this floor.
- Walls
- Premium washable matt paint in warm greige, with one feature wall in a factory-made oak-veneer slat panel system instead of carved fluted stone.
- Ceiling & lighting
- Simple single-step gypsum drop with a continuous cove (3000 K) and standard recessed spots. One catalogue glass-and-black-metal pendant replaces the bespoke brass cascade.
- Joinery
- Modular flush cloak cupboard in melamine carcass with veneer fronts; wall-hung shelf console in the same veneer instead of a solid marble slab.
- Saving vs Option 1
- ≈ 55–65% on this space, mainly floor, wall and lighting.
Option 2 · Ground floor / 02
Formal Guest Lounge
9.50 m long × 5.65 m deep — south wing, direct off the entrance
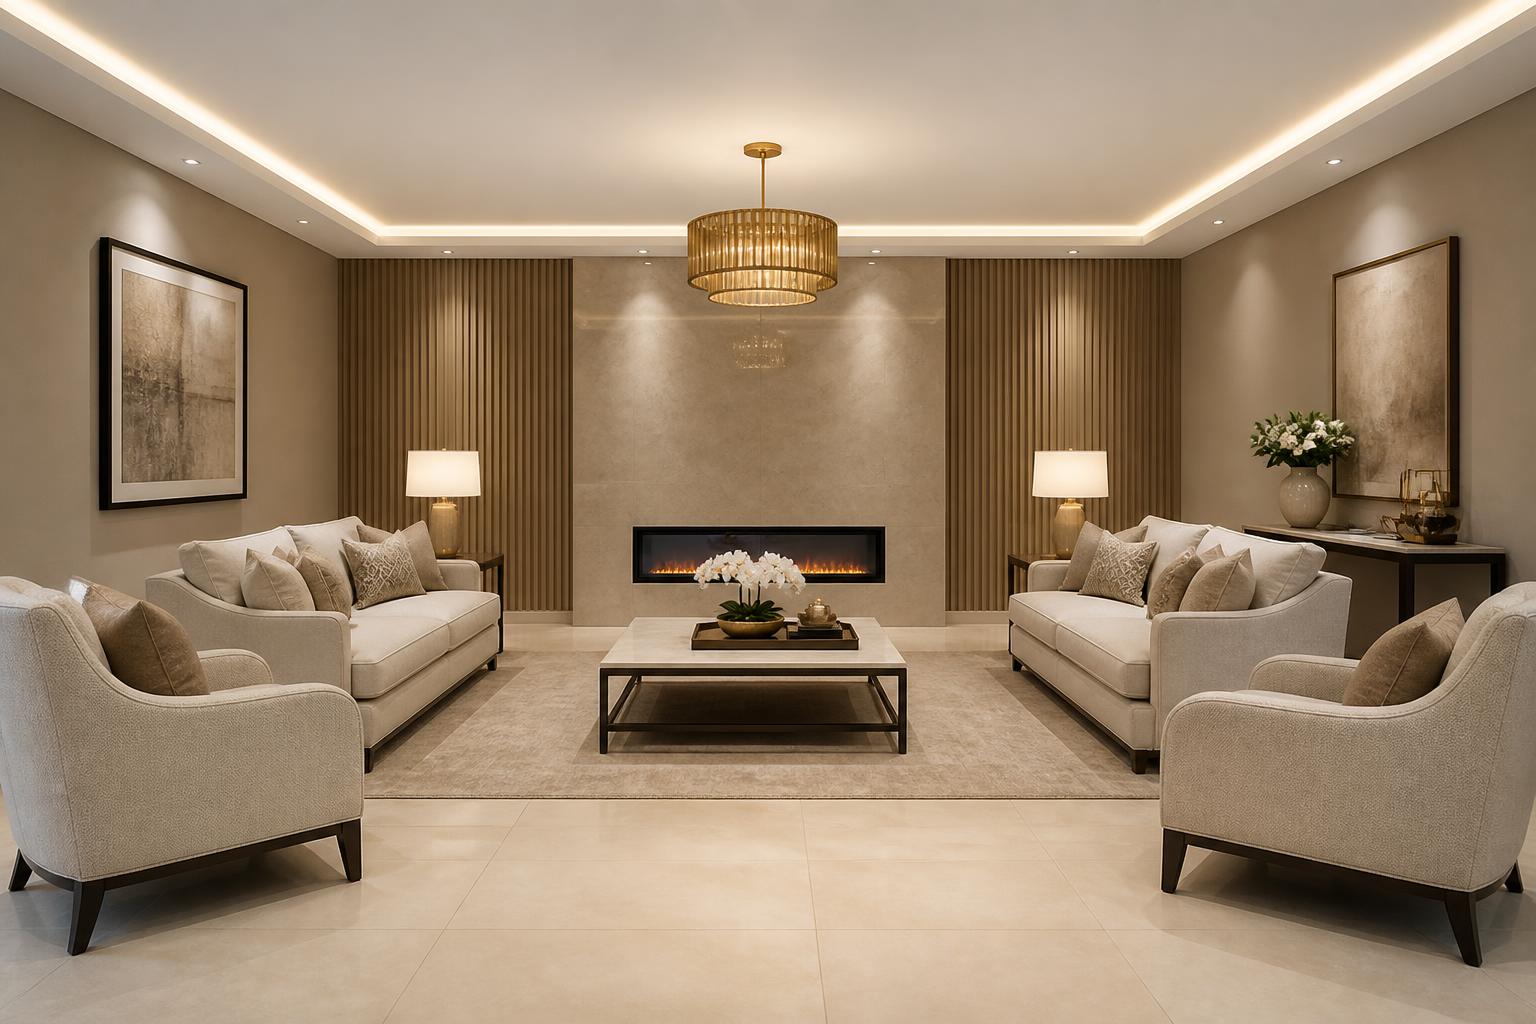
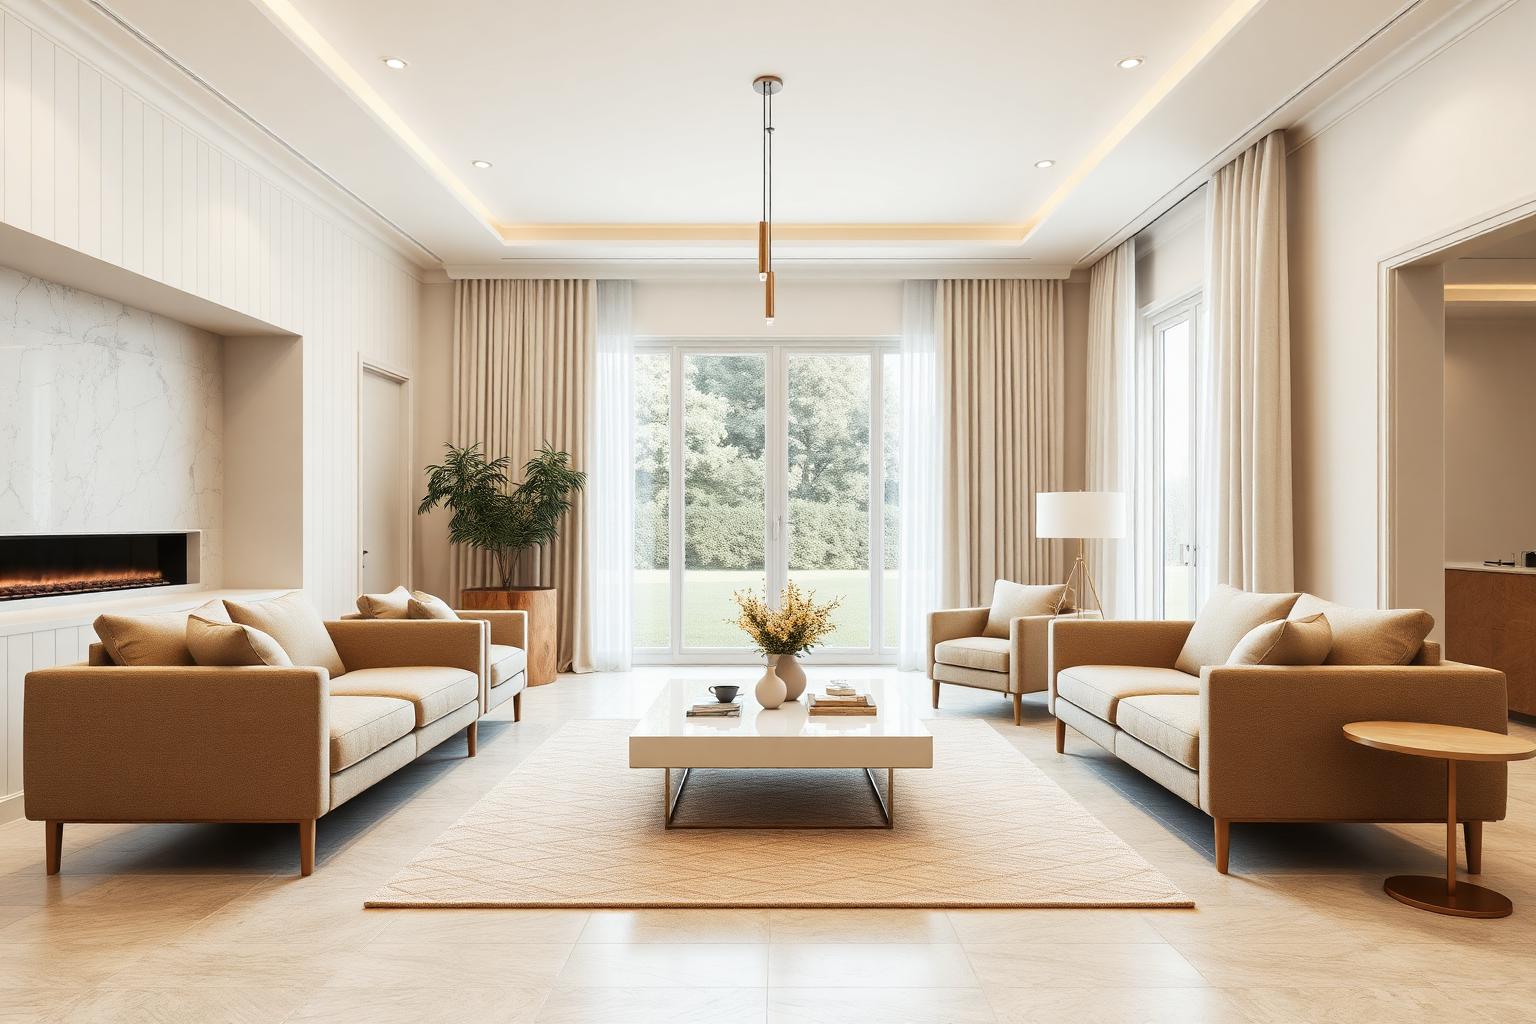
The most important room to get right, so the budget is concentrated here: a full fireplace feature wall and good seating. Everything behind the guests' eye line is simplified.
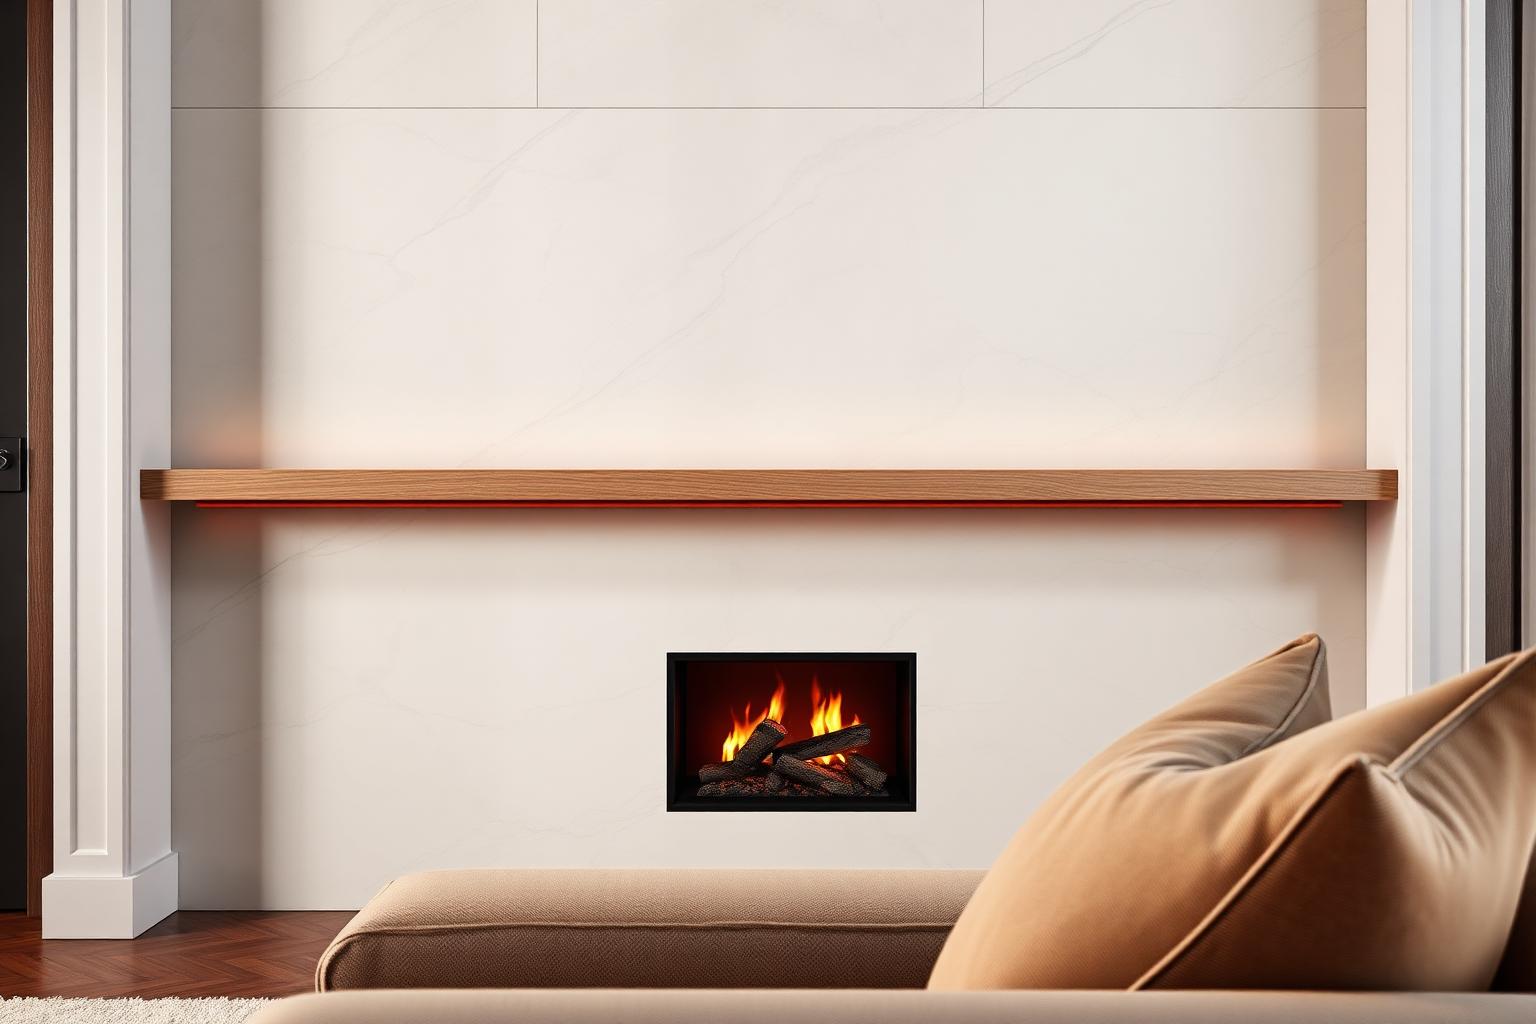
- Fireplace
- 1.60 m linear electric/gas insert in a marble-look porcelain slab surround with an oak-veneer reveal instead of honed emperador and brass. Same visual weight, a fraction of the stone cost.
- Feature wall
- Porcelain slab centre panel flanked by painted MDF grooved panelling in warm sand — the upholstered fabric panels and brass profiles of Option 1 are dropped.
- Furniture
- Locally made perimeter sofas, 90 cm deep, in a heavy performance weave rather than velvet; two ceramic-top side tables replacing solid marble cubes.
- Ceiling & lighting
- Single-step perimeter cove, no stepped profile. Two medium catalogue pendants instead of one large bespoke chandelier, plus dimmable spots.
- Curtains
- Sheer plus lined cream drapery on a recessed track — the one detail kept exactly as Option 1.
- Saving vs Option 1
- ≈ 45–55%, with the fireplace wall deliberately protected.
Option 2 · Ground floor / 03
Main Family Living Room
9.41 × 6.90 m — north-west, open to the kitchen
TV, fireplace and storage are built into one composition, exactly as Option 1, but executed in porcelain and veneer. Two seating clusters are retained as the plan requires.
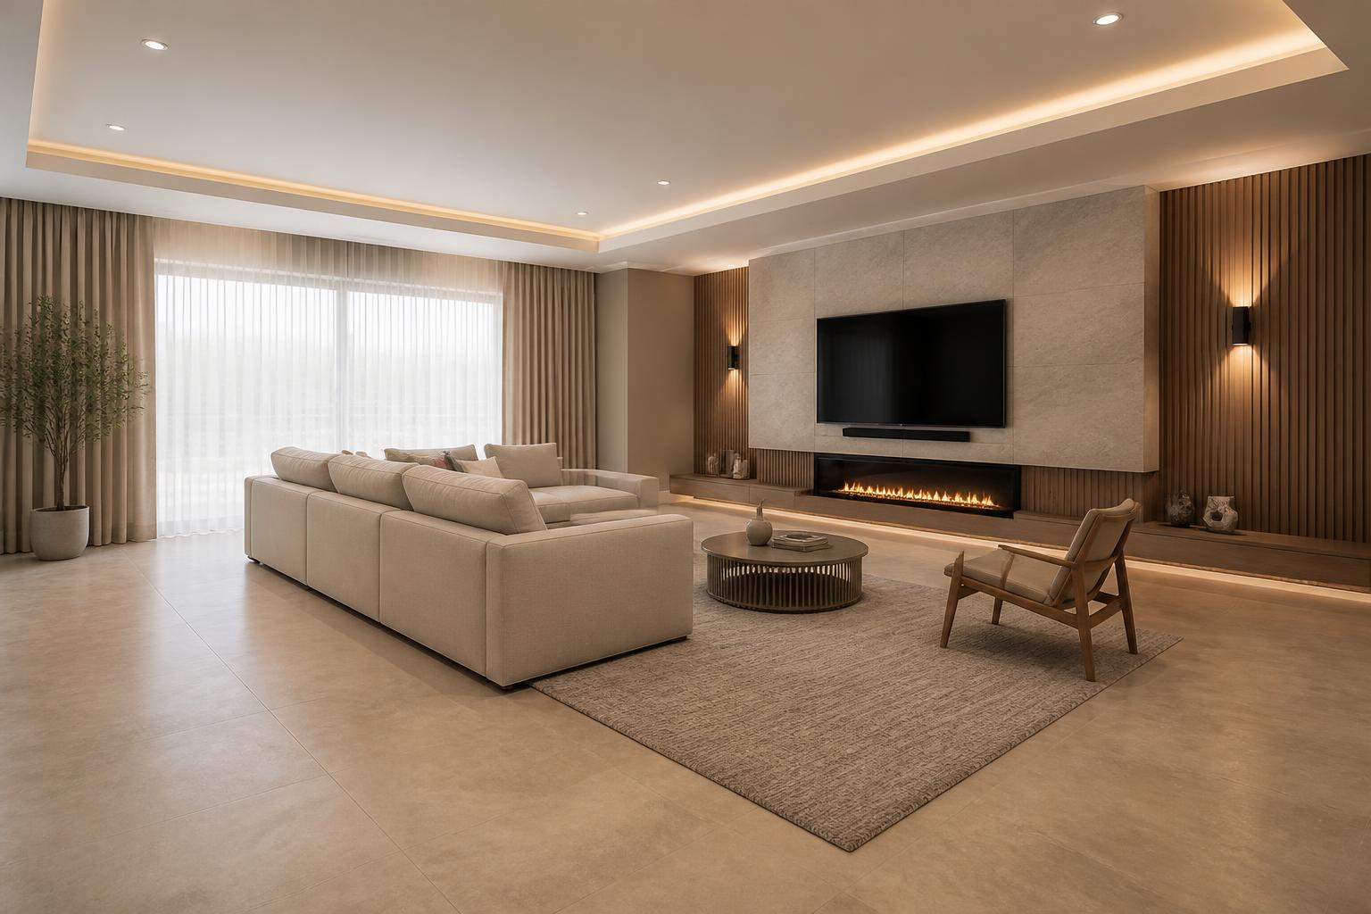
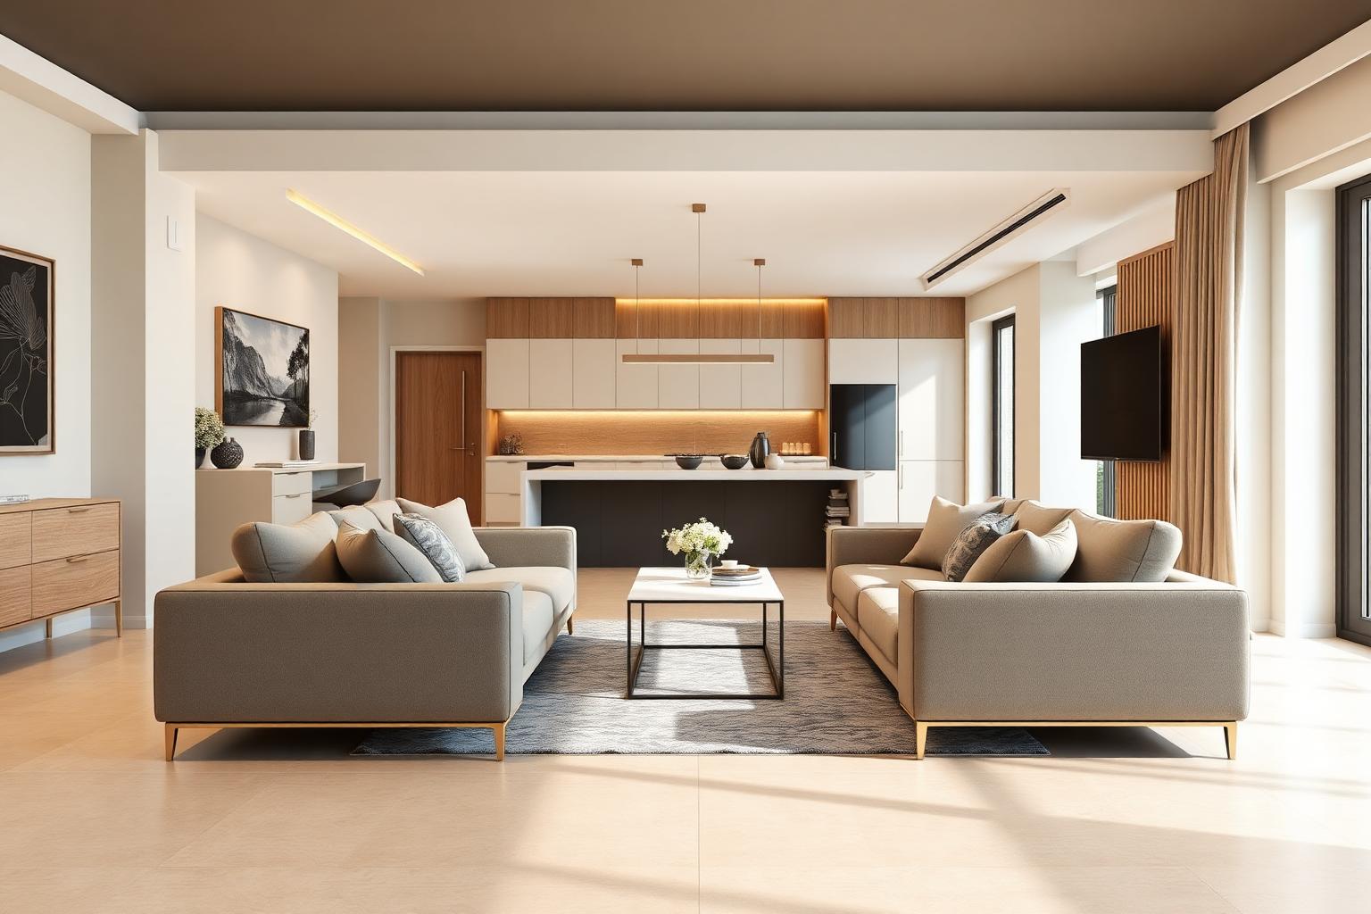
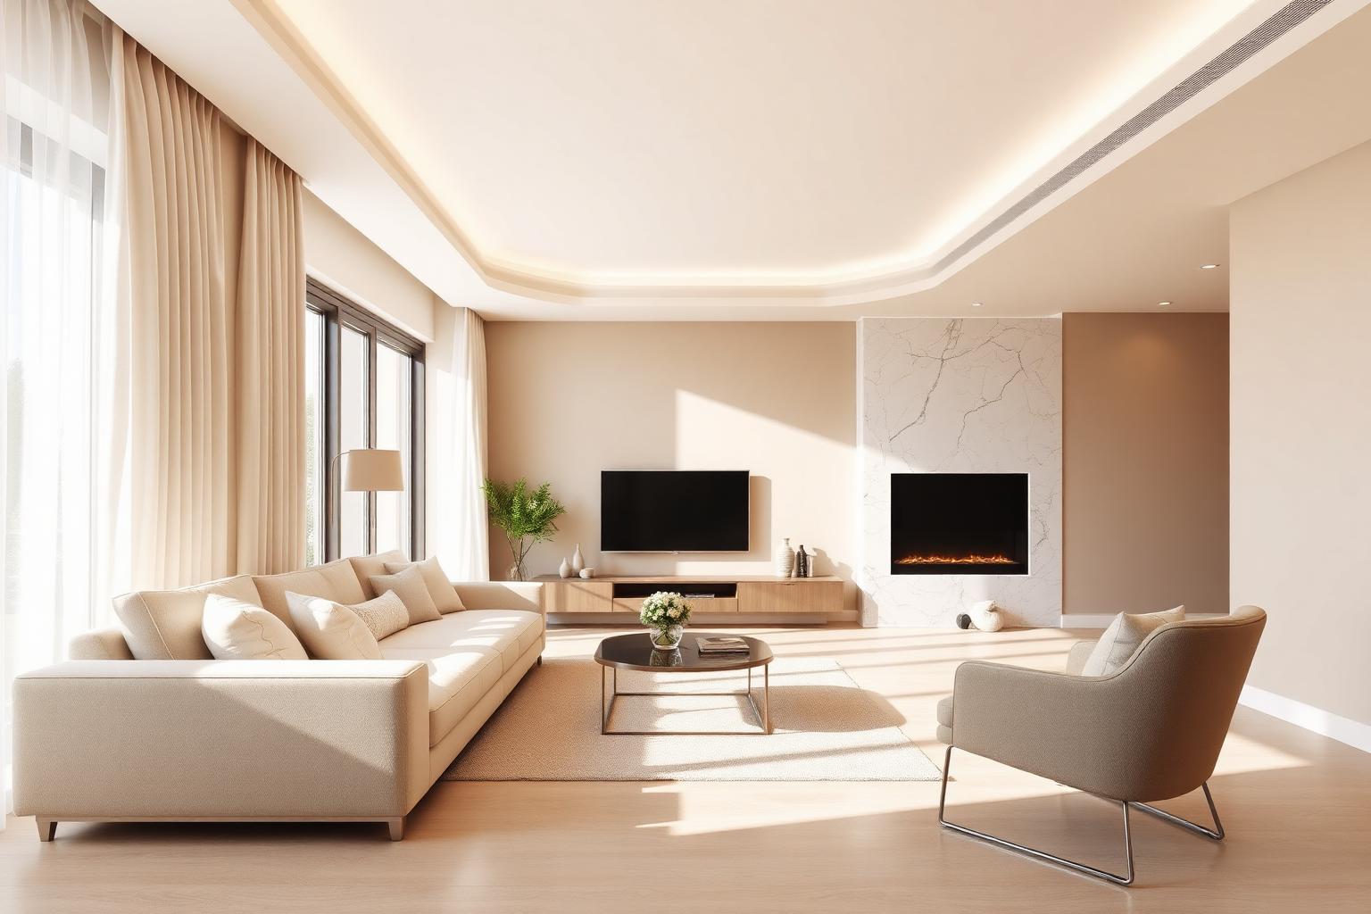
- Feature wall
- Two 160×320 cm marble-look porcelain slabs (not book-matched natural marble) with a recessed screen niche and a 1.80 m linear fire beneath, in one plane.
- Joinery
- 3.60 m floating console in oak-effect laminate with a veneer face and LED shadow gap — visually identical at 2 m, roughly a third of the smoked-walnut cost.
- Accent wall
- Prefabricated acoustic slat panels on the long internal wall instead of site-built oak slats on acoustic backing.
- Ceiling & lighting
- Flat ceiling with a single perimeter cove and a linear magnetic track over each cluster; one modest decorative fixture per bay.
- Furniture
- Cream weave four-seater, four fabric lounge chairs, ceramic-top coffee tables; second bay with two locally made sofas.
- Saving vs Option 1
- ≈ 50%, keeping the feature-wall composition intact.
Option 2 · Ground floor / 04
Dining Area
5.65 m deep × 4.20 m — north-east of the guest lounge, as drawn
Position and round table unchanged; the buffet joinery and chandelier are where the cost comes out.
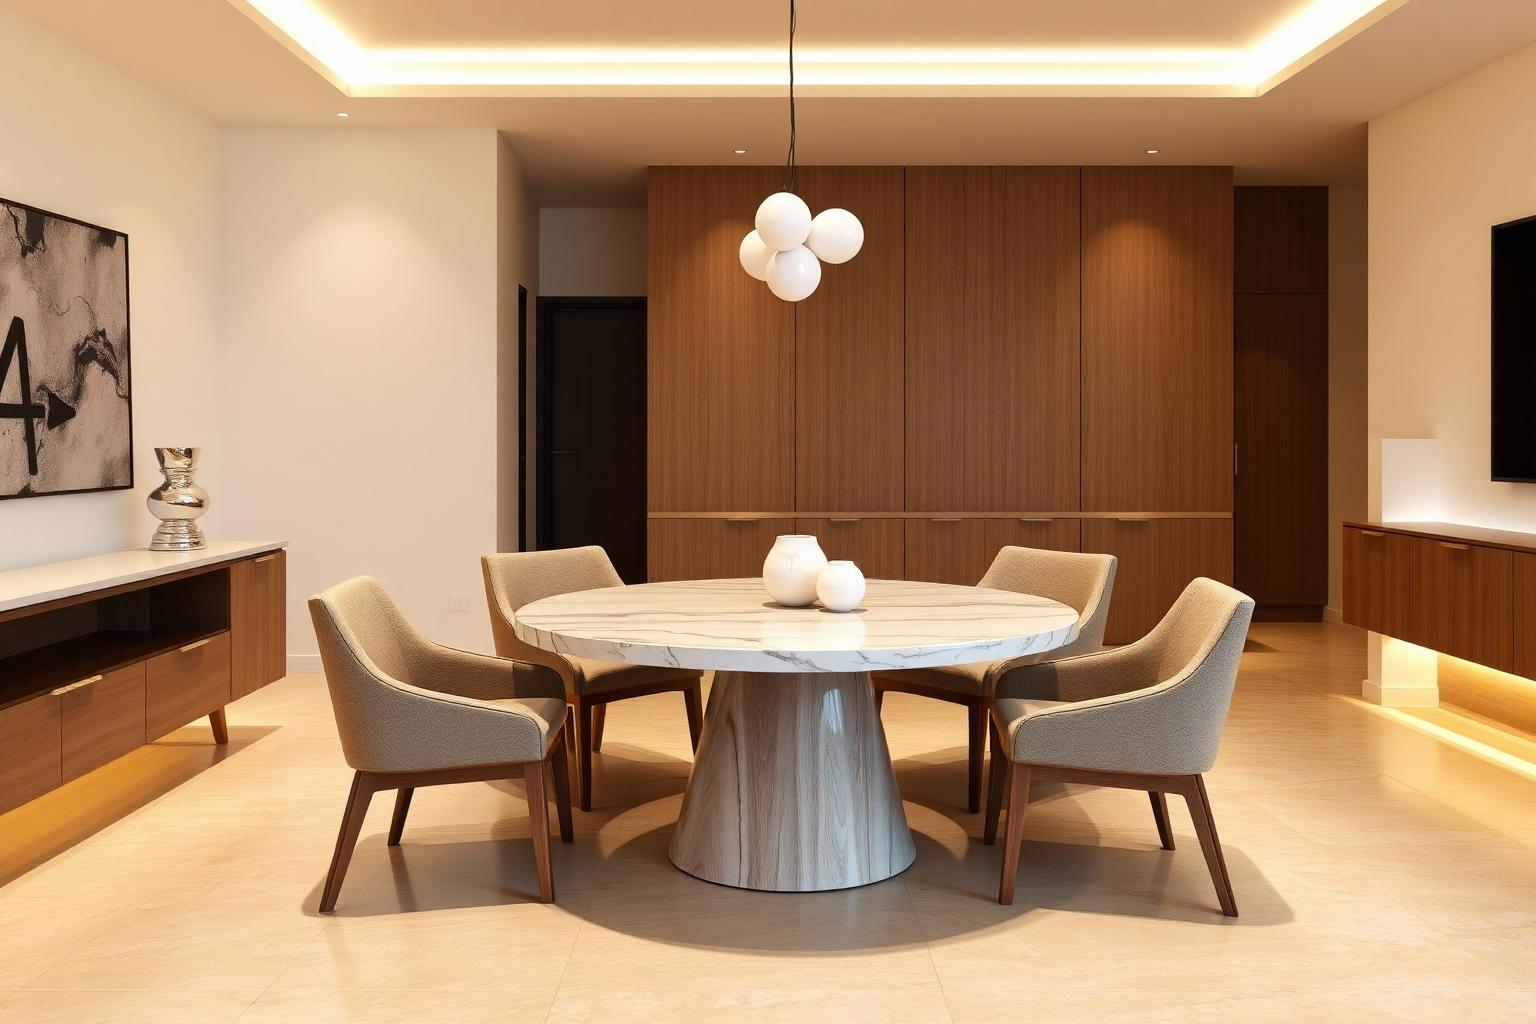
- Table & seating
- 1.80 m round table with a sintered-stone top on a veneered MDF pedestal; eight upholstered fabric chairs from a local maker instead of leather and walnut.
- Joinery
- Low buffet only (no full-height crockery unit), oak-veneer fronts with a porcelain top and a single lit open niche above.
- Lighting
- One three-tier catalogue pendant in matt bronze with opal glass on a dimmer.
- Walls
- Premium paint with one textured wallpaper panel replacing the antique-bronze mirror wall.
- Saving vs Option 1
- ≈ 55%.
Option 2 · Ground floor / 05
Kitchen
North band of the 12.00 m frontage, open to the living and dining areas, service door to the maid's room
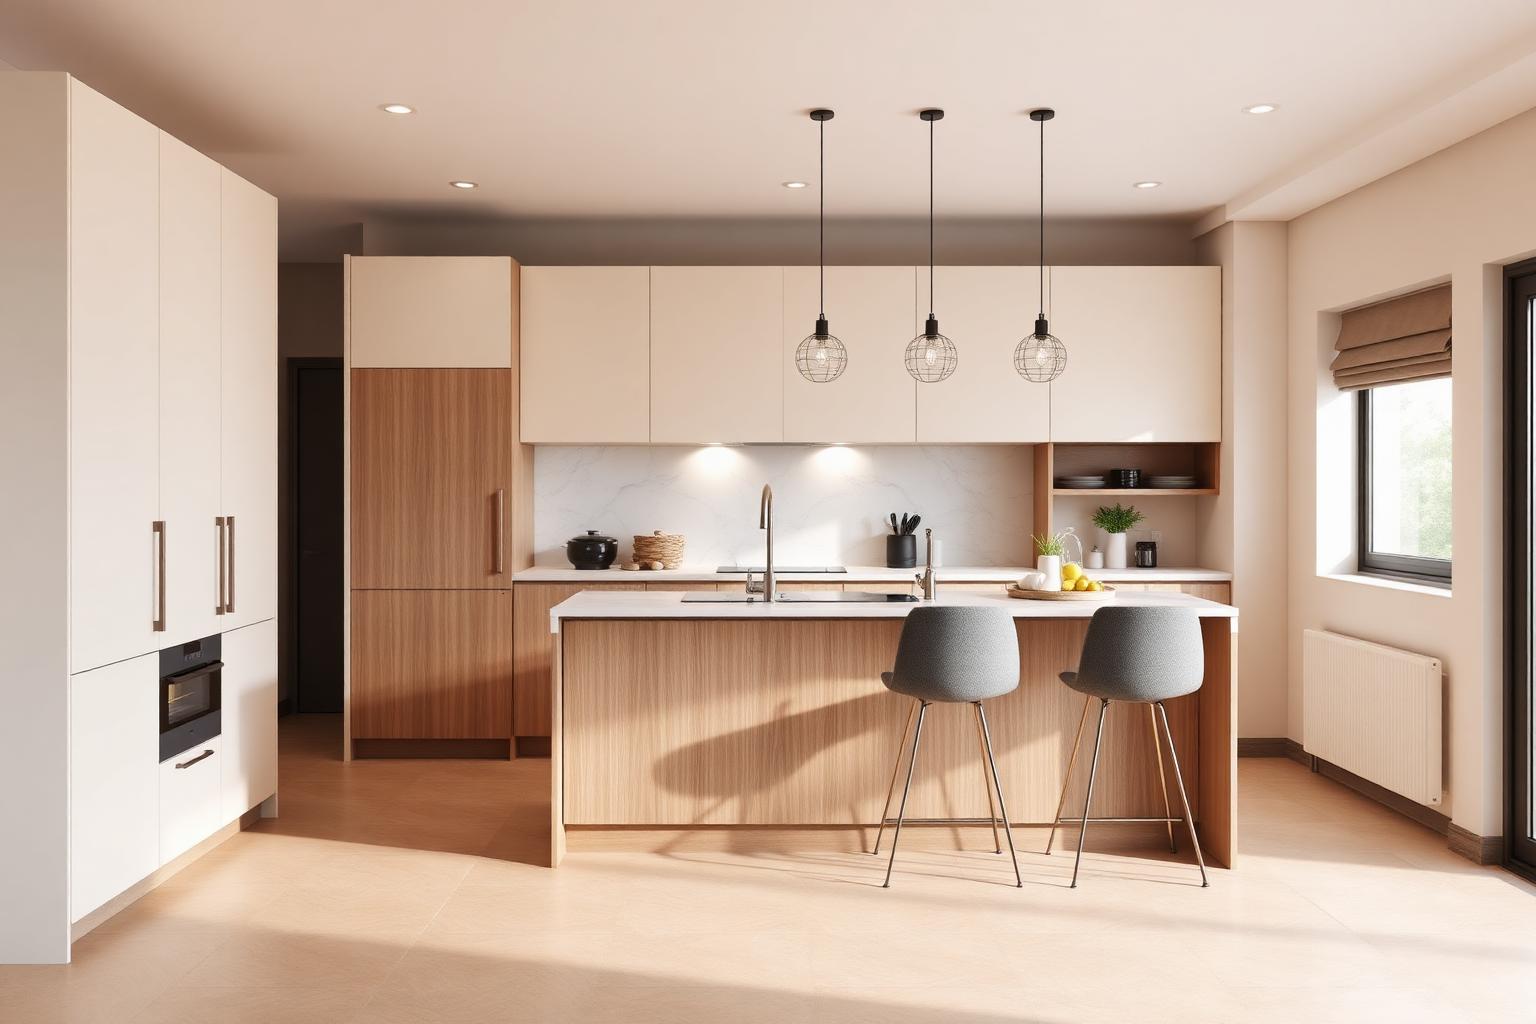
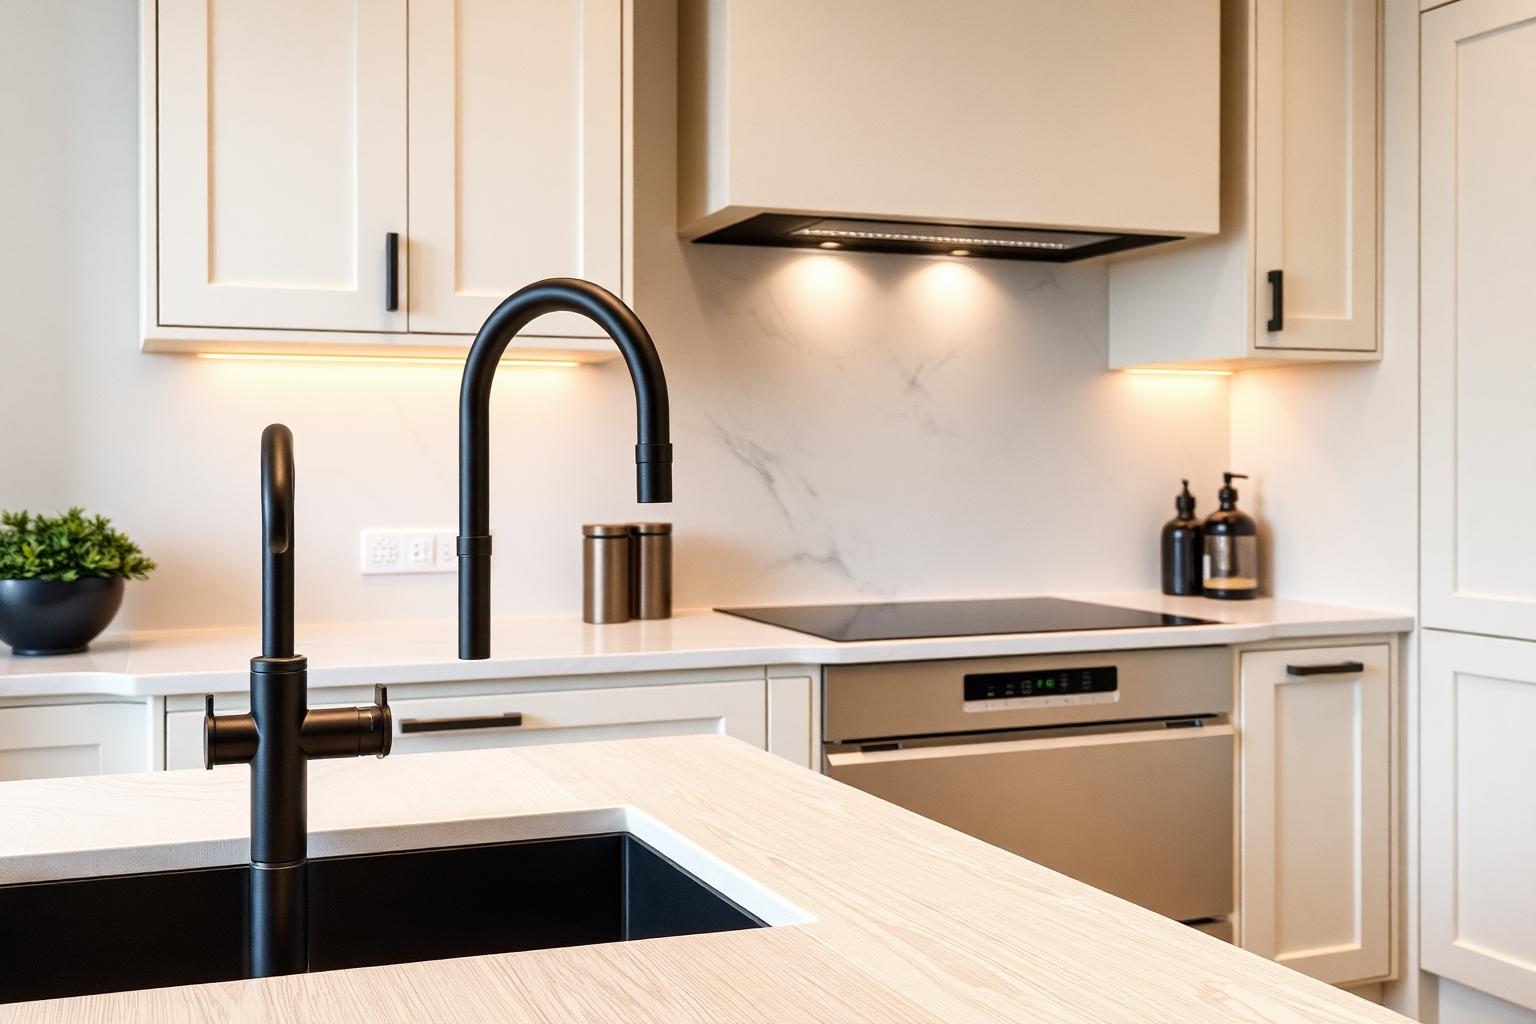
Because it is open to the living room, the visible face still reads as furniture — but built from a good modular system rather than full bespoke joinery.
- Cabinetry
- High-quality modular handleless system: matt cream lacquer-effect tall run, oak-effect melamine island. Appliances integrated except a single visible oven column.
- Surfaces
- Engineered quartz worktops and a 60 cm porcelain splashback rather than a full-height book-matched slab.
- Island
- Straight square edge instead of a waterfall return, 30 cm overhang, three stools, surface-mounted socket strip.
- Lighting
- Three simple opal-glass pendants and under-cabinet LED, all 3000 K.
- Saving vs Option 1
- ≈ 40–50%; kitchens are where cheap choices show fastest, so quality of the carcass and hinges is retained.
Option 2 · Ground floor / 06
Staircase
2.15 m wide flight · 20 risers · 2.81 m landing
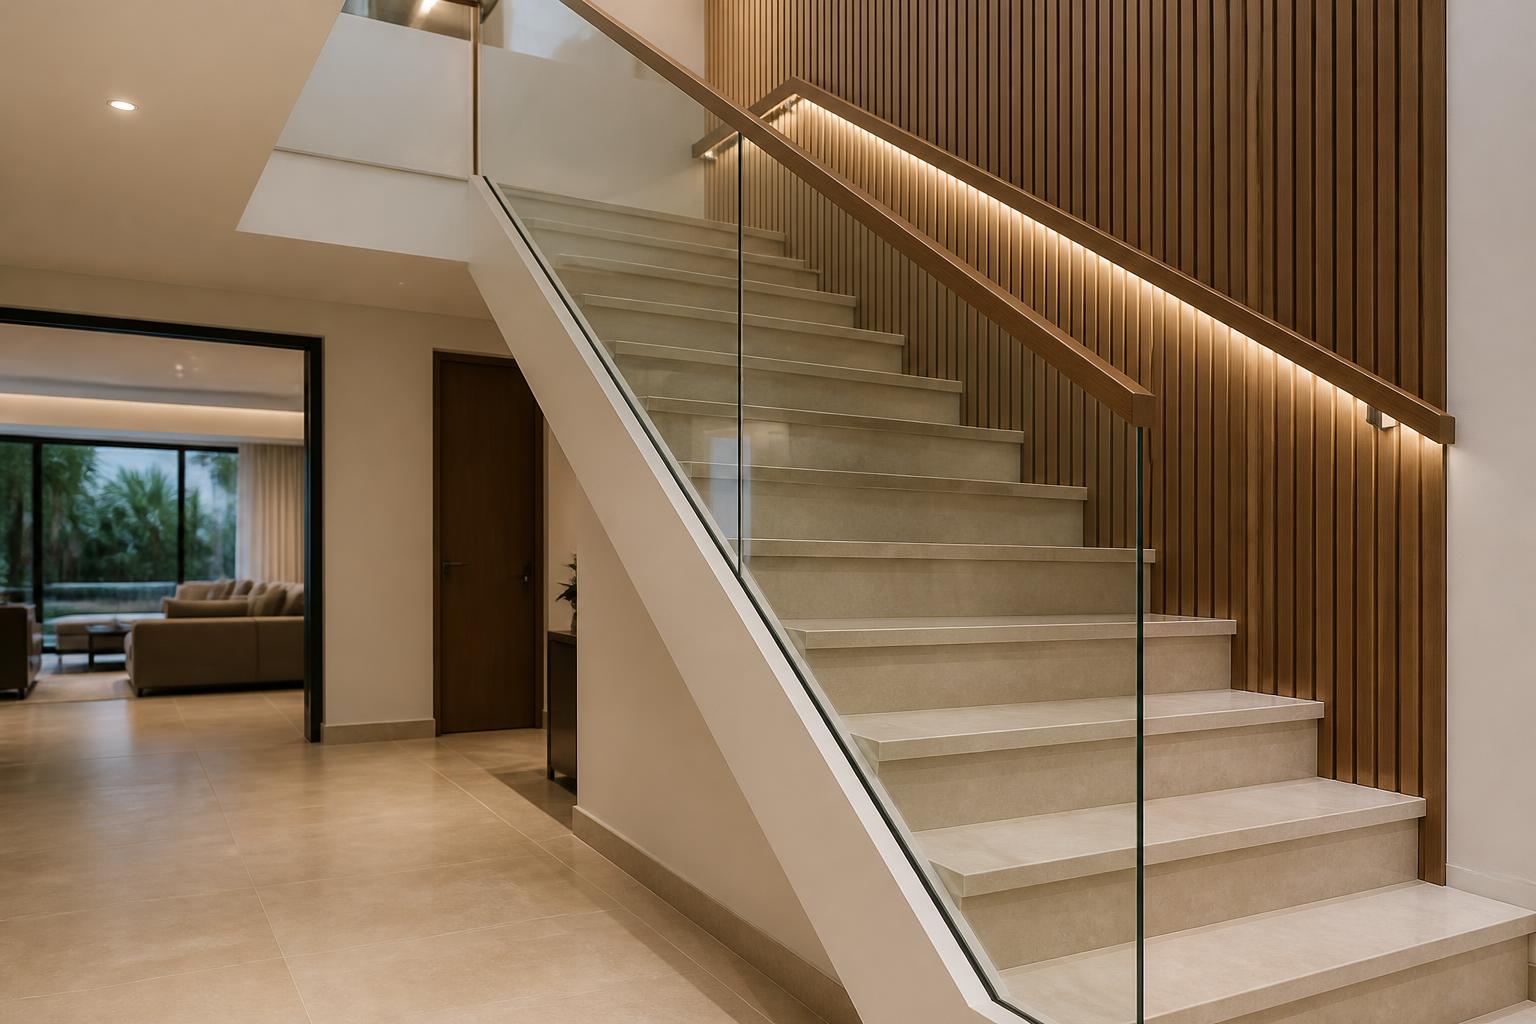
Still the vertical event of the plan, but with tiled treads, a simpler balustrade and a linear light instead of a cascade.
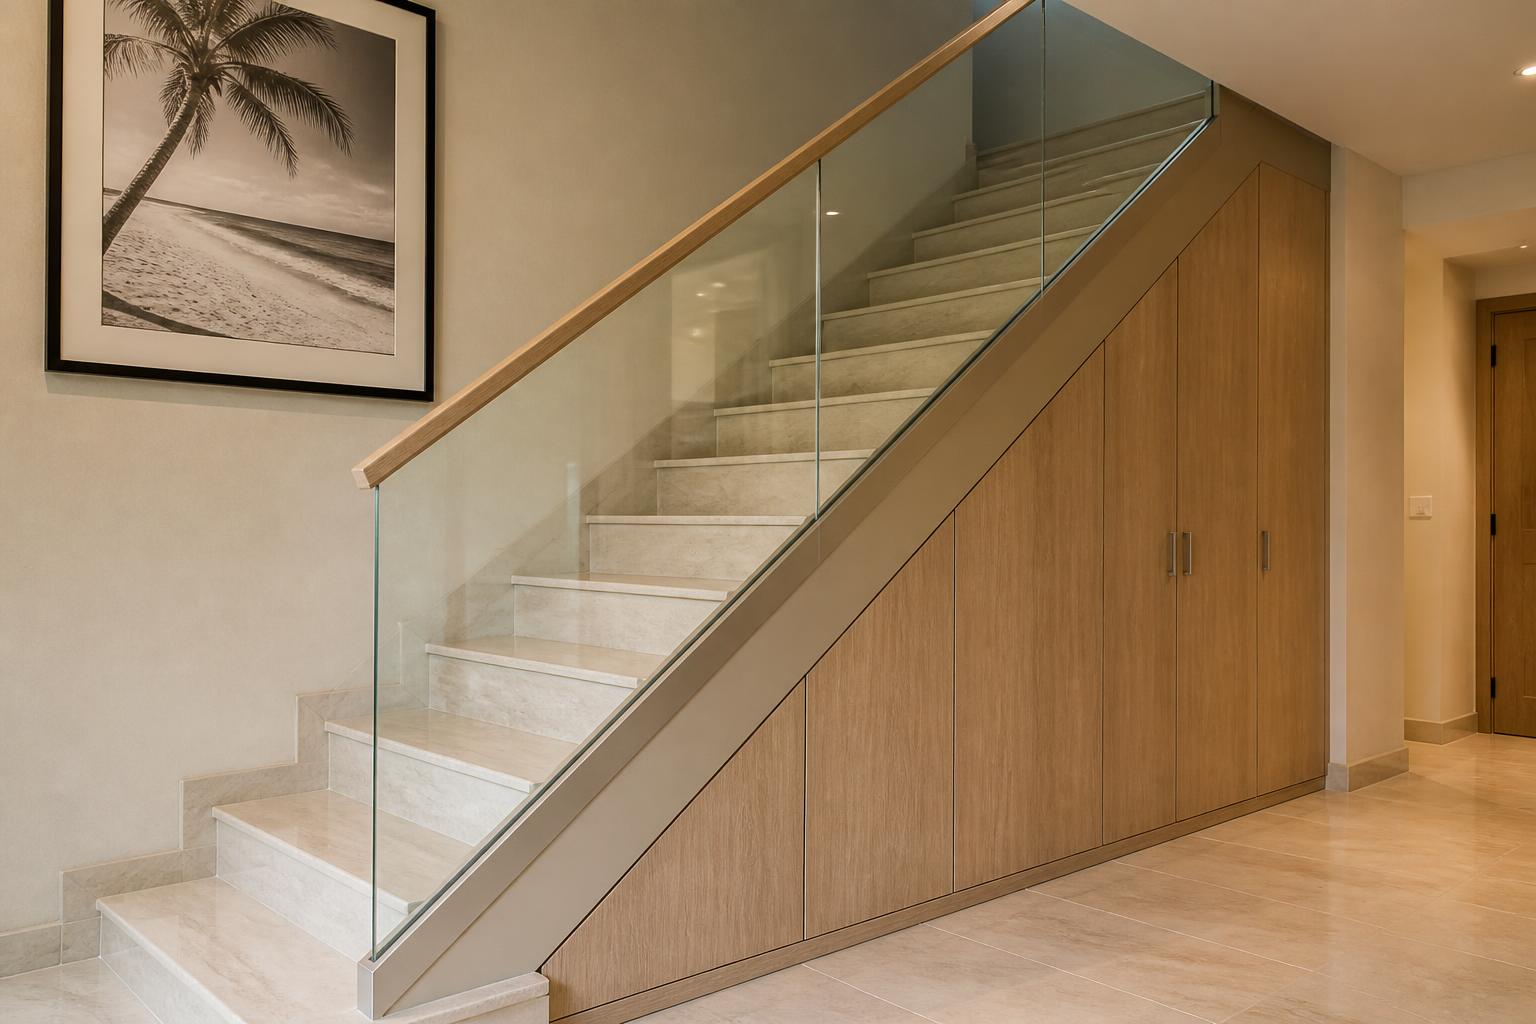
- Treads & risers
- Marble-look large-format porcelain stair tiles with a matching bullnose nosing; matte cream risers. No brass inlay.
- Balustrade
- Frameless clear toughened glass in a satin aluminium base channel with an oak-effect cap handrail — the same glass concept as Option 1, in a standard system rather than a bespoke one.
- Lighting
- Handrail LED plus one linear multi-drop pendant in the void — one fixture, not a bespoke cascade.
- Wall & understair
- Textured paint finish with one large print; understair volume in modular flush storage.
- Saving vs Option 1
- ≈ 60%.
Option 2 · Ground floor / 07
Guest WCs
Guest WC 2.40 × 1.20 m off the lobby · second WC 1.82 m wide on the service side
Two characters kept — one dark, one light — both delivered entirely in large-format porcelain.
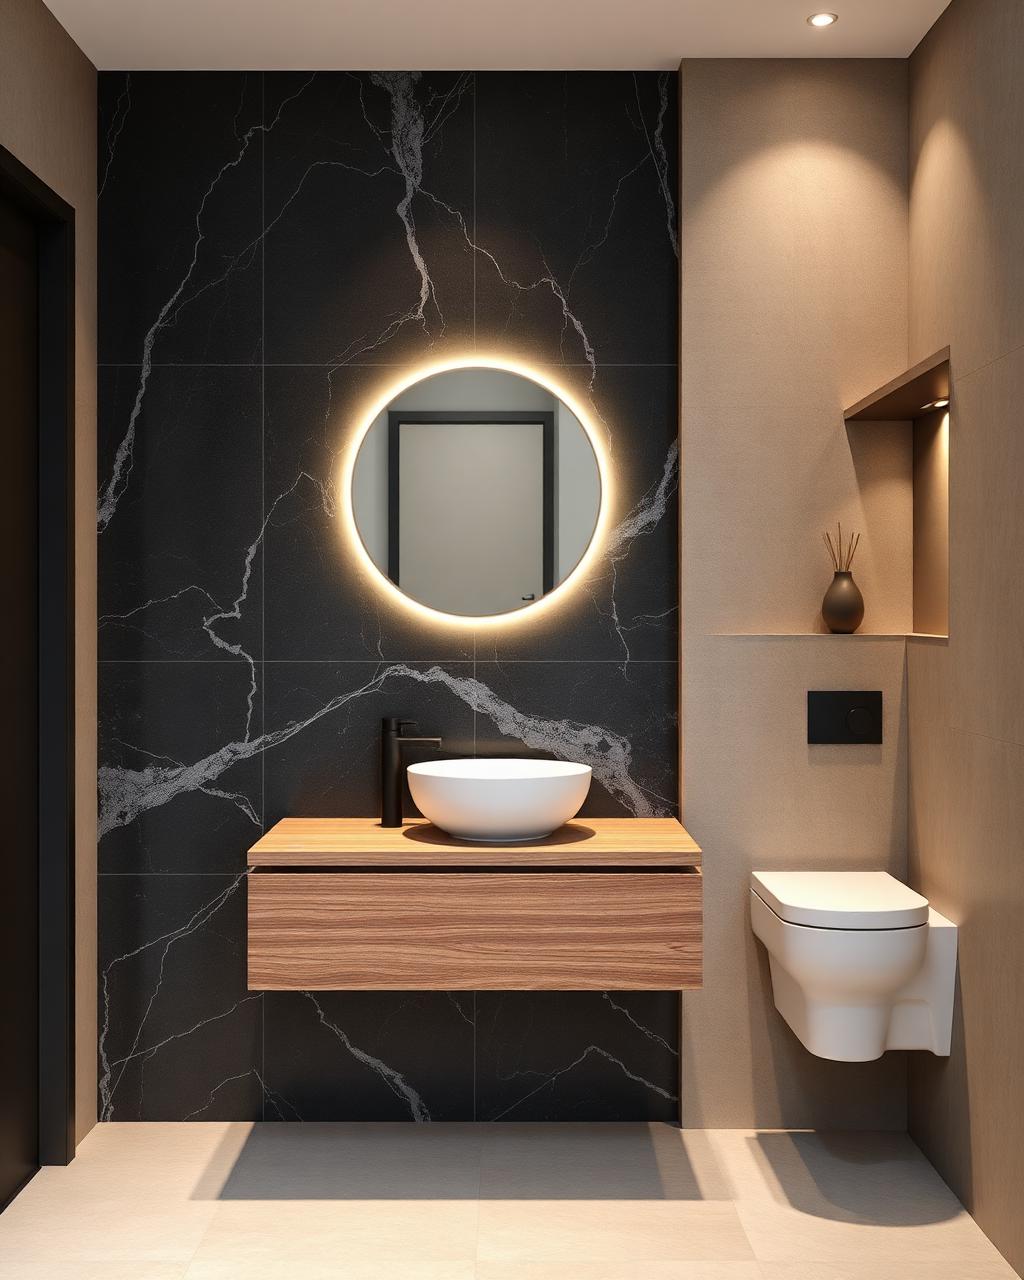
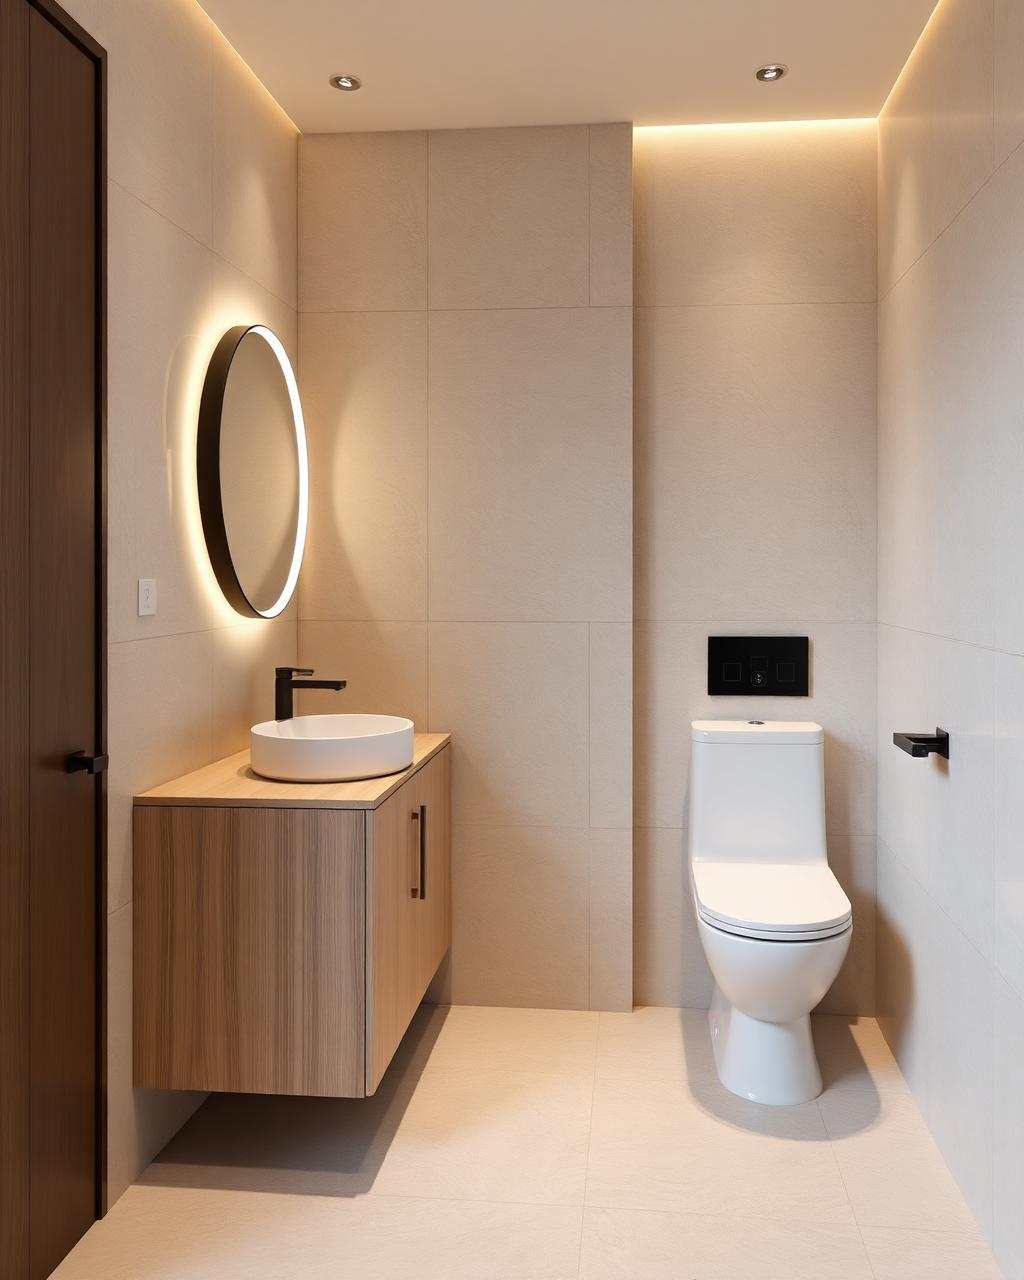
- Finishes
- 120×280 cm marble-look and travertine-look porcelain slabs on the feature wall, large-format tile elsewhere. No natural stone.
- Vanities
- Standard-size wall-hung units with veneer fronts and integrated ceramic basins rather than carved stone basins.
- Lighting
- Backlit mirror plus a single wall light; the lit accessory niche is retained in the guest WC only.
- Fittings
- Matt black or brushed-nickel tapware from a mid-market premium range.
- Saving vs Option 1
- ≈ 55%.
Option 2 · Ground floor / 08
Corridors & Transitional Areas
Lobby-to-wing links and the service passage
Kept calm and low-lit, with the brass transition strip and per-run art programme removed.
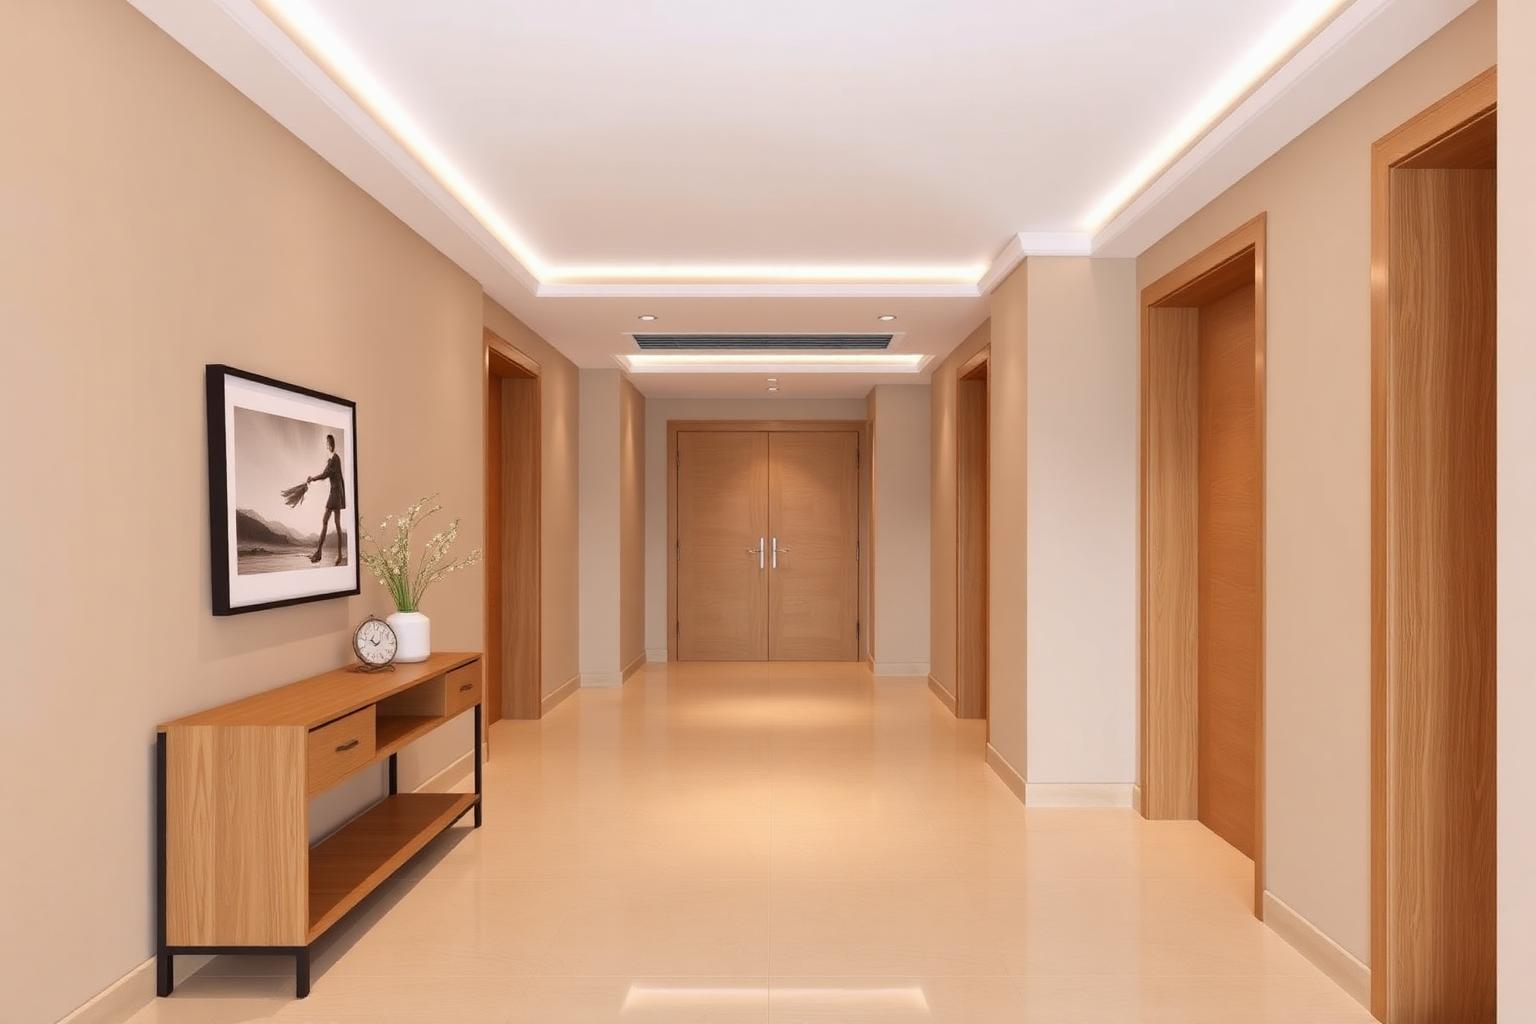
- Flooring
- Continuous 120×120 cm porcelain, no inlay strip.
- Doors
- Standard-height veneered flush doors with simple black lever handles; service doors painted flush to the wall.
- Lighting
- One cove line, spots only where a door needs marking.
- Saving vs Option 1
- ≈ 60%.
Option 2 · Ground floor / 09
Maid's Room, Service WC & Boiler
Maid's room on the north-east corner as drawn · service WC 1.82 m · boiler recess off the stair core
Same service wing, same drawn positions — finished in hard-wearing, locally available materials.
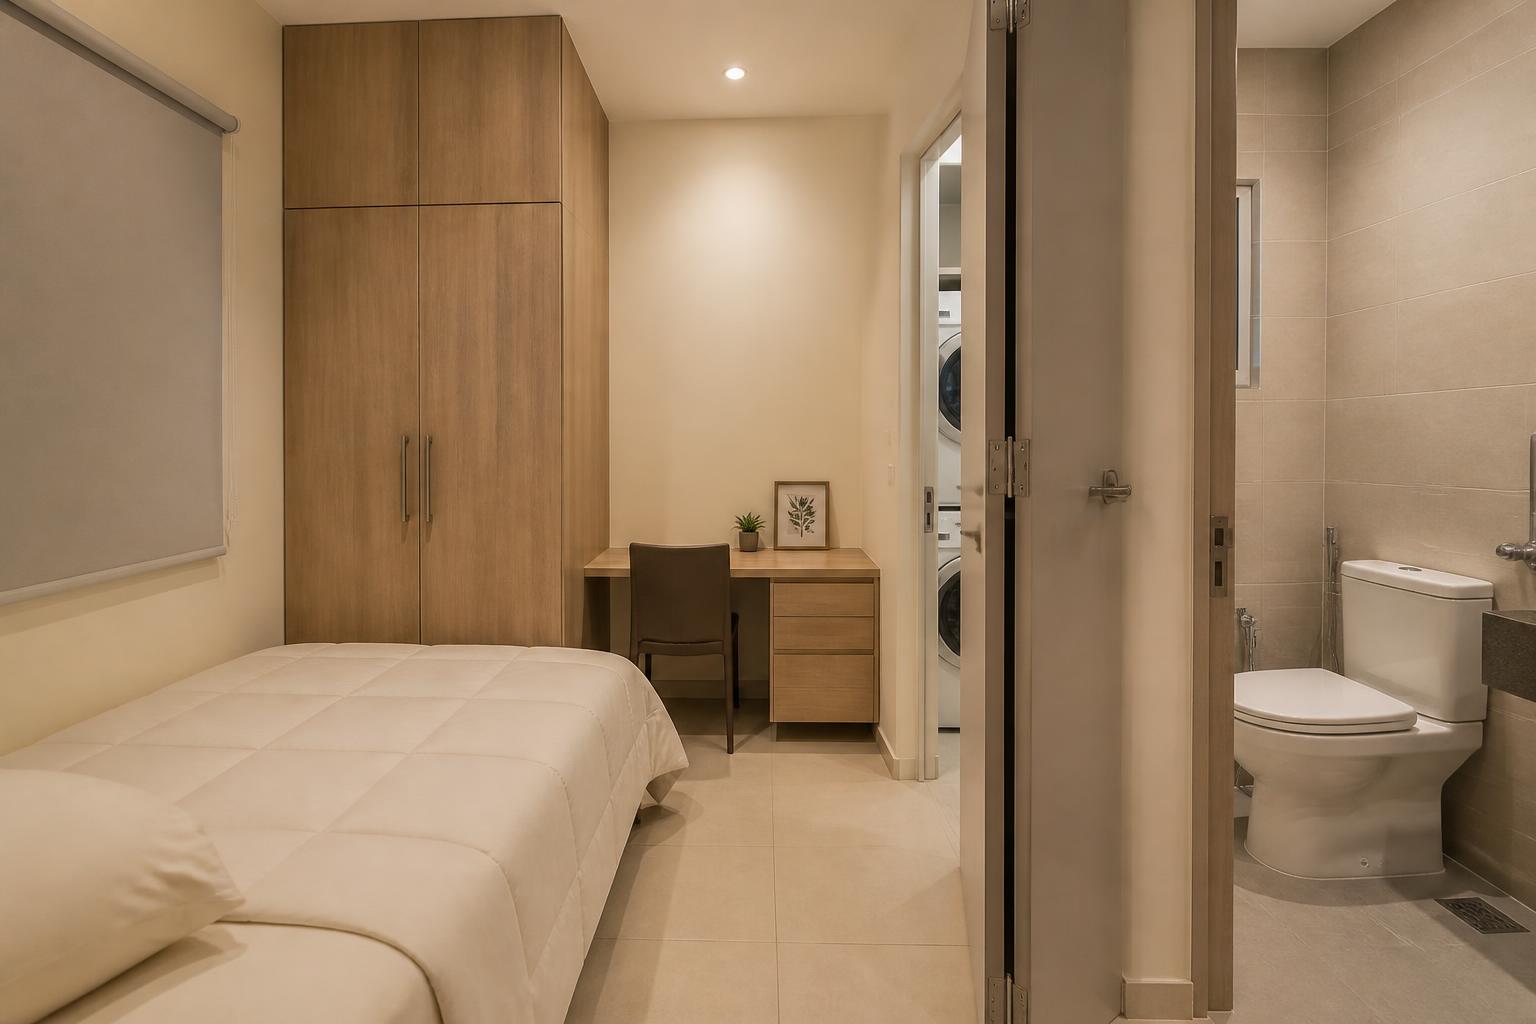
- Maid's room
- Single bed, oak-effect melamine wardrobe with an open bay, laminate desk, roller blind on the drawn window.
- Service WC
- Large-format porcelain to 2.10 m, close-coupled WC, compact vanity — plumbing on the drawn wet wall.
- Laundry & boiler
- Washer and dryer in a ventilated niche behind flush painted doors; boiler recess retained with a louvred panel.
- Finishes & lighting
- Washable cream paint, matte beige porcelain floor, recessed spots at 3000 K.
- Saving vs Option 1
- ≈ 45%.
Option 2 · Part two
Upper floor
Option 2 · Upper floor / 01
Central Lobby & Preparation Pantry
3.75 × 2.50 m lobby · 1.60 m pantry run on the lobby wall
The dry pantry is in exactly the same position as Option 1 and is fully built in — this is a function, not a decoration, so it is not value-engineered away. Only the finishes change.
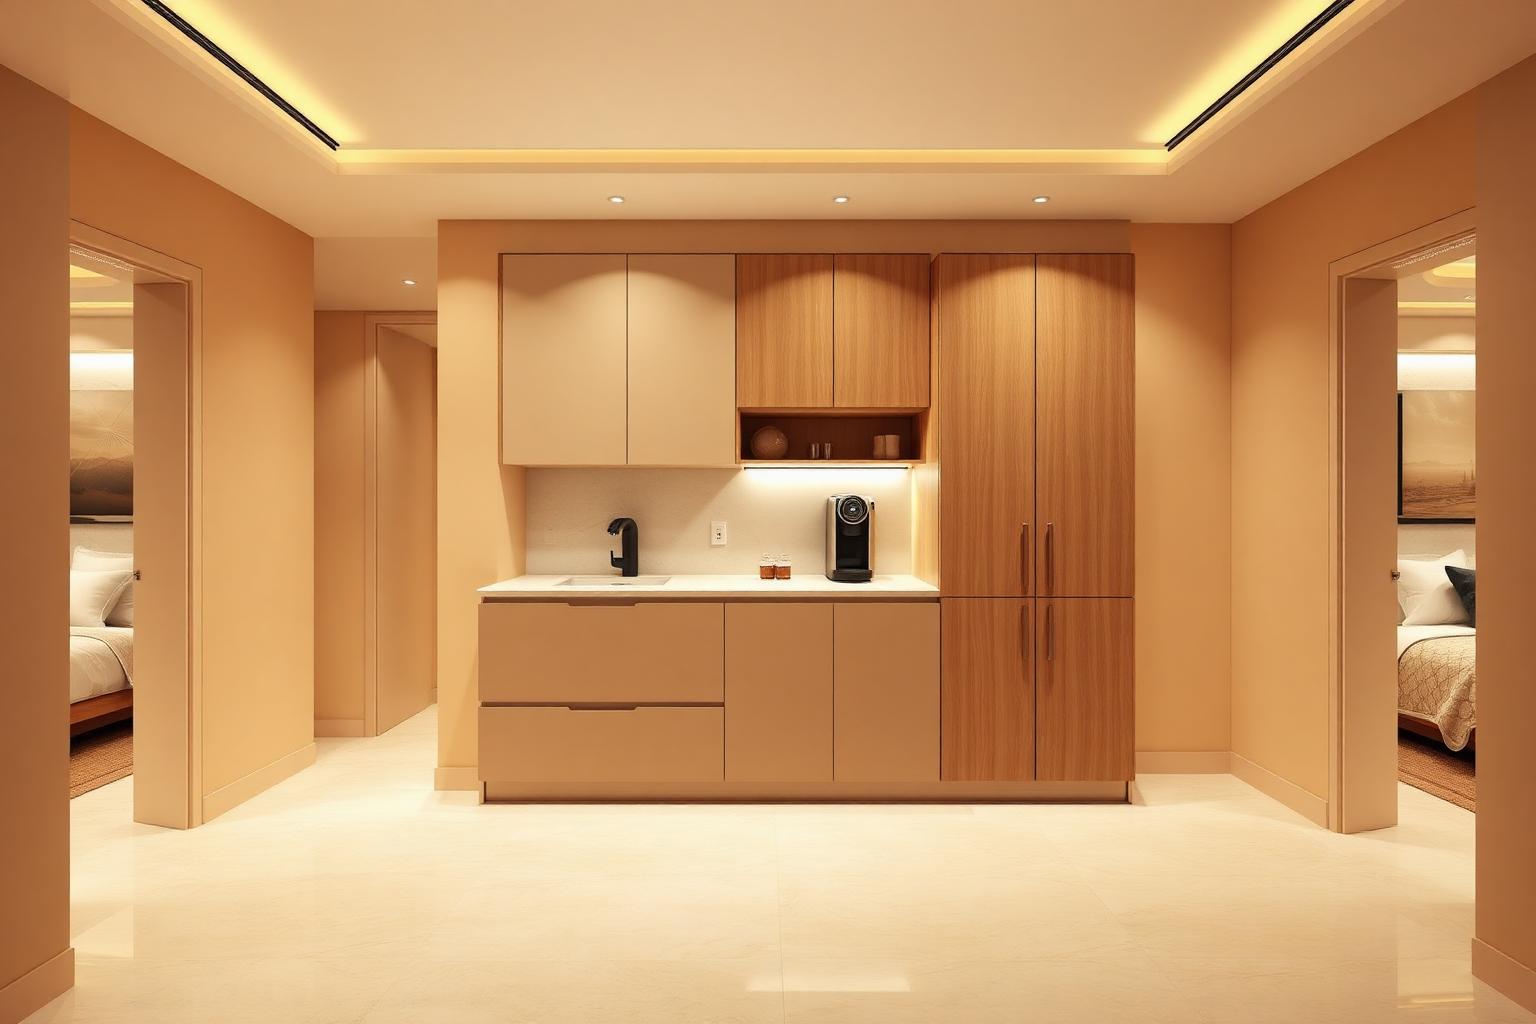
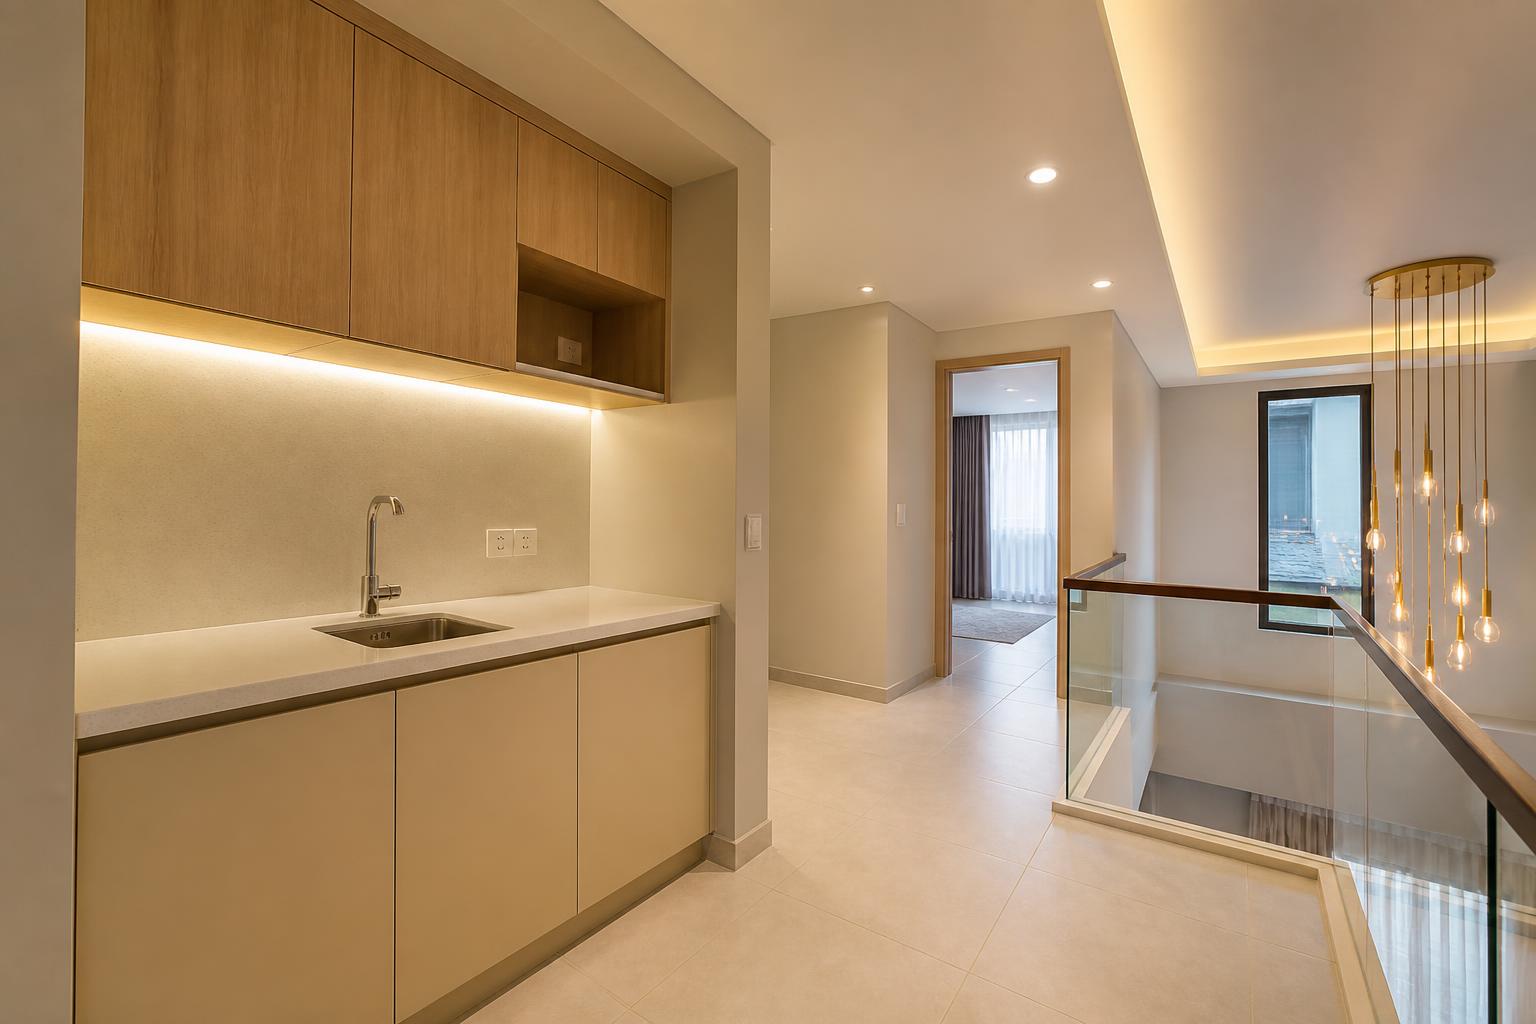
- Pantry joinery
- 1.60 m run: modular lower cabinets with drawers, upper cabinets, and an open niche between. Beige-taupe matt fronts with an oak-effect accent, soft-close hardware.
- Countertop & sink
- Engineered quartz top with a 400 mm undermount stainless sink and a black mixer tap. Water and waste run in the adjacent bathroom wall — no new wet wall.
- Electrical
- Two twin sockets above the counter for a kettle and coffee machine, one inside the niche, dedicated circuit and a local isolator.
- Lighting
- Under-cabinet LED strip plus a warm niche strip on a night circuit.
- Saving vs Option 1
- ≈ 35% — deliberately the smallest saving on the floor.
Option 2 · Upper floor / 02
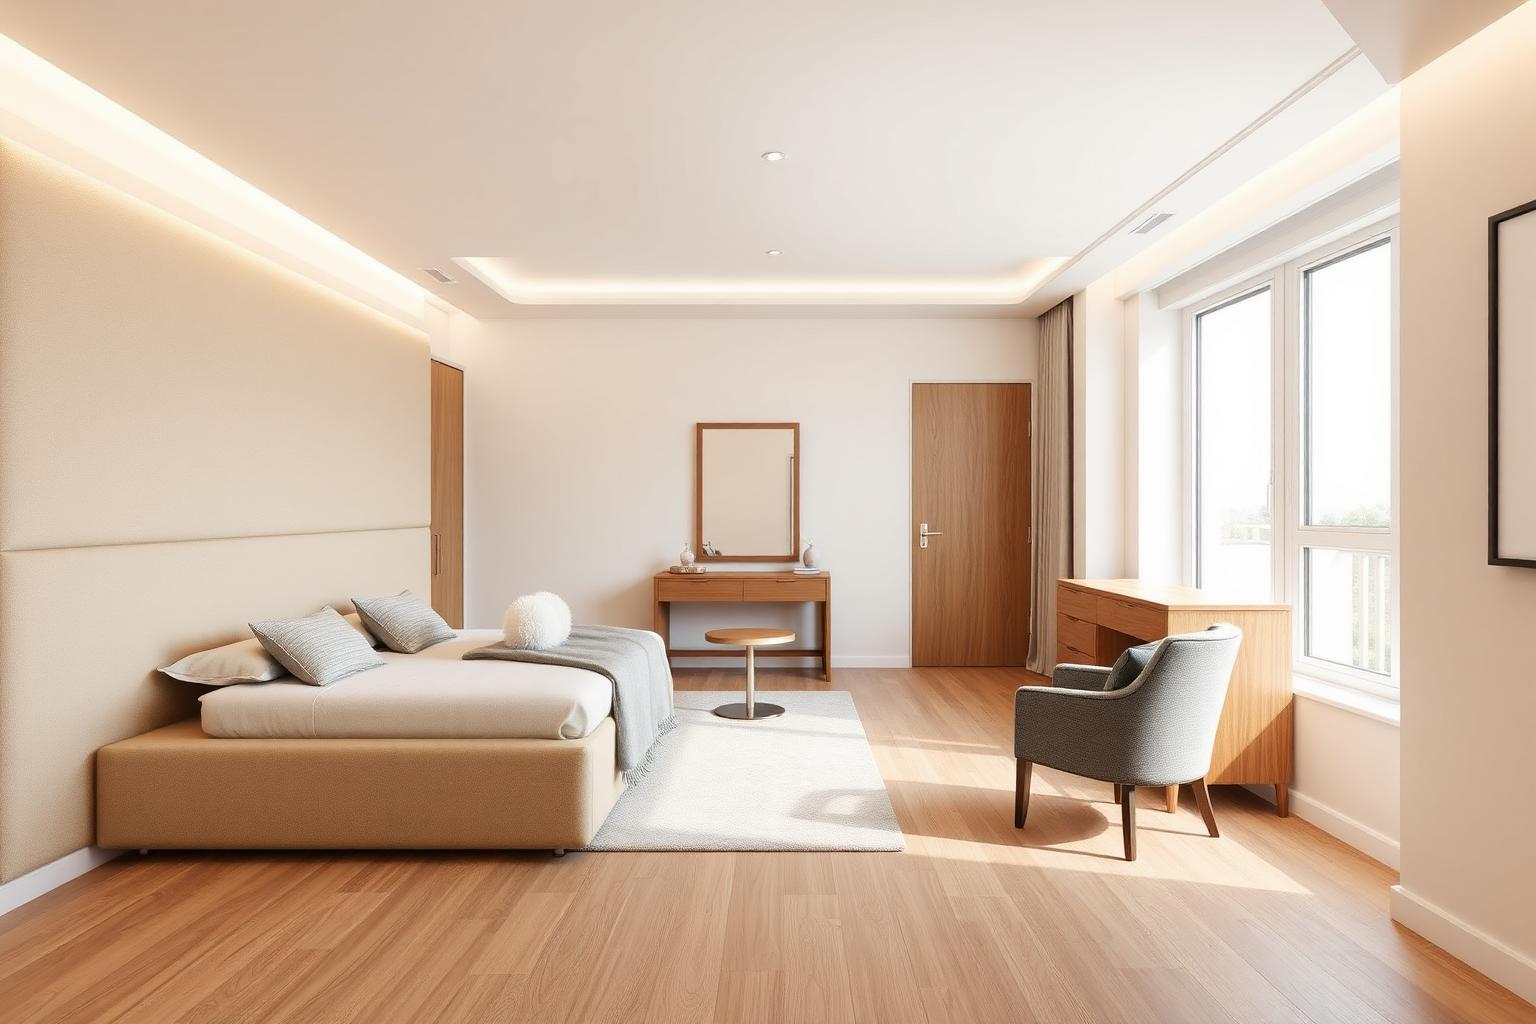
Master Suite One — Bedroom
4.05 × 5.40 m (4.10 m at the bed wall)
The headboard wall carries the whole room, so it stays; the coffered ceiling and bespoke walnut framing do not.
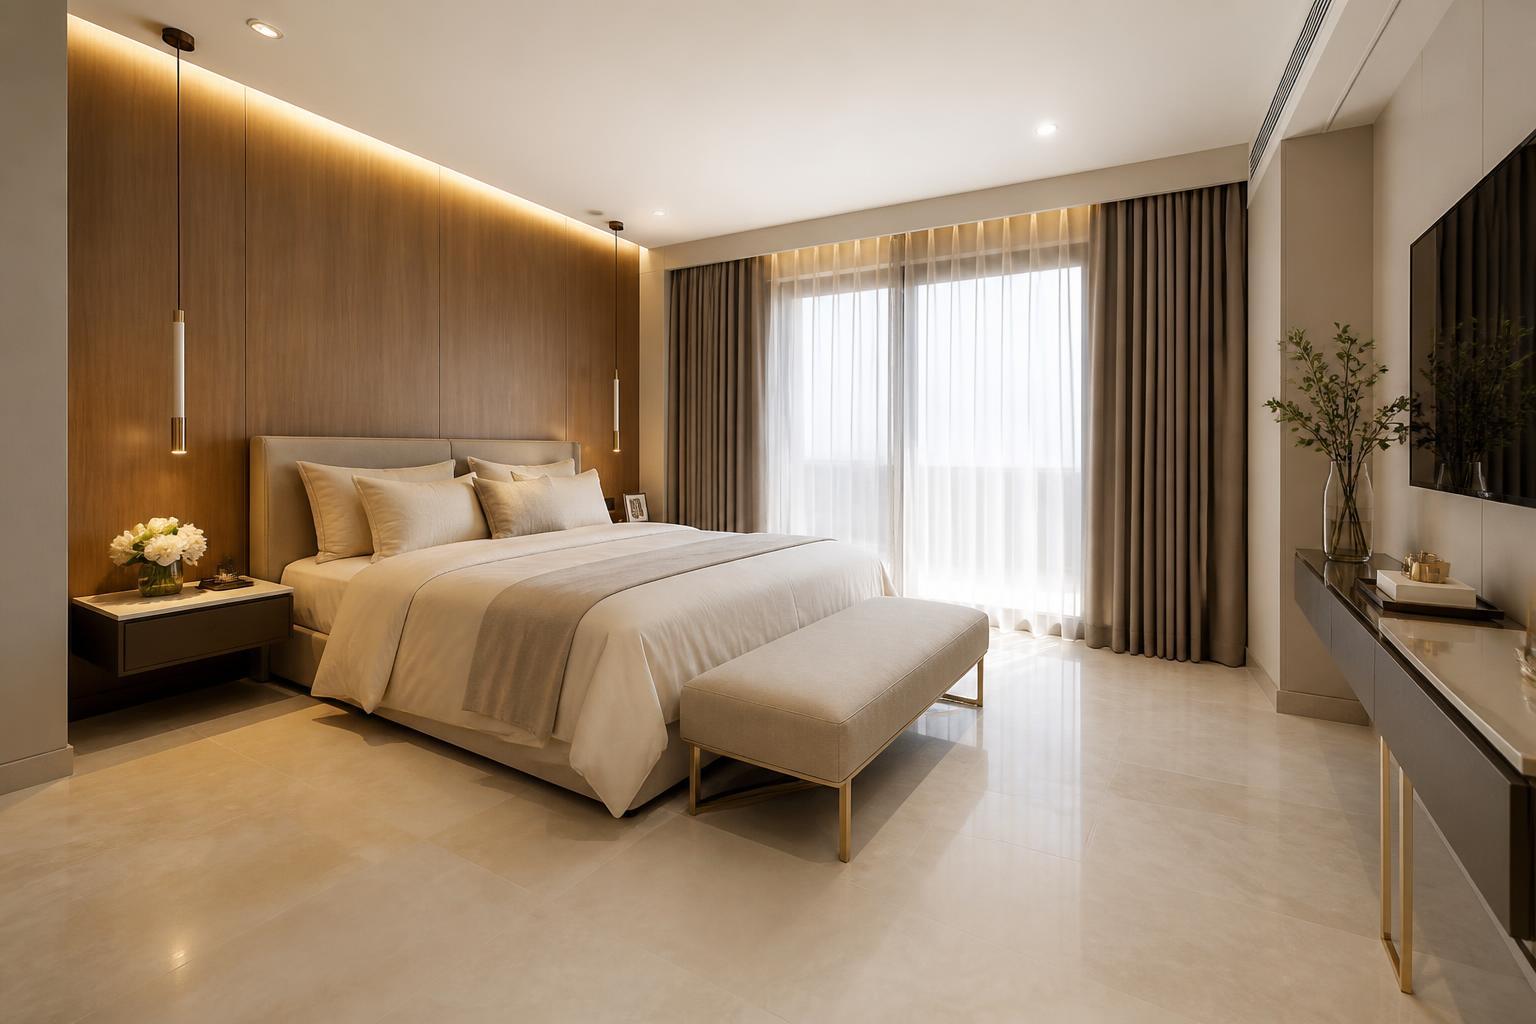
- Headboard wall
- Prefabricated upholstered panel run in warm sand fabric, flanked by veneer-effect panels — no site-built walnut frame.
- Ceiling & lighting
- Single-step cove with spots; two catalogue pendants at the bedsides instead of a chandelier.
- Walls & floor
- Premium paint plus one textured wallpaper wall; engineered oak-effect laminate flooring rather than solid or engineered oak.
- Saving vs Option 1
- ≈ 50%.
Option 2 · Upper floor / 03
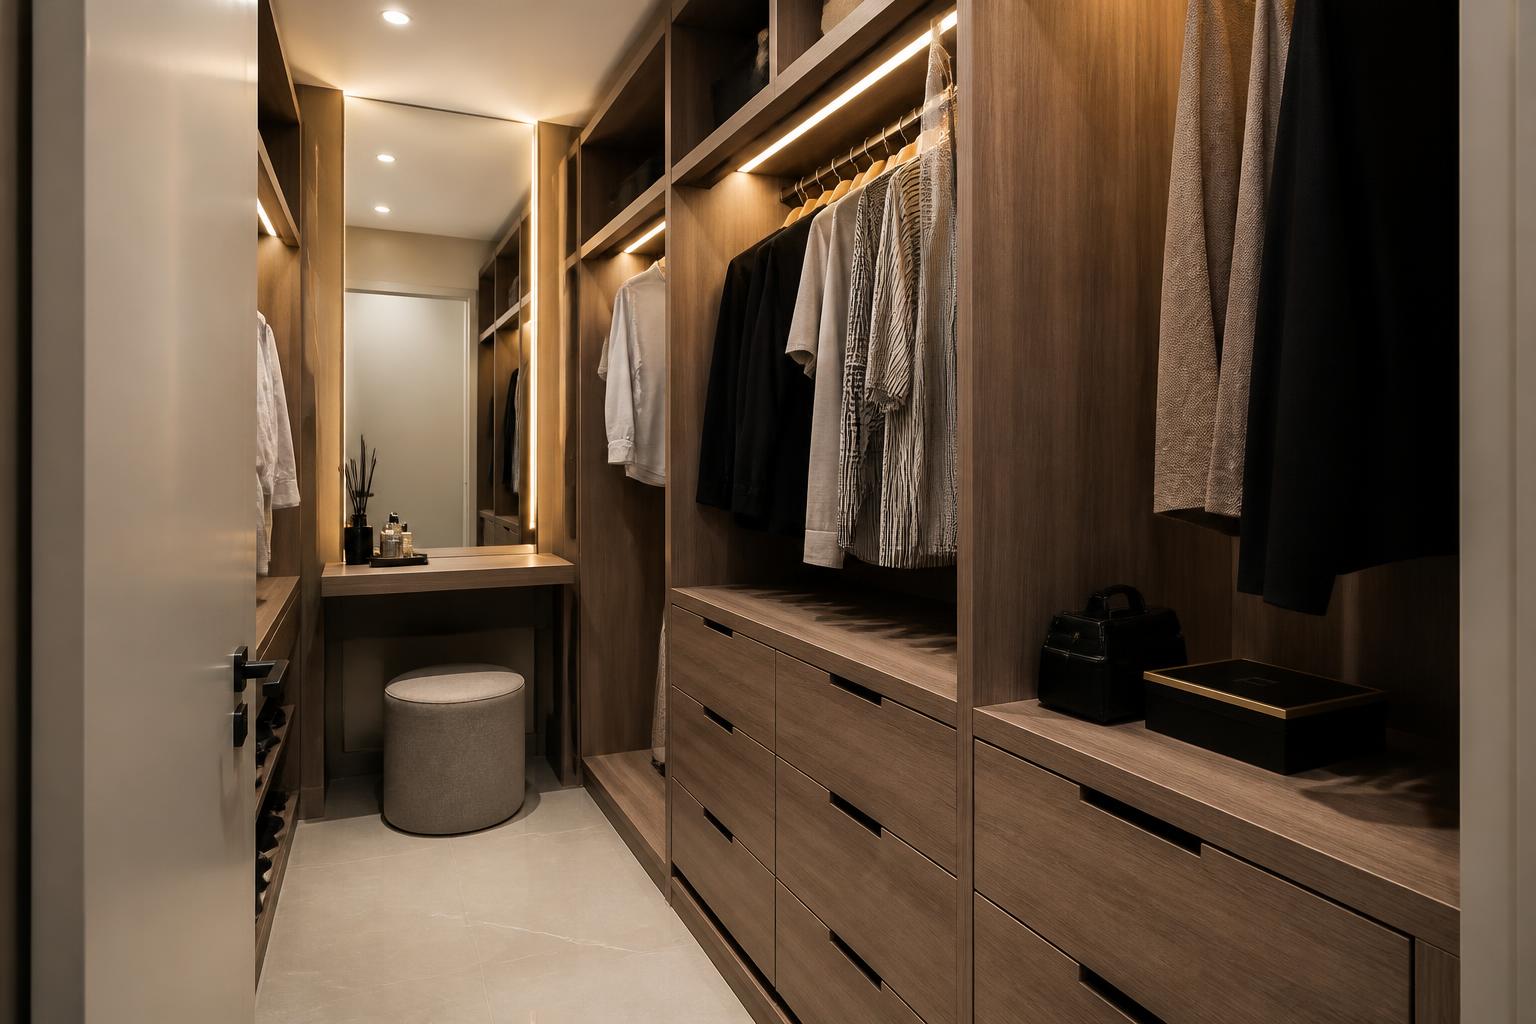
Master Suite One — Dressing
Walk-in dressing bay off the bedroom, as drawn
Full-height wardrobes with internal lighting are kept; open display in glass boxes and bespoke island joinery are not.
- Wardrobes
- Modular full-height units, matt beige fronts, soft-close drawers, hanging double rails, two open display sections with LED strips.
- Vanity
- Wall-hung 1.10 m veneer vanity with a quartz top, drawer bank and a simple round lit mirror.
- Lighting
- In-cabinet LED strips on door sensors, plus one flush ceiling fixture.
- Saving vs Option 1
- ≈ 45%.
Option 2 · Upper floor / 04
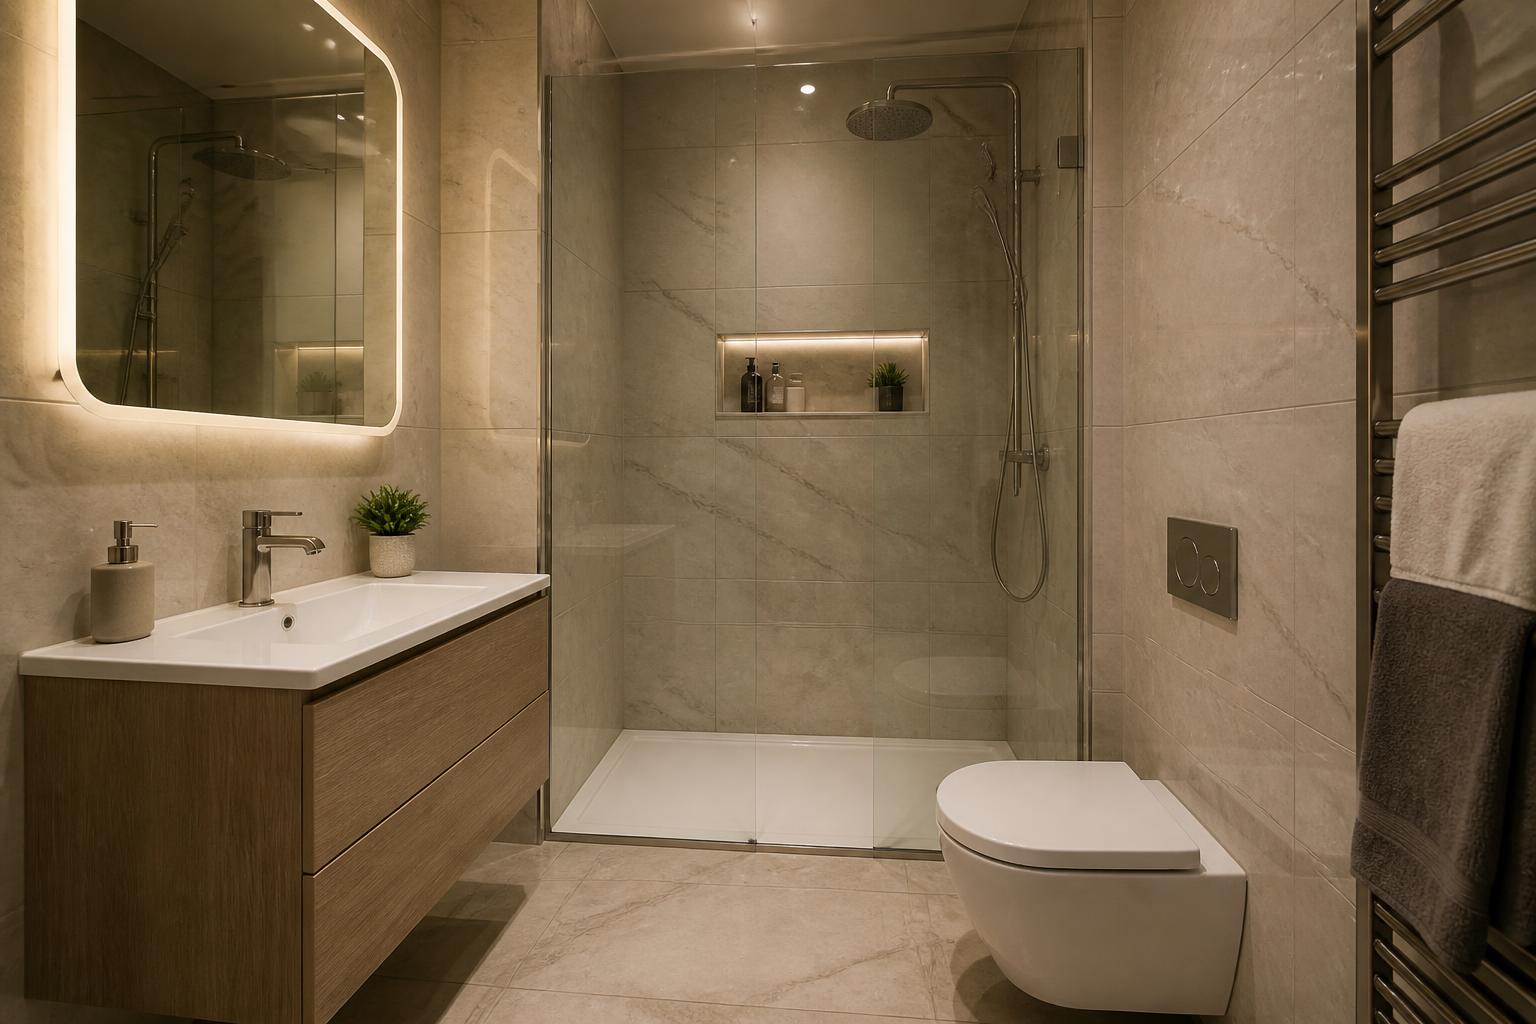
Master Suite One — Ensuite
Position and plumbing walls exactly as drawn
All of the visual weight comes from two large-format porcelain slabs; the rest is standard sanitaryware done neatly.
- Walls & floor
- 120×280 cm marble-look porcelain on the vanity and shower walls, matching large-format tile elsewhere.
- Vanity
- 1.40 m wall-hung veneer vanity, quartz top with an integrated basin, backlit mirror cabinet.
- Shower & WC
- Walk-in shower with a frameless fixed glass panel, linear drain, thermostatic mixer; wall-hung WC with a concealed cistern.
- Saving vs Option 1
- ≈ 55%.
Option 2 · Upper floor / 05
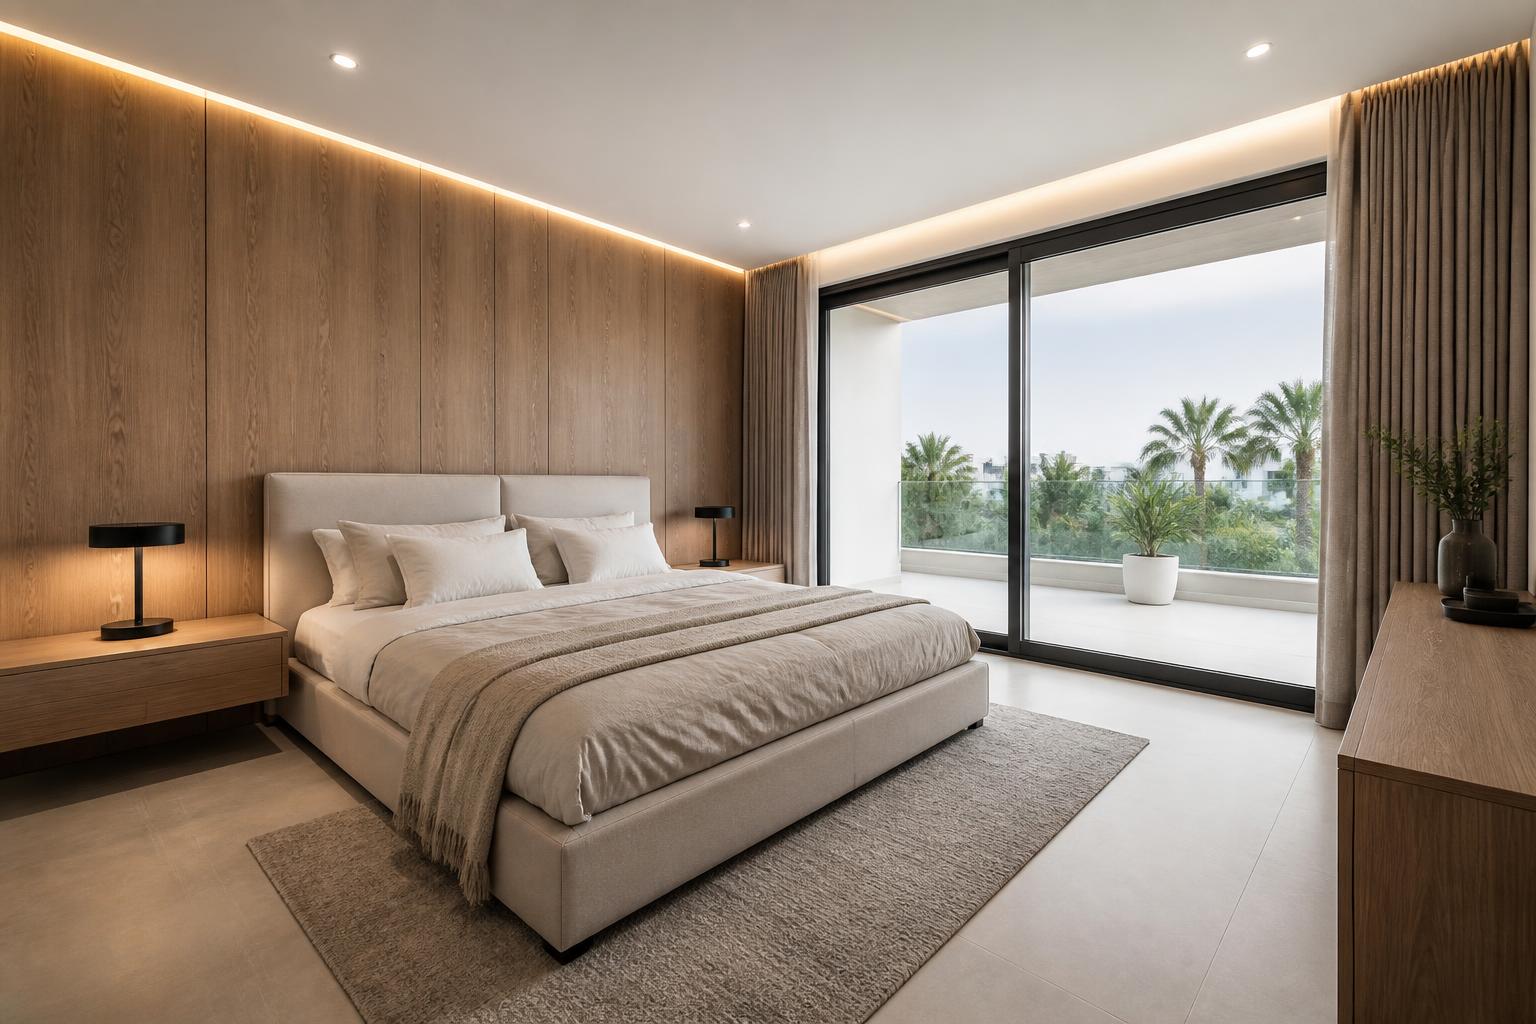
Master Suite Two — Bedroom
6.95 × 5.00 m (5.50 m to the terrace line), with the 4.90 × 1.20 m terrace
The larger master keeps a stone-look bedhead wall and the terrace threshold; the coffered ceiling is replaced by a simple double cove.
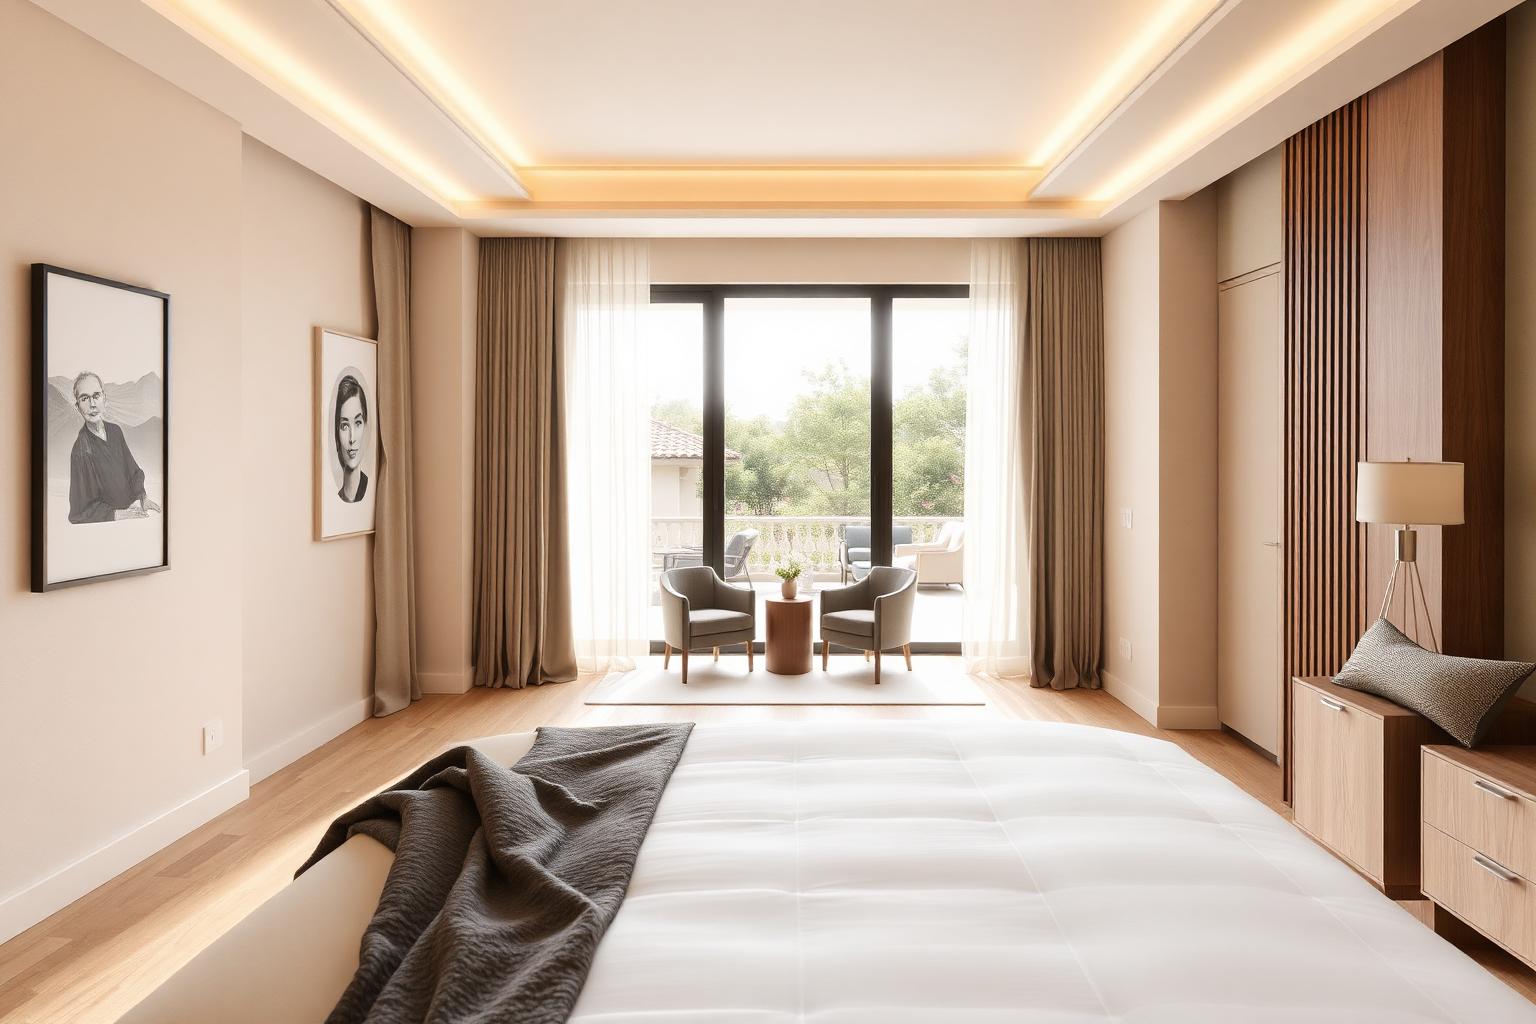
- Bedhead wall
- Two marble-look porcelain slabs with an oak-veneer frame, replacing book-matched natural stone.
- Ceiling & lighting
- Double cove, no coffers; one medium decorative fixture plus bedside wall lights.
- Furniture
- Upholstered bed and bench in performance fabric from a local maker; laminate-topped bedside tables with veneer fronts.
- Saving vs Option 1
- ≈ 50%.
Option 2 · Upper floor / 06
Master Suite Two — Dressing
Dressing area as drawn between bedroom and ensuite
U-shaped storage is retained because it is the plan's own geometry; the joinery island becomes a light freestanding unit.
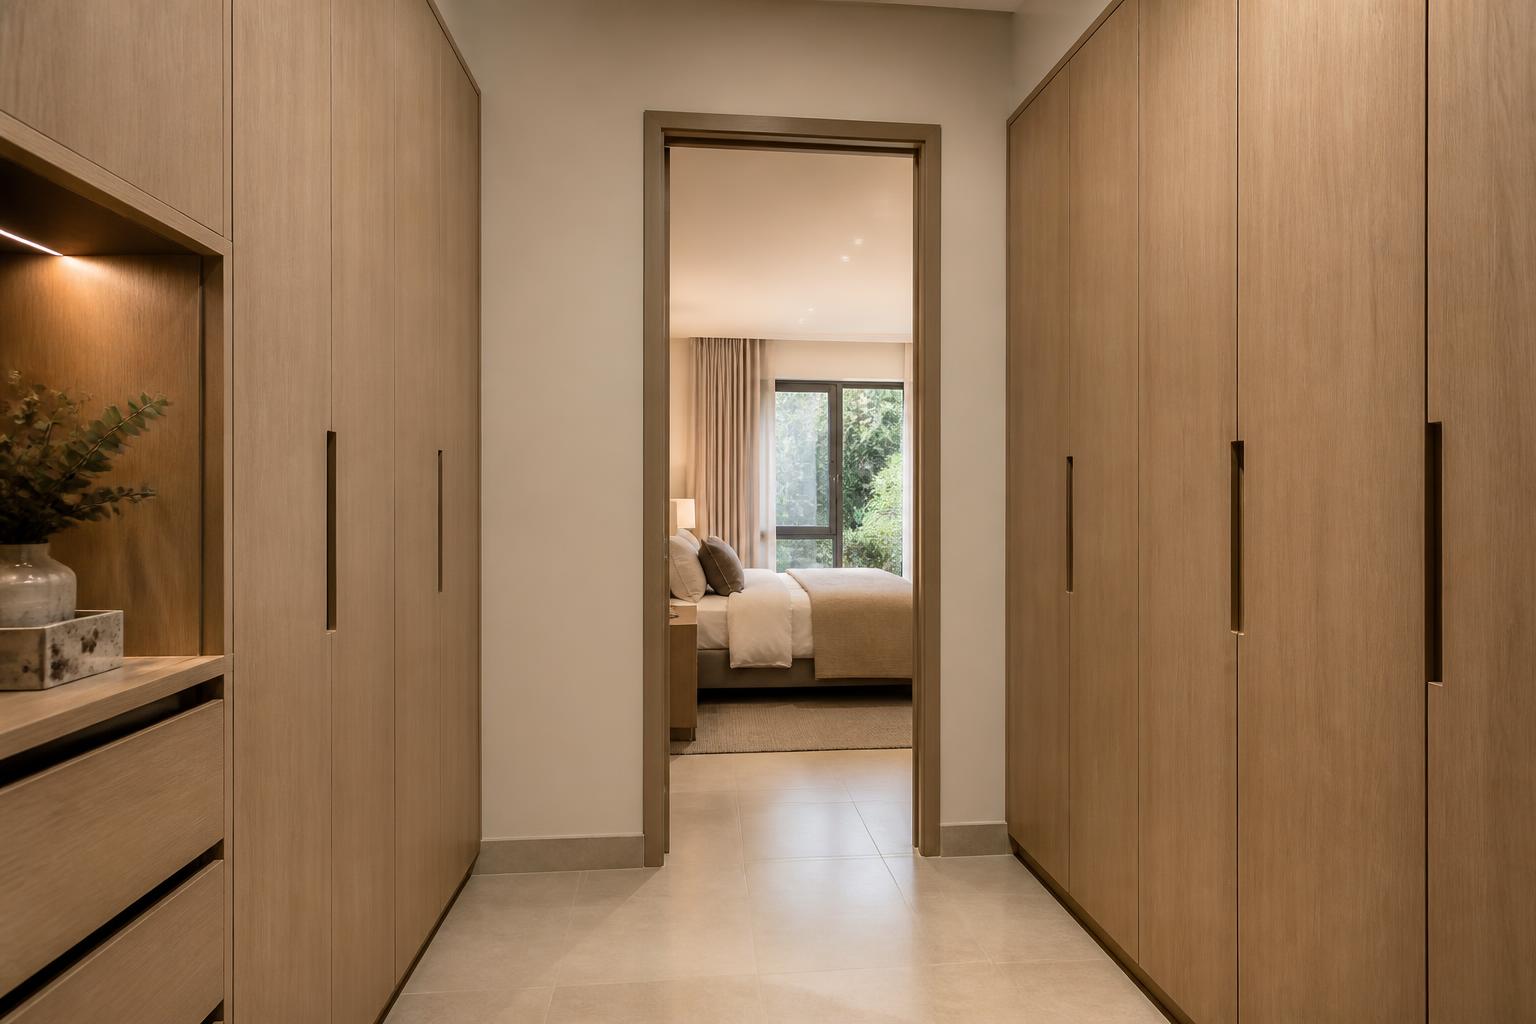
- Wardrobes
- Modular units on three walls, matt taupe fronts, mix of hanging, drawers and two lit open bays.
- Central unit
- Freestanding 1.20 m drawer island with a quartz top instead of a bespoke fitted island.
- Lighting
- Cabinet LED plus two flush ceiling fixtures.
- Saving vs Option 1
- ≈ 45%.
Option 2 · Upper floor / 07
Master Suite Two — Ensuite
Position and plumbing walls exactly as drawn
The largest bathroom on the floor, treated with one strong porcelain and a generous mirror rather than stone throughout.
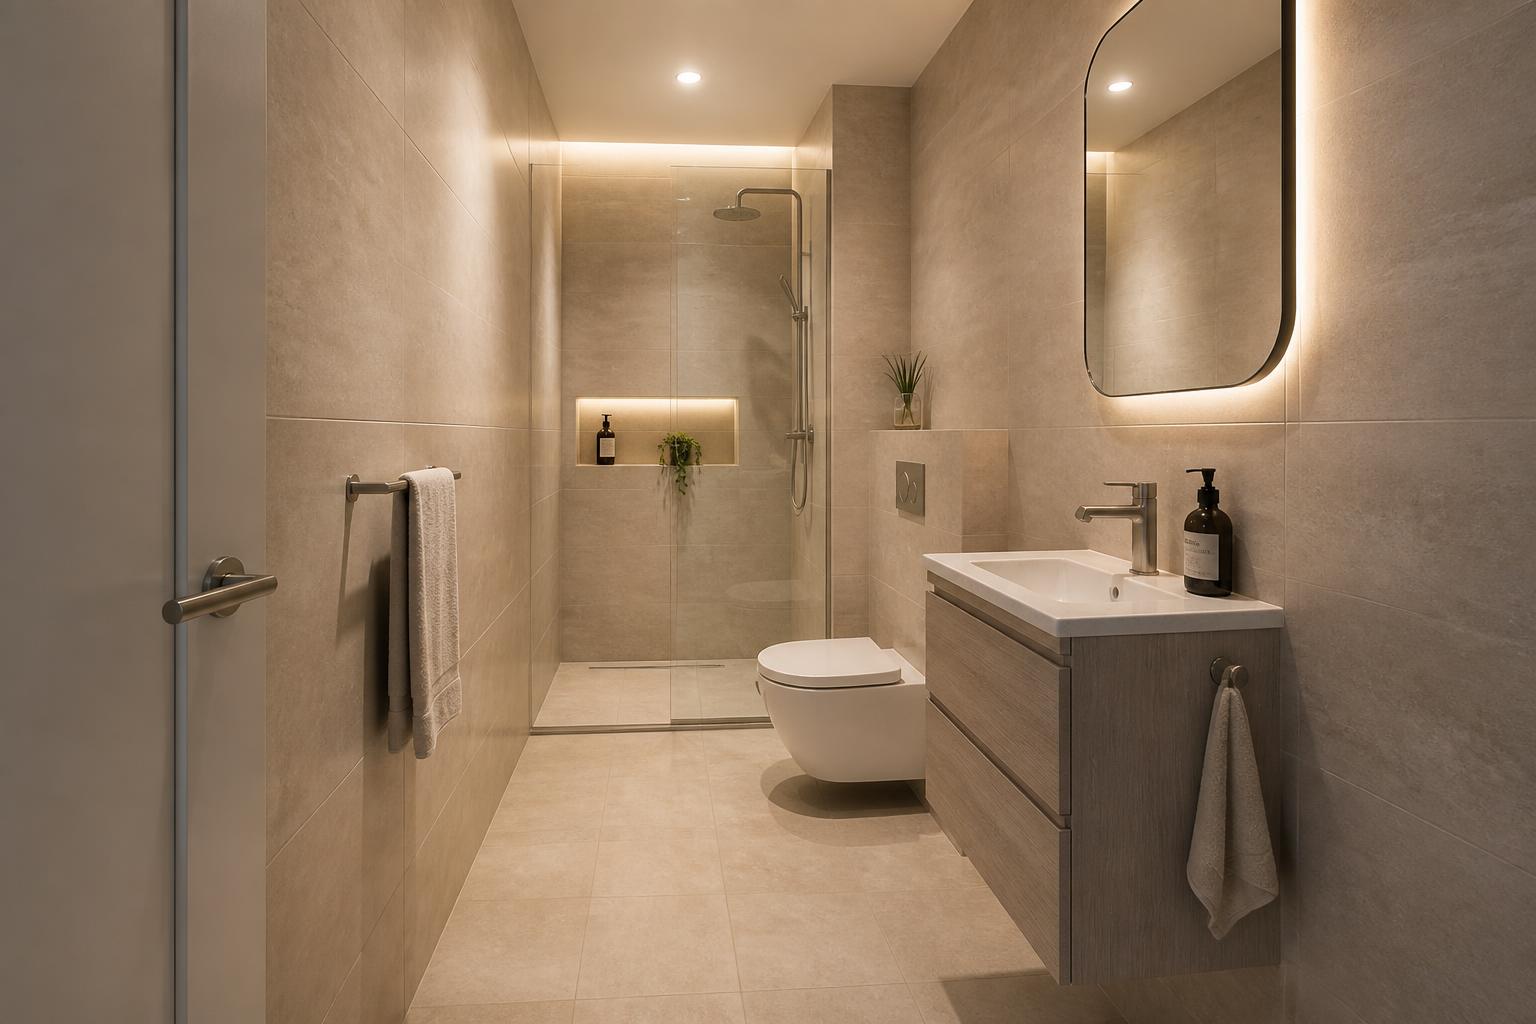
- Walls & floor
- Travertine-look large-format porcelain throughout, one darker feature slab behind the vanity.
- Vanity
- 1.80 m wall-hung double vanity, veneer fronts, quartz top with two integrated basins, full-width backlit mirror.
- Shower & WC
- Walk-in shower with fixed glass, ceiling rain head and hand shower; wall-hung WC with concealed cistern.
- Saving vs Option 1
- ≈ 55%.
Option 2 · Upper floor / 08
Bedroom Three
4.30 × 4.30 m
Calm, pale and practical — paint, one panelled headboard wall and modular storage.
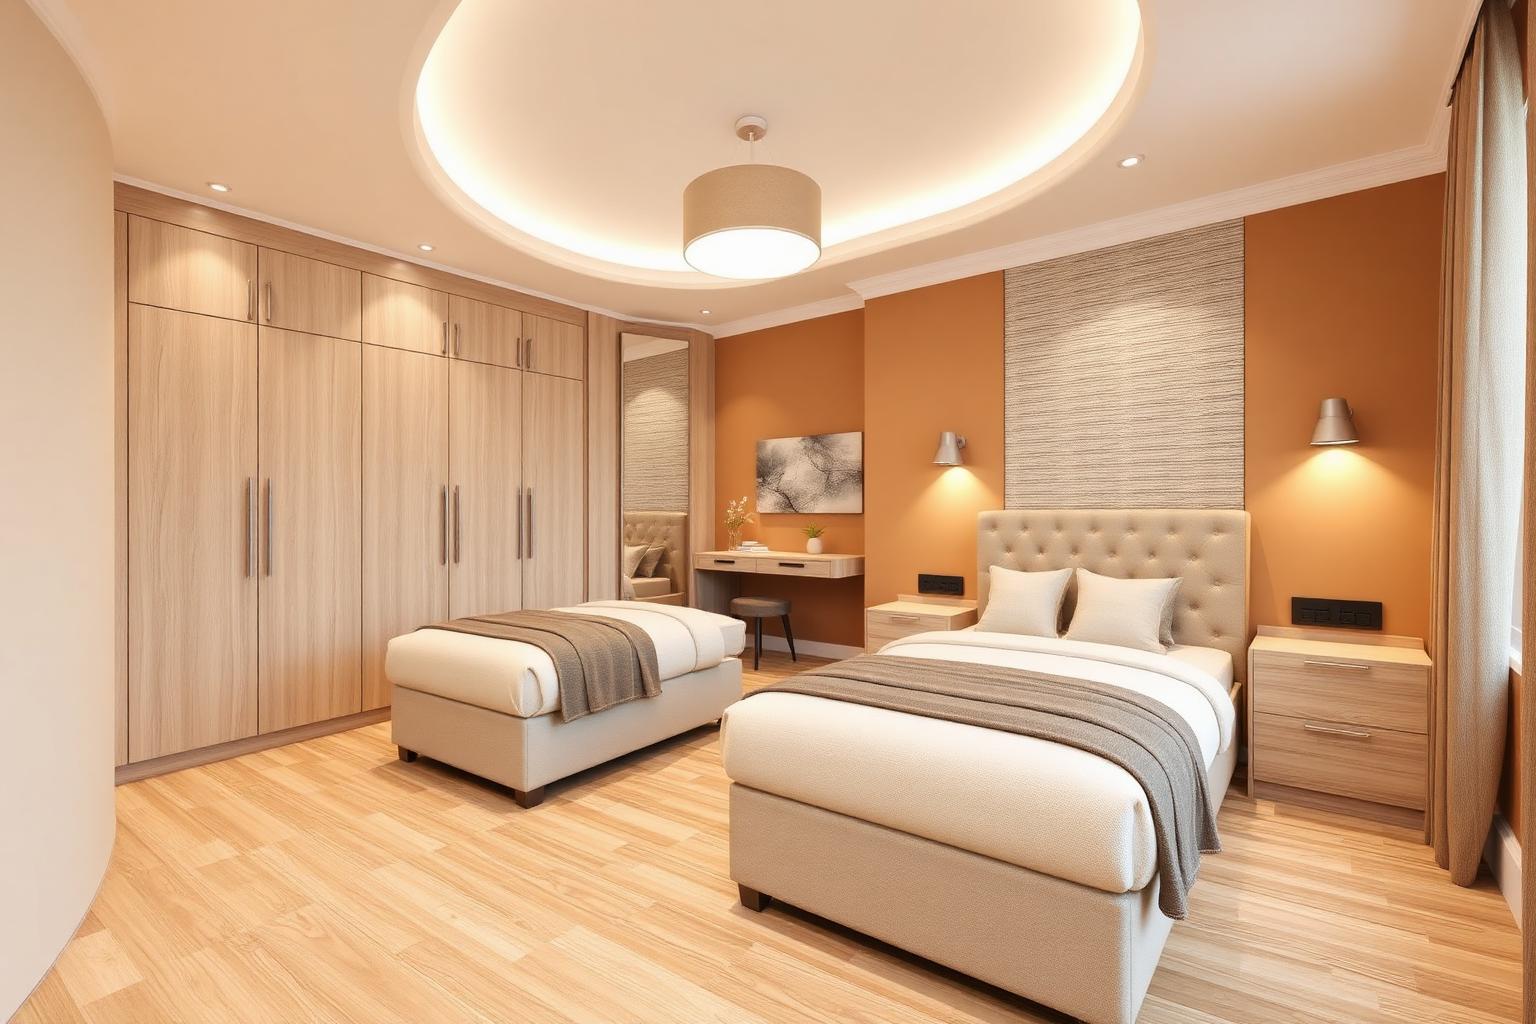
- Walls
- Premium paint with a grooved painted MDF panel behind the bed.
- Joinery
- Modular wardrobe run and a laminate study desk with a veneer face and LED strip.
- Lighting
- Cove plus spots; two simple wall reading lights.
- Saving vs Option 1
- ≈ 50%.
Option 2 · Upper floor / 09
Bedroom Four
4.95 × 5.00 m (5.10 m structural bay)
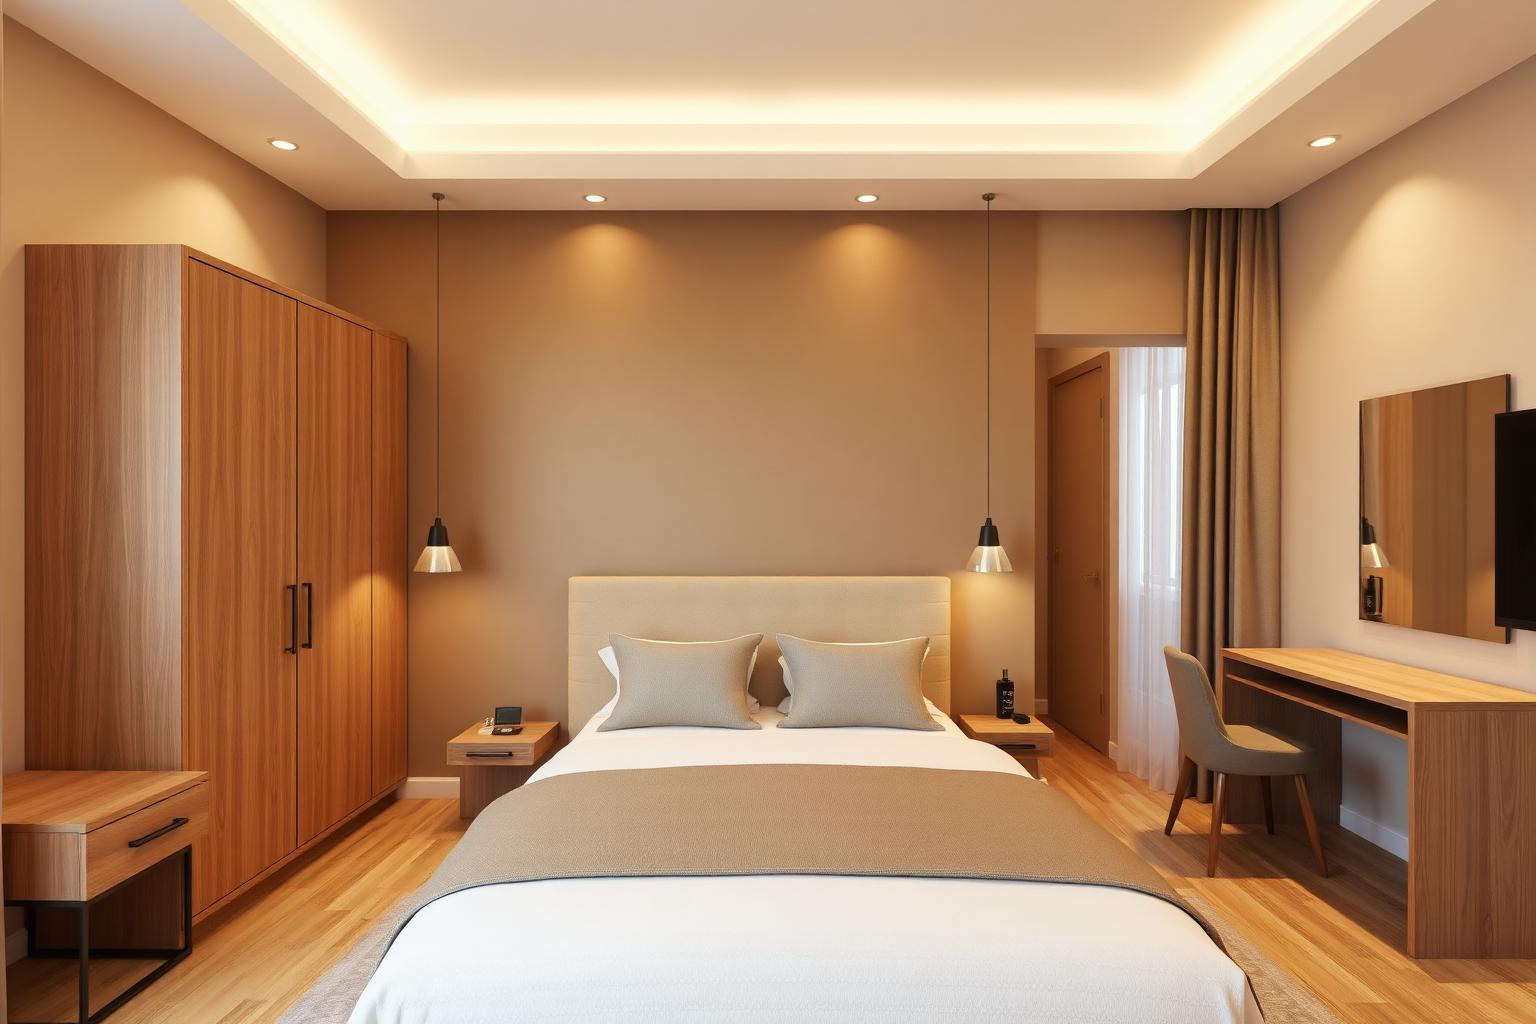
The largest secondary bedroom, given one textured feature wall so it still feels designed.
- Walls
- Textured paint or heavy wallpaper on the bed wall instead of fluted plaster.
- Furniture
- Upholstered bed in sand weave, veneer bedside tables, a fabric bench.
- Lighting
- Cove, spots and two pendant drops at the bedsides.
- Saving vs Option 1
- ≈ 50%.
Option 2 · Upper floor / 10
Terraces
Two terraces, 4.85 m and 4.90 m long, depths as drawn
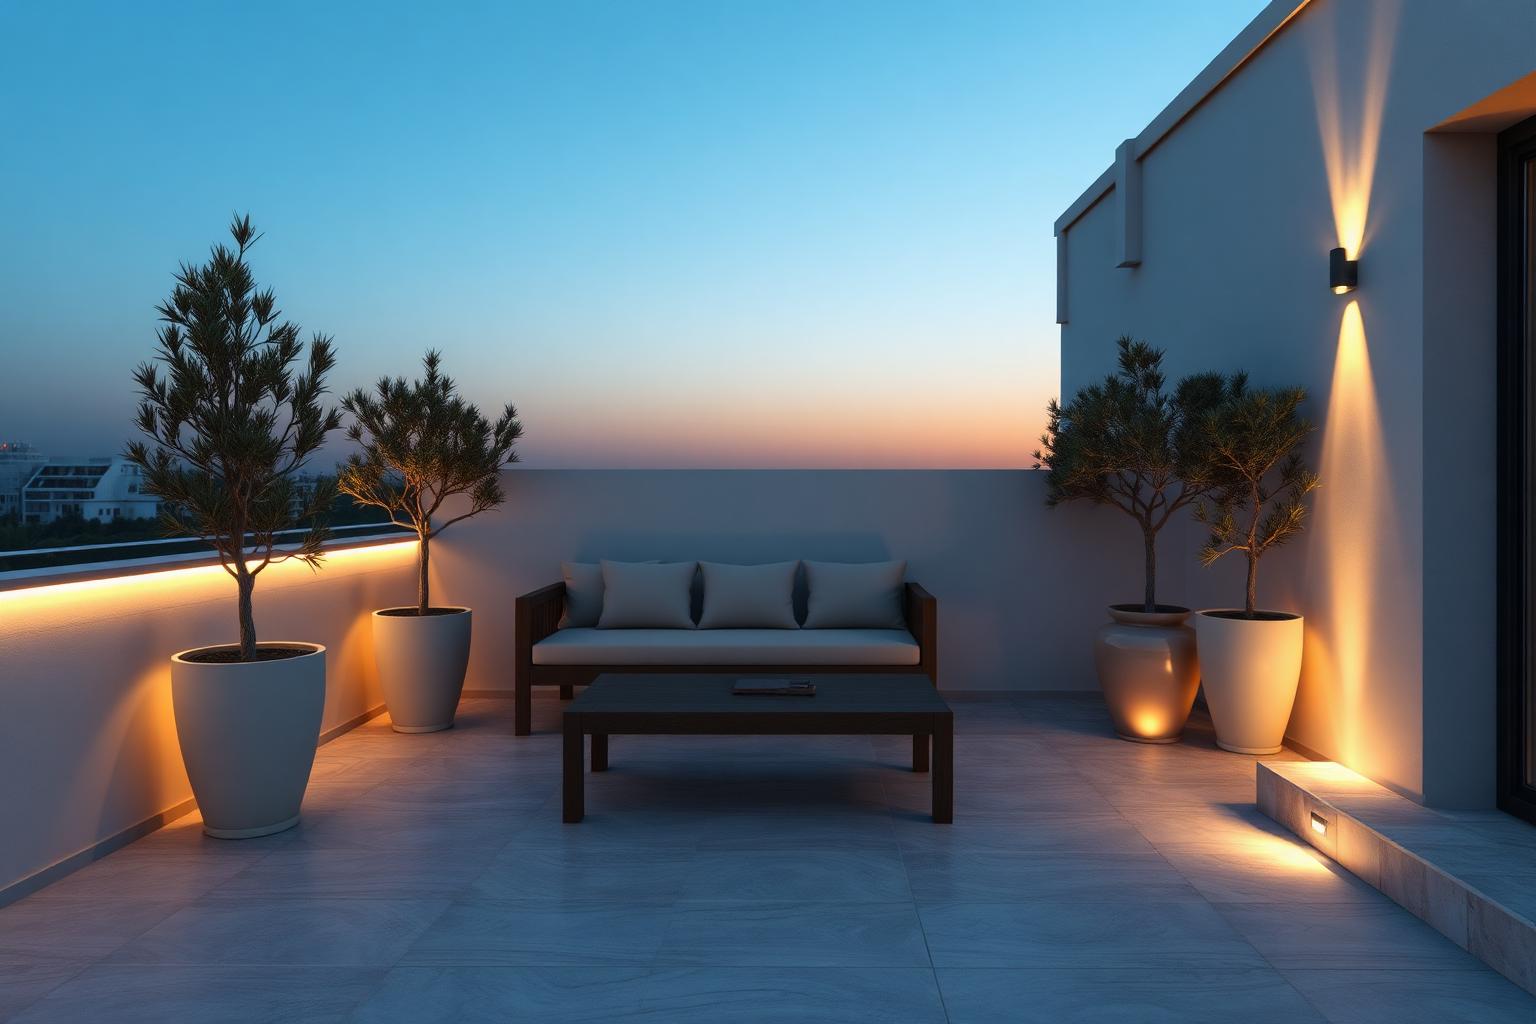
Same use, simpler build: porcelain paving, a painted parapet and catalogue outdoor furniture.
- Paving
- 20 mm travertine-look outdoor porcelain on pedestals rather than natural stone slabs.
- Balustrade & parapet
- Rendered and painted parapet with a porcelain coping; no metal or glass balustrade added.
- Furniture & lighting
- Aluminium-and-rope lounge set, fibreglass planters, recessed step lights and one wall wash per terrace.
- Saving vs Option 1
- ≈ 55%.
Option 2 · Part three
Exterior & outdoor
Option 2 · Exterior / 01
Front Façade & Main Entrance
Existing massing and proportions unchanged
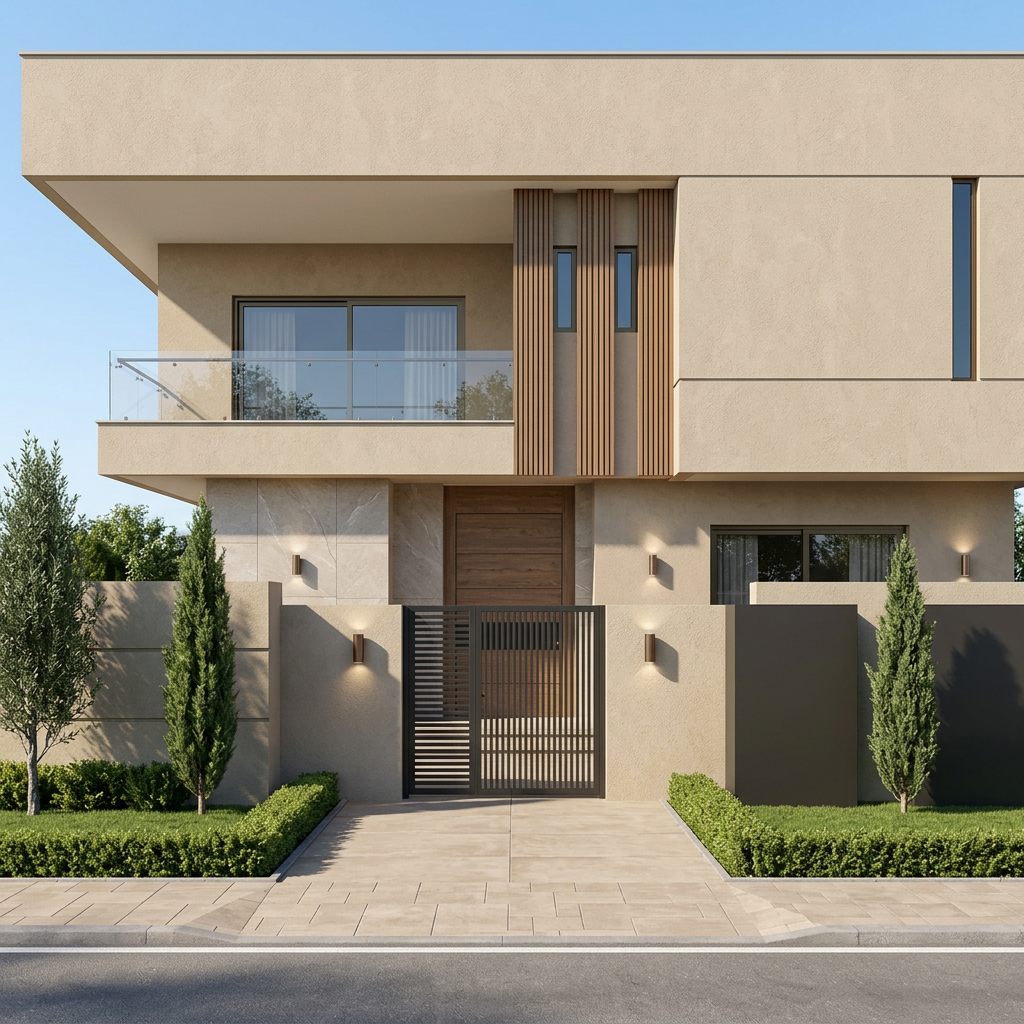
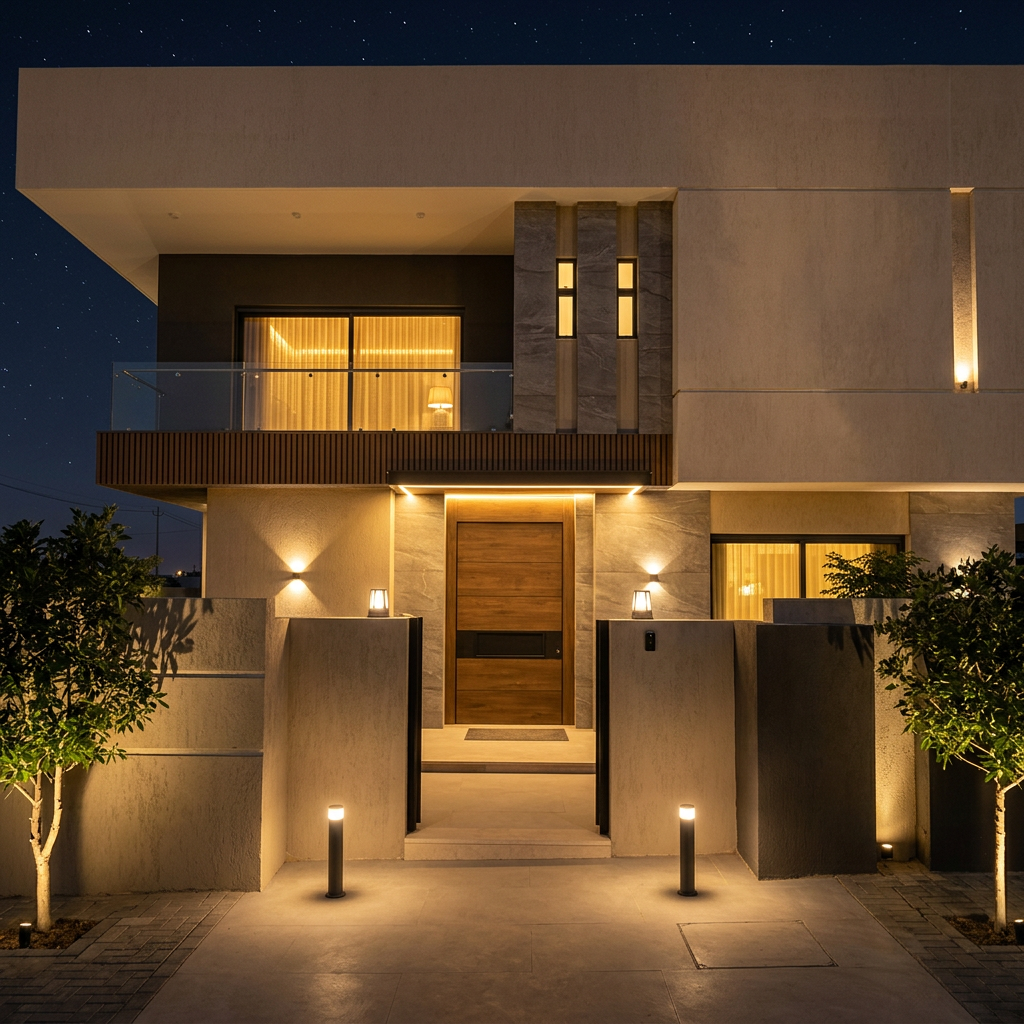
The building's structure and openings are untouched. The luxury reads from render quality, one porcelain-clad entrance frame and good lighting — not from full stone cladding.
- Cladding strategy
- Warm greige textured render across most of the façade, with 60×120 cm stone-look porcelain applied only to the entrance frame and the two ground-floor piers — roughly 20% of the area instead of full limestone.
- Entrance
- Full-height door in an oak-effect aluminium composite panel rather than solid walnut; same proportions and pivot look.
- Metalwork
- Dark powder-coated aluminium window and screen frames, standard profiles.
- Lighting
- Recessed uplights at the piers, one linear grazer over the entrance, 2700 K, on a single dusk sensor.
- Saving vs Option 1
- ≈ 55–60% on the façade package.
Option 2 · Exterior / 02
Rear Façade & Terrace
As drawn, opening onto the pool terrace
The rear is where the family lives, so the covered terrace is kept generous while the finishes simplify.
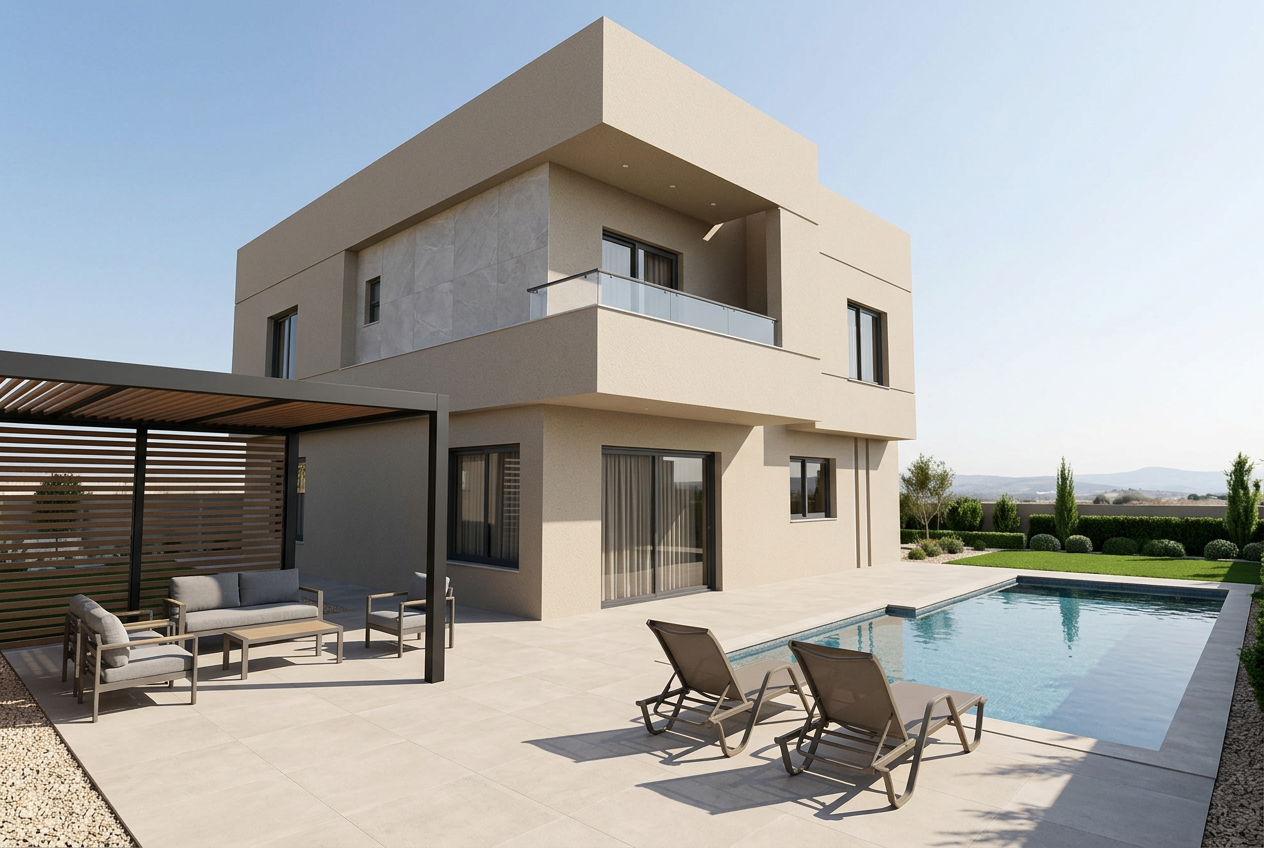
- Paving
- Travertine-look outdoor porcelain, 60×120 cm, laid on sand-cement.
- Soffit
- Painted soffit with a slim slat-effect aluminium band instead of a full timber ceiling.
- Lighting
- Recessed downlights in the soffit and a continuous LED line at the wall junction.
- Saving vs Option 1
- ≈ 50%.
Option 2 · Exterior / 03
Swimming Pool
11.00 × 5.92 m — exactly the area allocated on the site plan
Size, position and shape are exactly as drawn. Savings come from the finish and coping, never from the pool engineering.
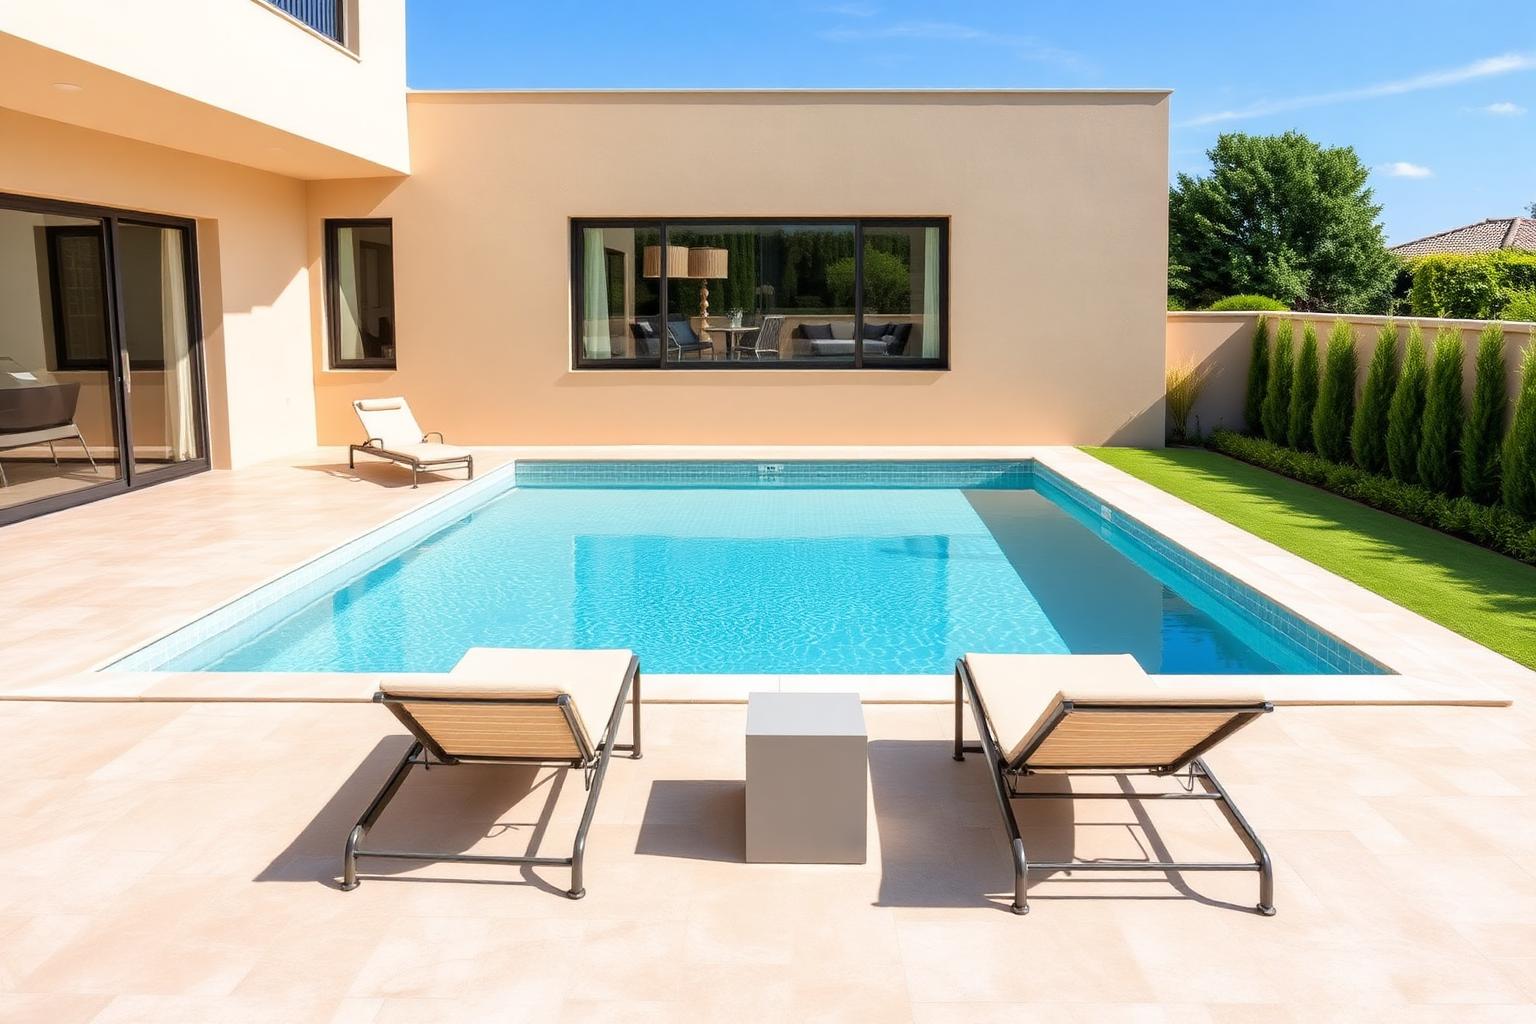
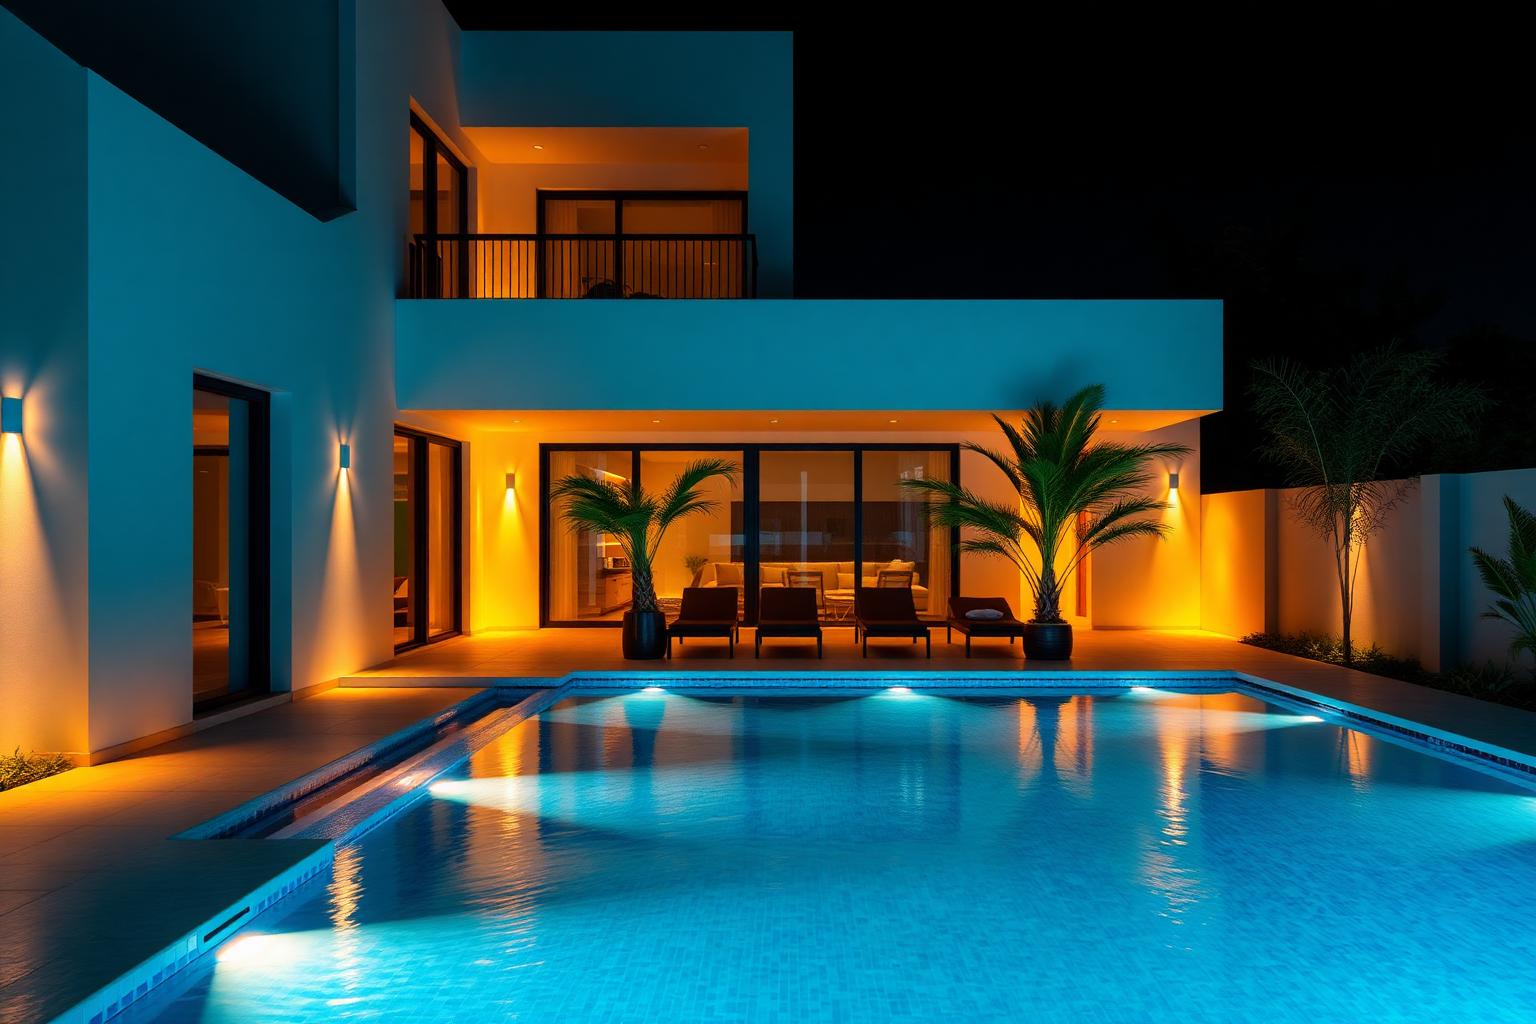
- Finish
- Pale sand-tone glass mosaic or premium pool plaster instead of full stone lining, giving the same water colour.
- Coping & deck
- 20 mm anti-slip porcelain coping with a flush edge; matching porcelain deck.
- Lighting
- Four underwater LEDs plus recessed step lights, 2700 K on the deck.
- Retained
- Skimmer positions, plant room, dimensions and the sun-shelf as drawn.
- Saving vs Option 1
- ≈ 40%.
Option 2 · Exterior / 04
BBQ & Outdoor Kitchen
In the position allocated on the site plan, under an architectural canopy
Full function retained — counter, sink and cold storage — with block-and-porcelain construction instead of stone joinery.
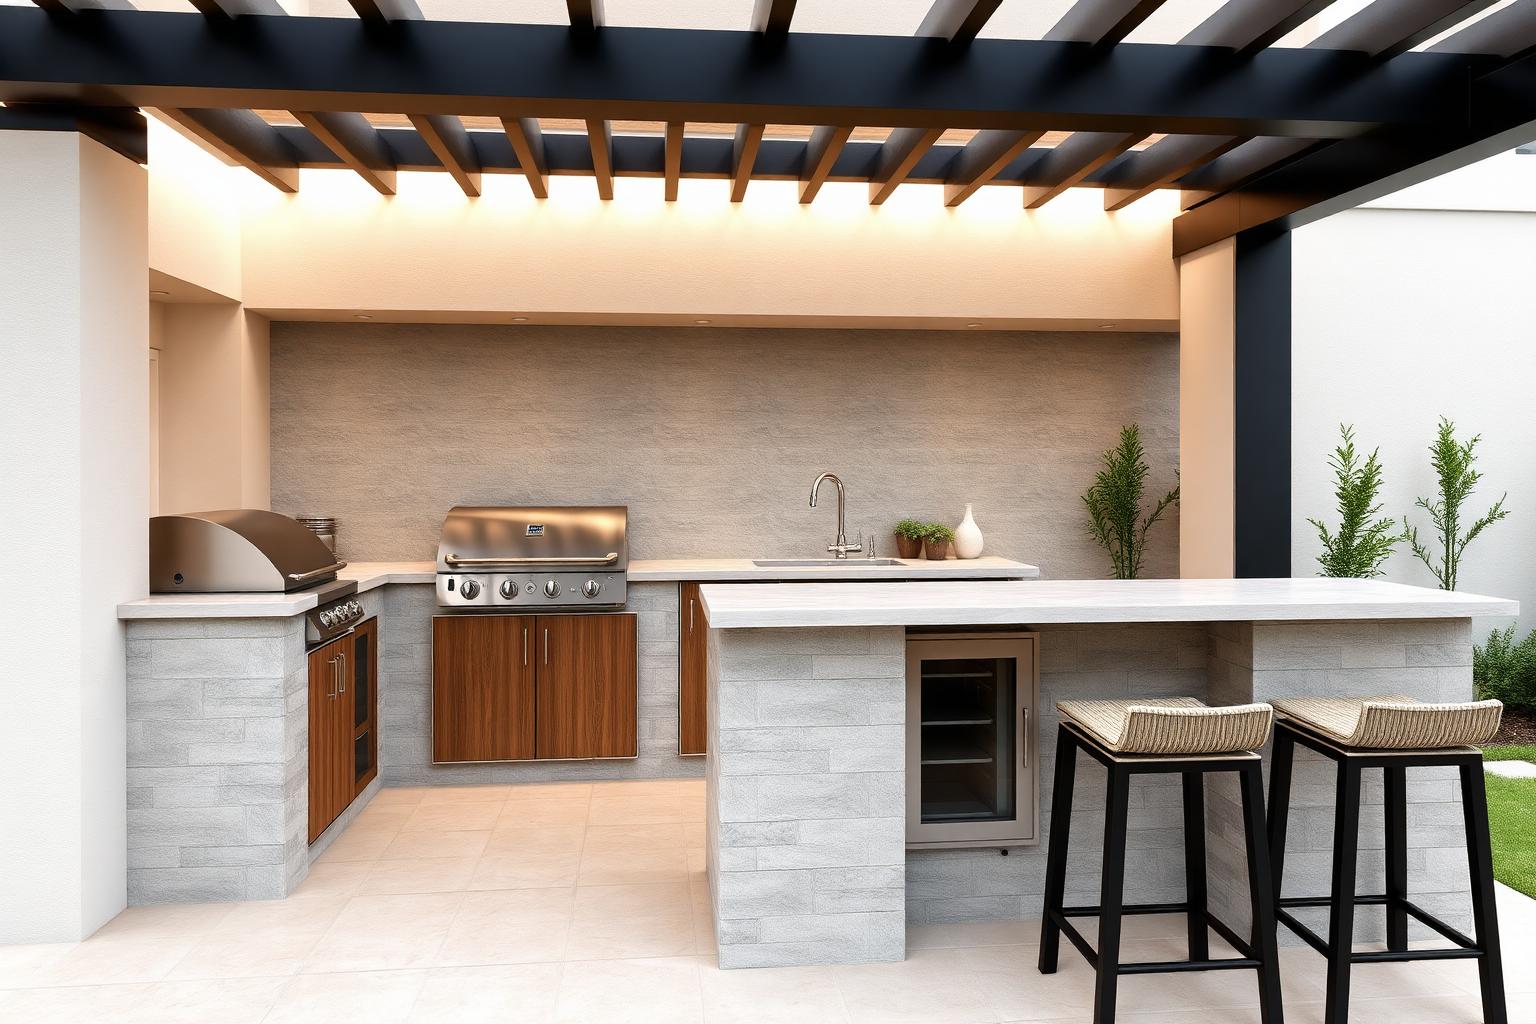
- Counter
- Blockwork carcass clad in outdoor porcelain with a 20 mm porcelain worktop; built-in gas BBQ, stainless sink and an under-counter fridge.
- Canopy
- Powder-coated steel frame with a painted soffit and an aluminium slat band, replacing the bronze-framed timber canopy.
- Lighting
- Task strip under the canopy edge plus one warm downlight per bay.
- Saving vs Option 1
- ≈ 45%.
Option 2 · Exterior / 05
Outdoor Lounge
Raised platform at the north-east of the site plan
The shaded seating zone stays exactly where the plan puts it; teak and bespoke pergola joinery are exchanged for aluminium.
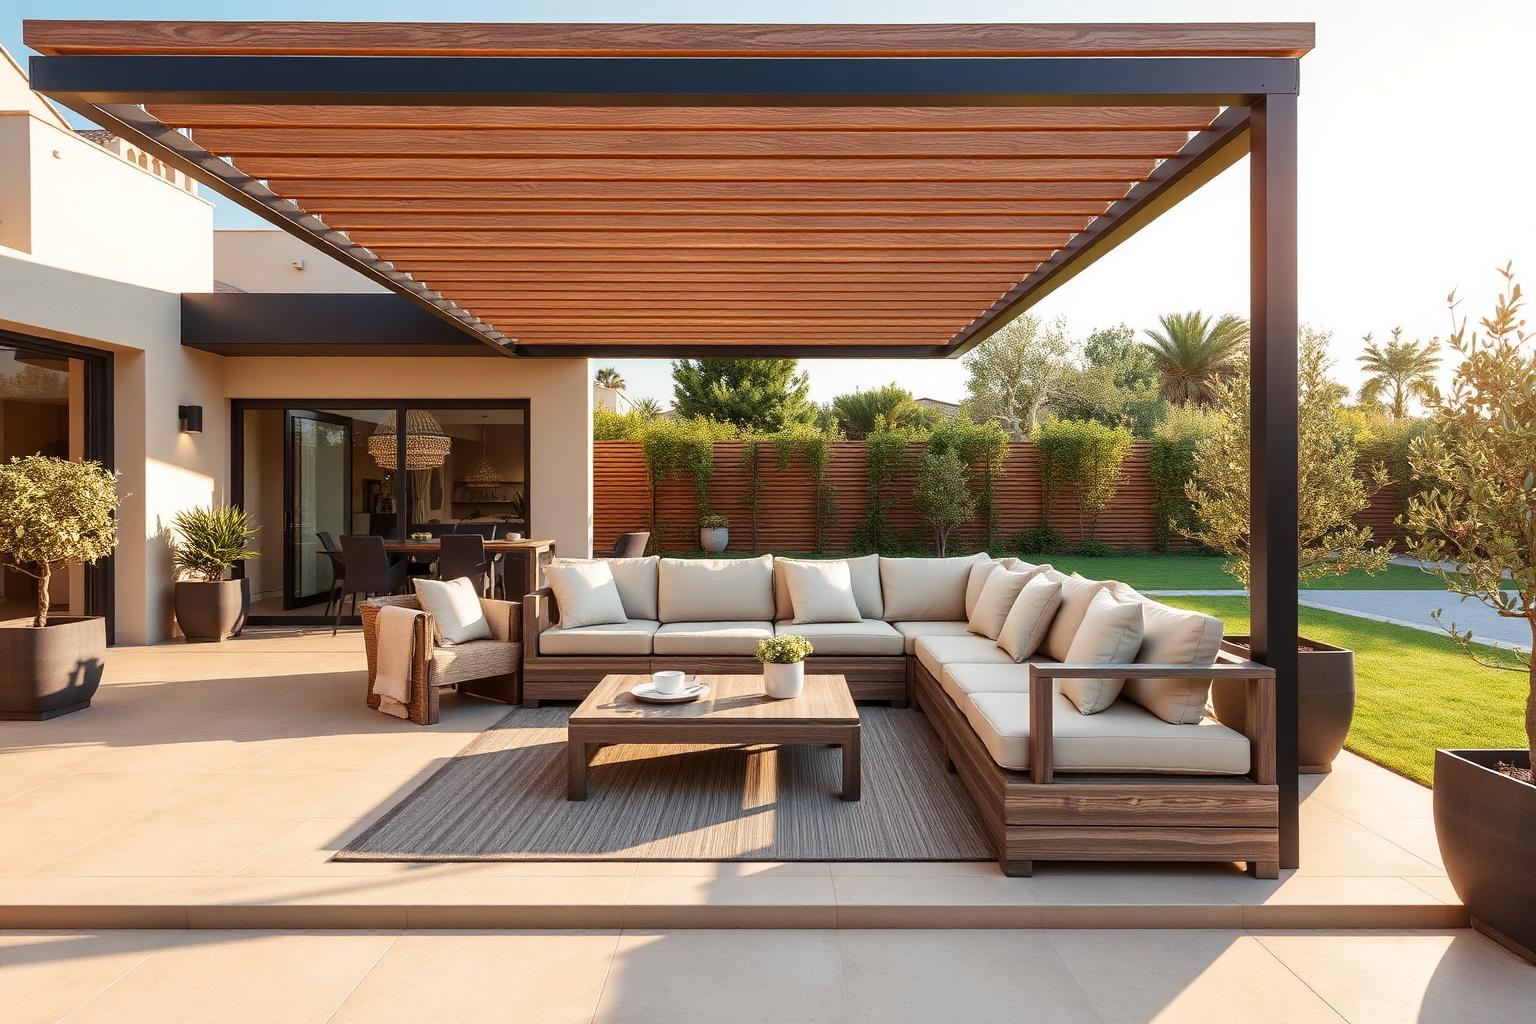
- Furniture
- Modular aluminium-and-rope lounge with quick-dry cushions in sand; ceramic-top low tables.
- Structure
- Powder-coated aluminium pergola with fixed slats instead of a hardwood structure.
- Deck
- Wood-effect outdoor porcelain rather than hardwood decking — no annual oiling.
- Saving vs Option 1
- ≈ 55%.
Option 2 · Exterior / 06
Outdoor Dining
Adjacent to the BBQ zone as drawn
One shaded table for eight, close to the outdoor kitchen so service is short.
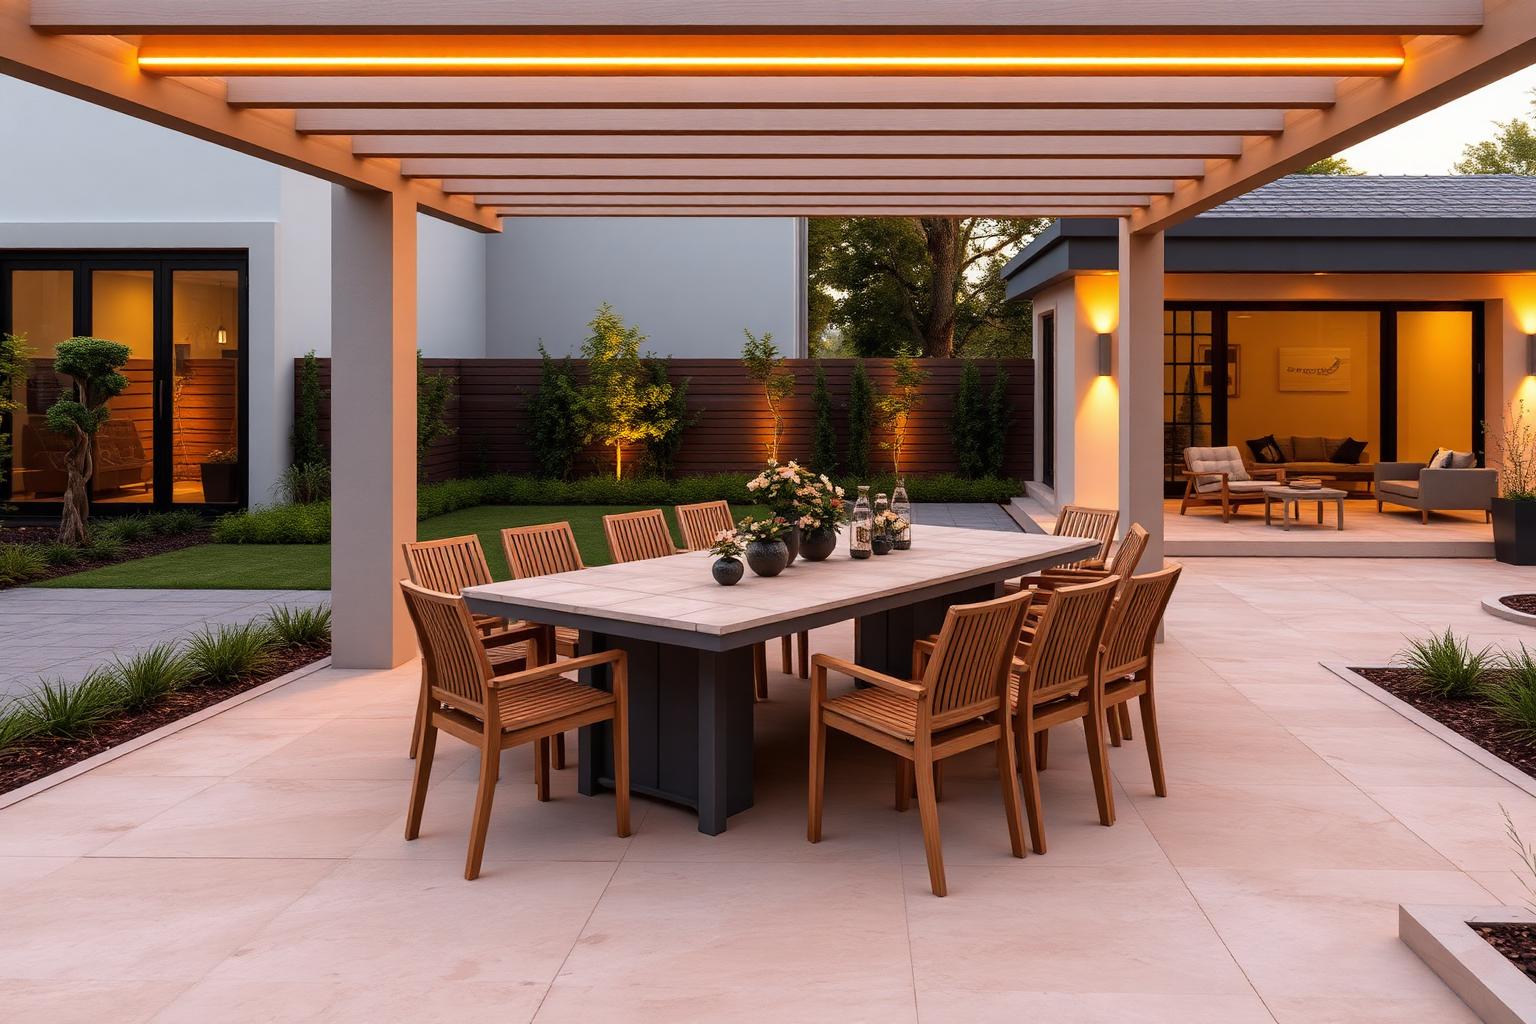
- Table & seating
- 2.40 m aluminium table with a ceramic top and eight woven dining chairs.
- Shade
- Extension of the BBQ canopy rather than a separate structure — one build, two uses.
- Lighting
- Two warm pendants under the canopy on a dimmer.
- Saving vs Option 1
- ≈ 50%.
Option 2 · Exterior / 07
Children's Play Area
Dedicated zone in the position shown on the site plan
A safe, visually quiet corner that reads as part of the garden rather than as playground equipment dropped on a lawn.
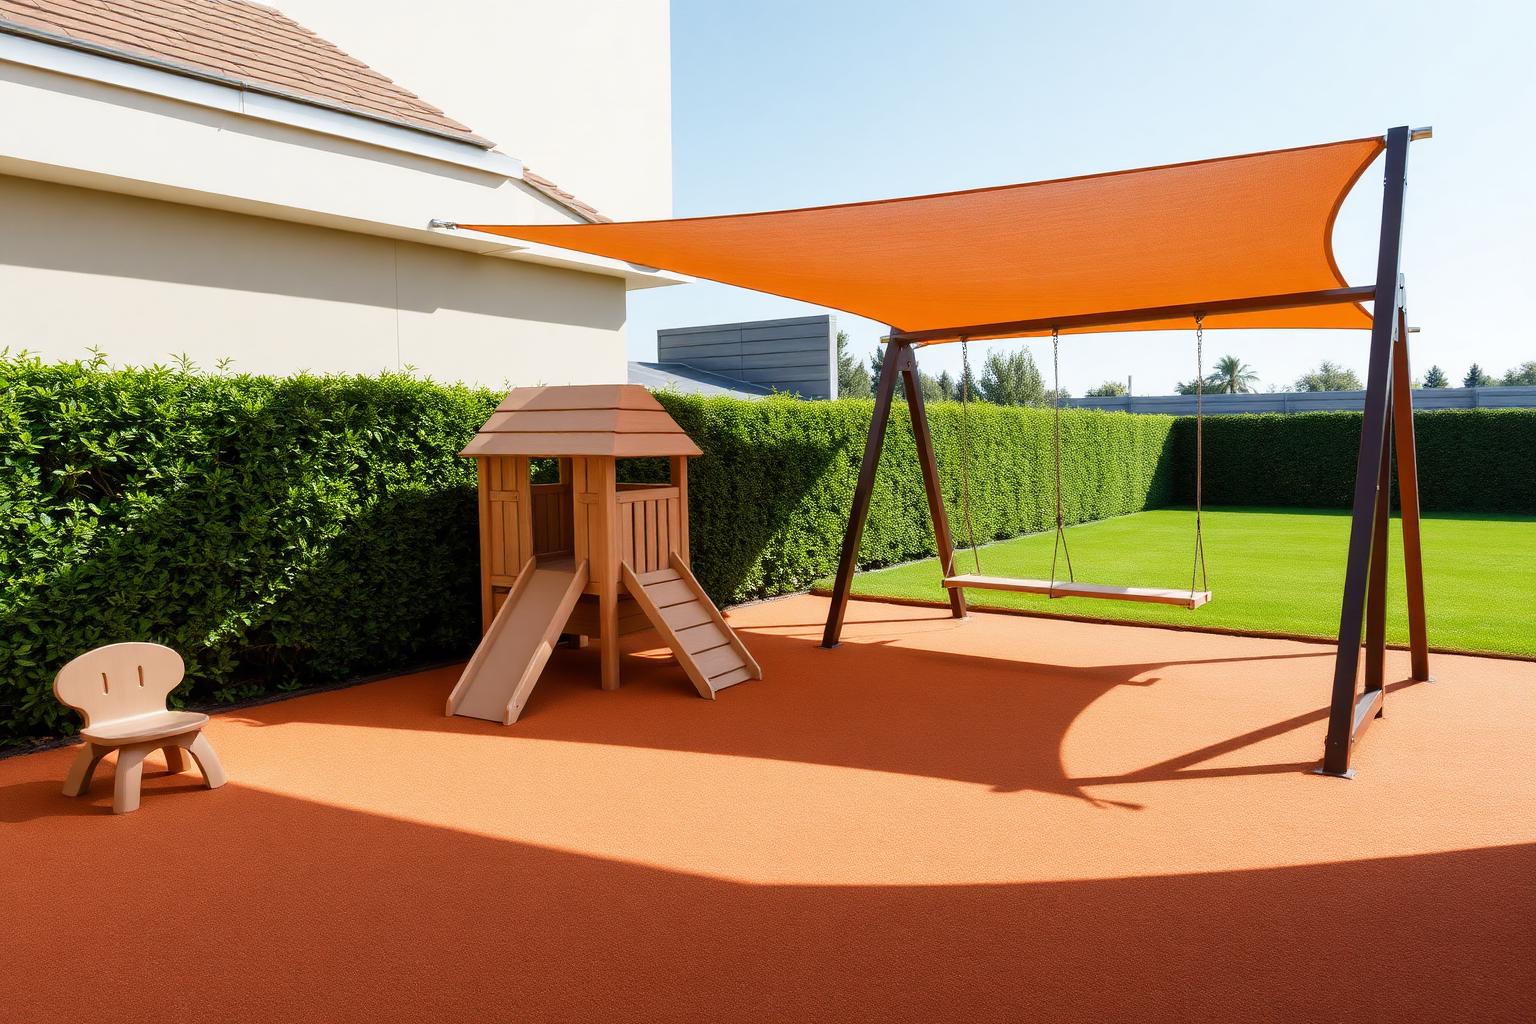
- Surfacing
- Bonded rubber safety surface in sand tone — the same product family as Option 1, in a plain colour.
- Equipment
- Catalogue climbing frame and swing in timber-effect finish rather than a bespoke oak structure.
- Screening & lighting
- Low hedge screen from the pool deck and two bollard lights.
- Saving vs Option 1
- ≈ 60%.
Option 2 · Exterior / 08
Garden, Walkways & Lighting
Full plot as shown on the site plan
Elegant and uncrowded: a restrained plant list repeated in quantity, which is both cheaper and calmer than variety.
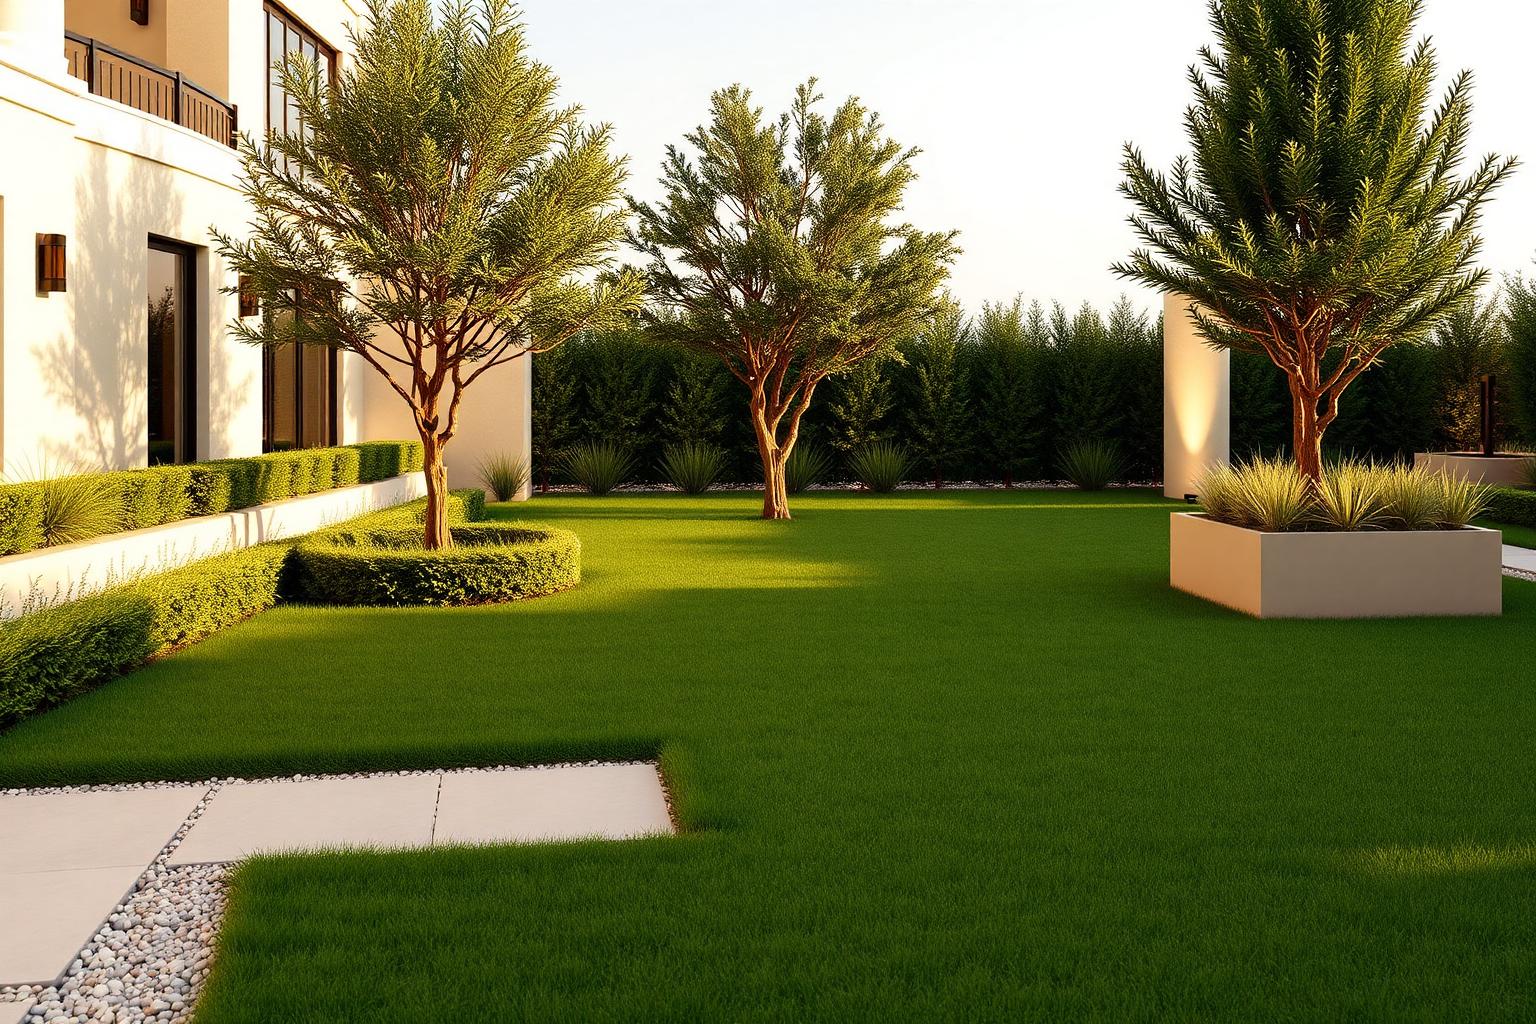
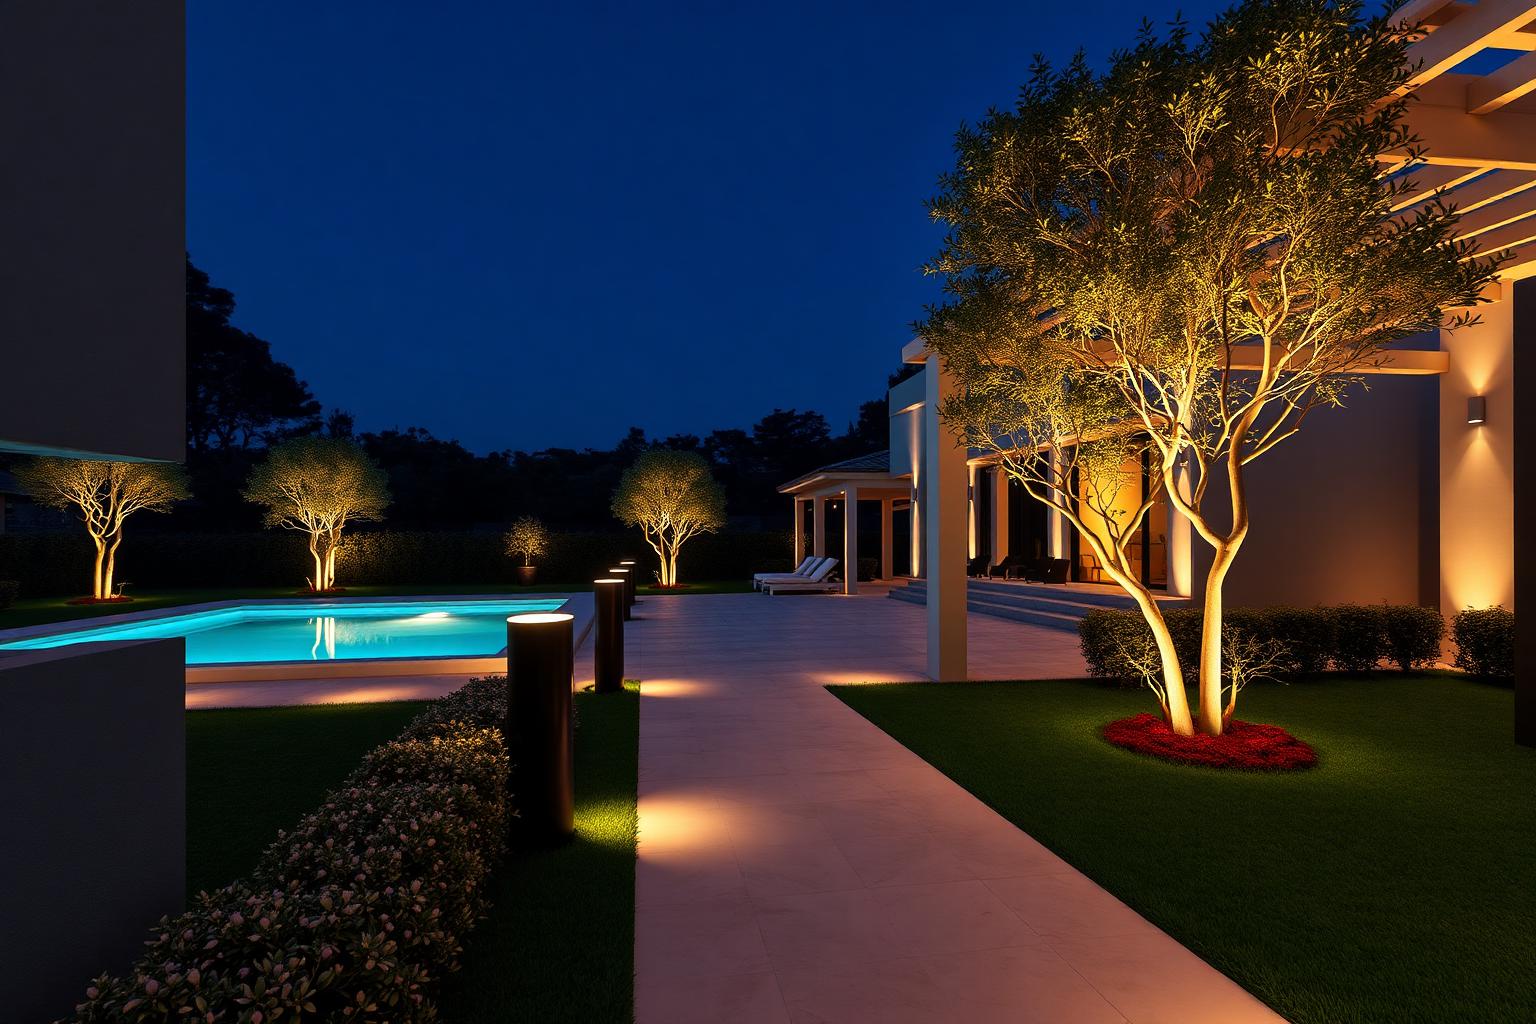
- Planting
- Six repeated species: olive, frangipani, clipped ficus hedge, agave, lantana groundcover and buffalo lawn. Fewer semi-mature specimens, more small stock allowed to grow in.
- Walkways
- Outdoor porcelain pavers on compacted base with gravel margins instead of continuous natural stone.
- Planters
- Built-in rendered planters painted to match the façade, plus fibreglass pots at the entrance.
- Lighting
- Eight tree uplights, bollards along the pedestrian route and step lights, all 2700 K on one dusk-to-midnight circuit.
- Boundary & gates
- Rendered boundary wall with a porcelain-clad gate frame; dark powder-coated aluminium sliding vehicle gate and matching pedestrian gate.
- Saving vs Option 1
- ≈ 50%.
Note to the client
Both options are built on the identical architectural plan.
No wall, door, window, terrace, bathroom position, staircase, pool dimension or exterior proportion differs between Option 1 and Option 2. Only materials, joinery complexity, lighting fixtures and furniture specification change — which means you can mix elements from both options room by room without redrawing anything.
Compare the two options side by sideOpen the material schedule