Option 1 vs Option 2
The same villa, two budgets
Left: high-end modern luxury in natural marble, smoked walnut and brushed brass. Right: affordable modern luxury in large-format porcelain, engineered veneer and simplified detailing. Identical plan, identical room positions, identical fireplaces and pantry.
Entrance & lobby
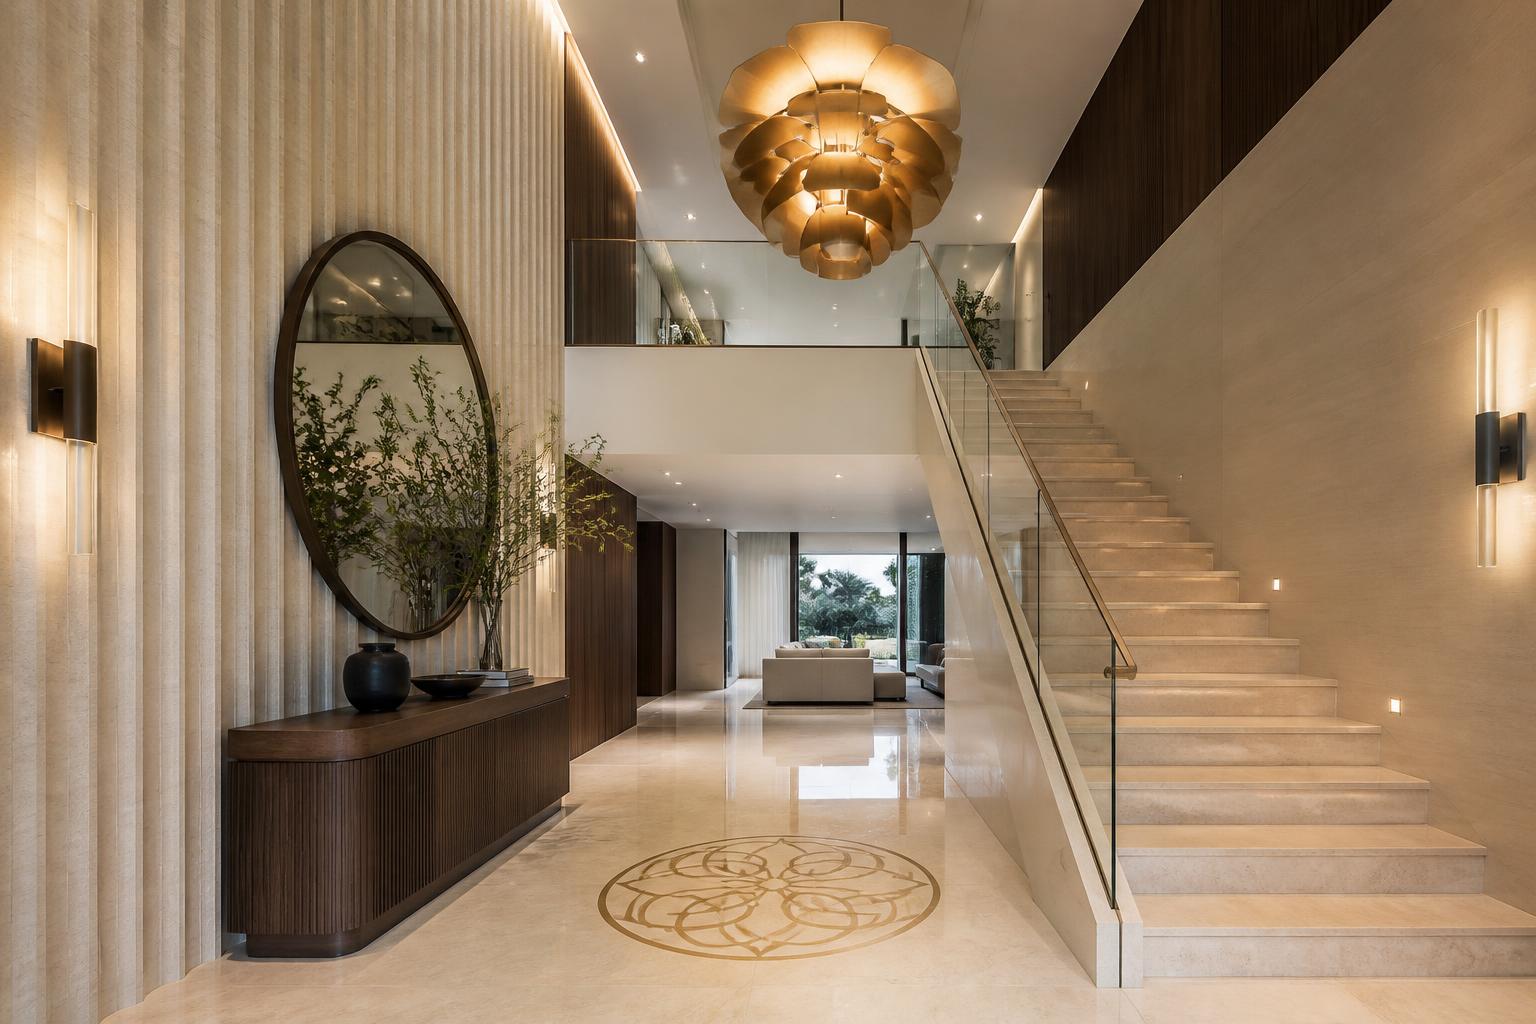
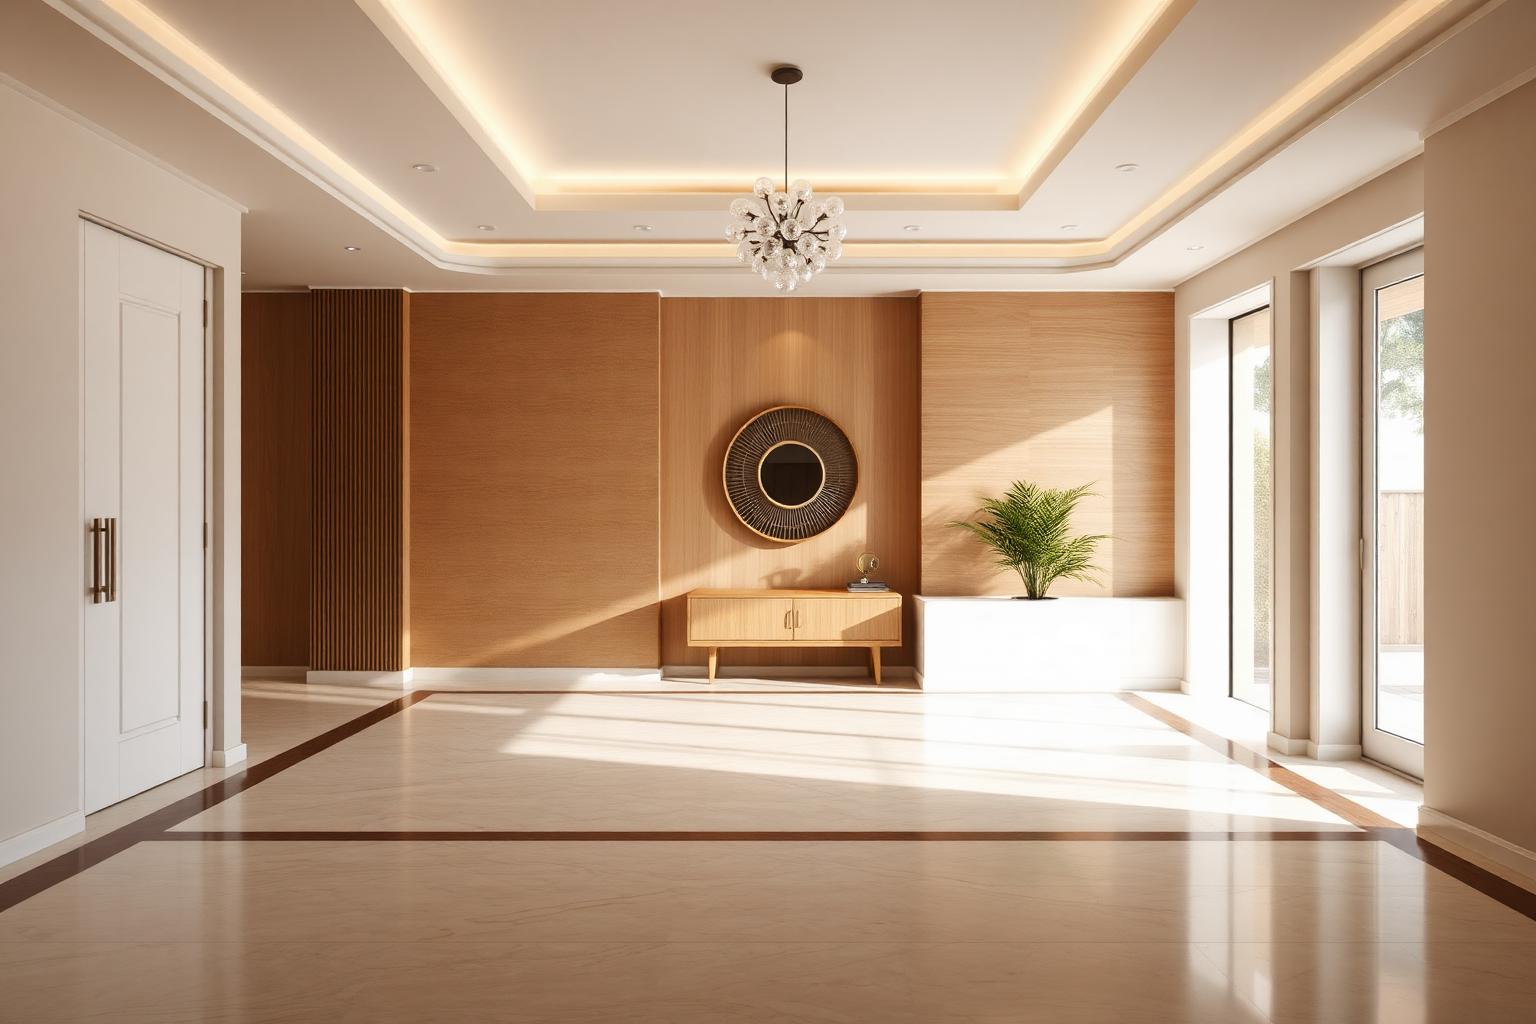
Marble with a brass inlay medallion becomes 120×120 cm marble-look porcelain; the fluted stone wall becomes an oak-veneer slat panel and the bespoke brass cascade becomes one catalogue pendant.
Formal guest lounge
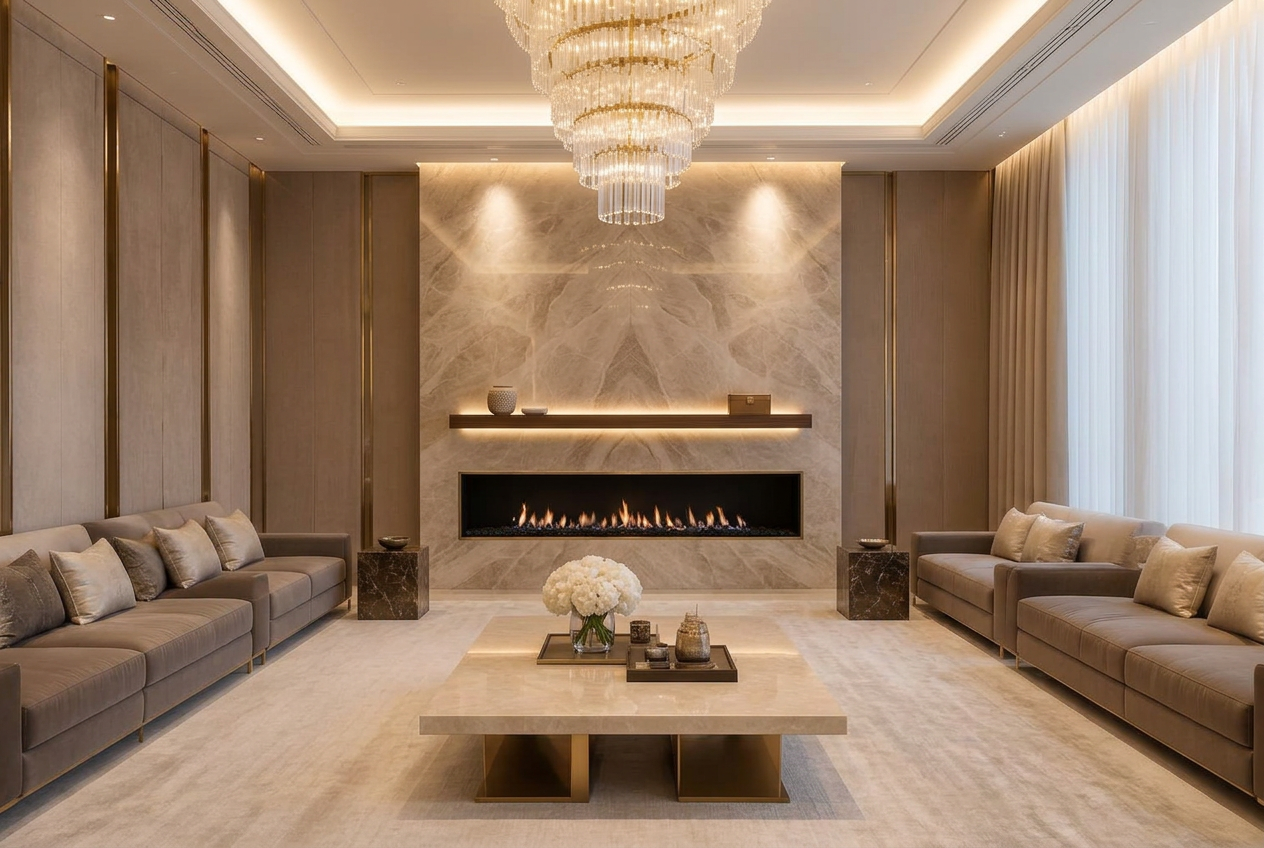
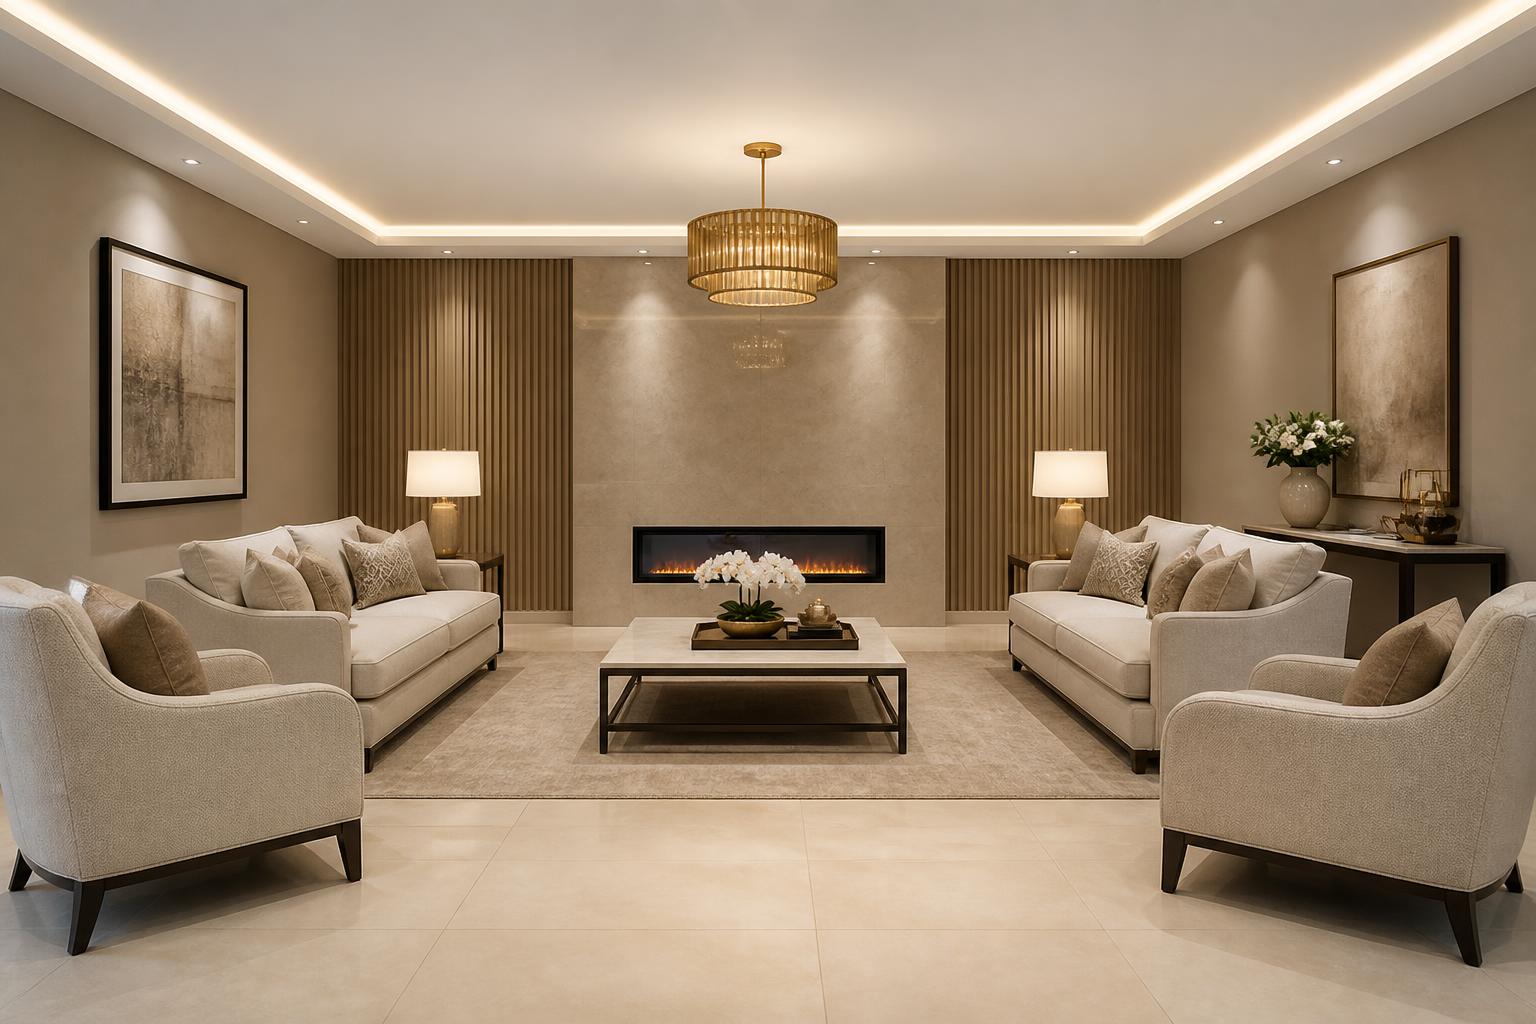
Both schemes get the fireplace. Option 1 frames it in honed emperador and brass with upholstered fabric panels; Option 2 uses a porcelain slab surround with painted grooved panelling either side.
Family living room
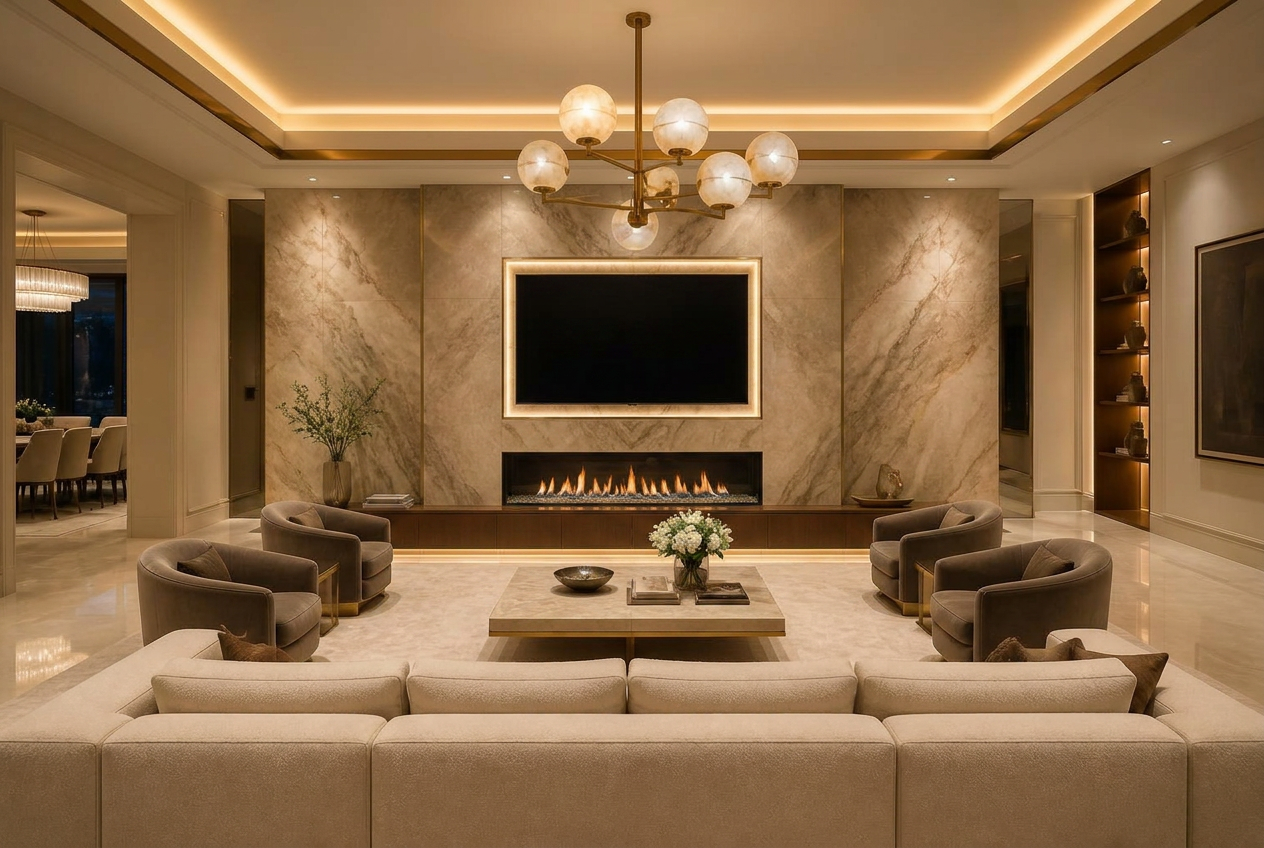
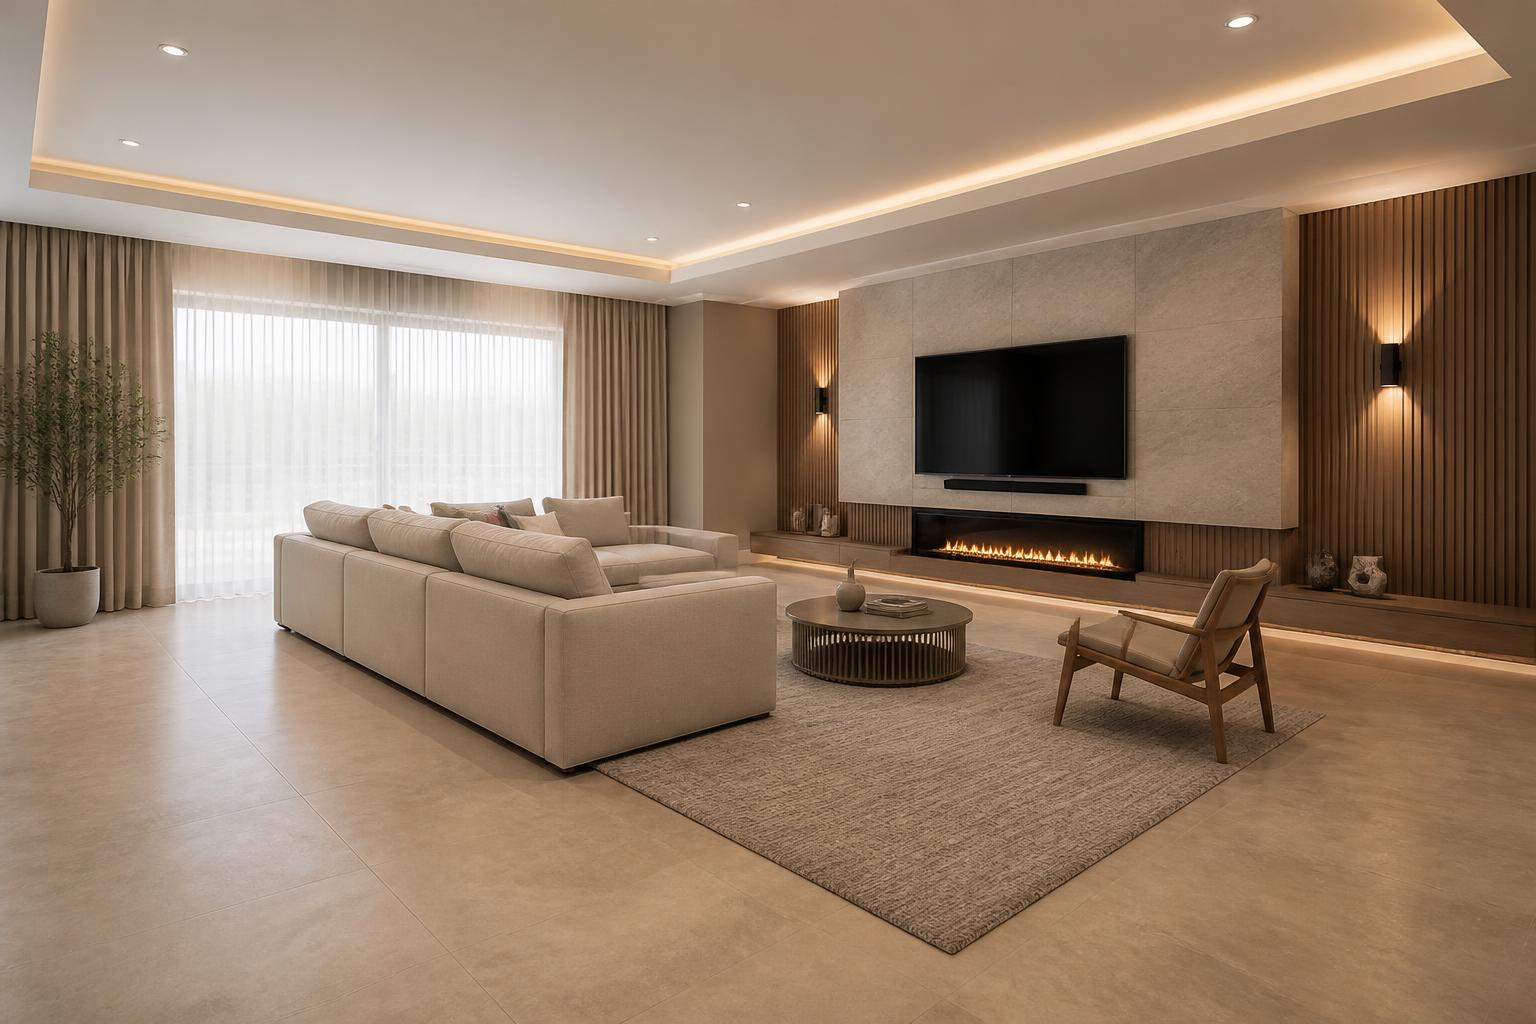
The TV-plus-fireplace composition is identical. Book-matched natural marble becomes two large-format porcelain slabs, and the smoked-walnut console becomes veneer on a laminate carcass.
Dining
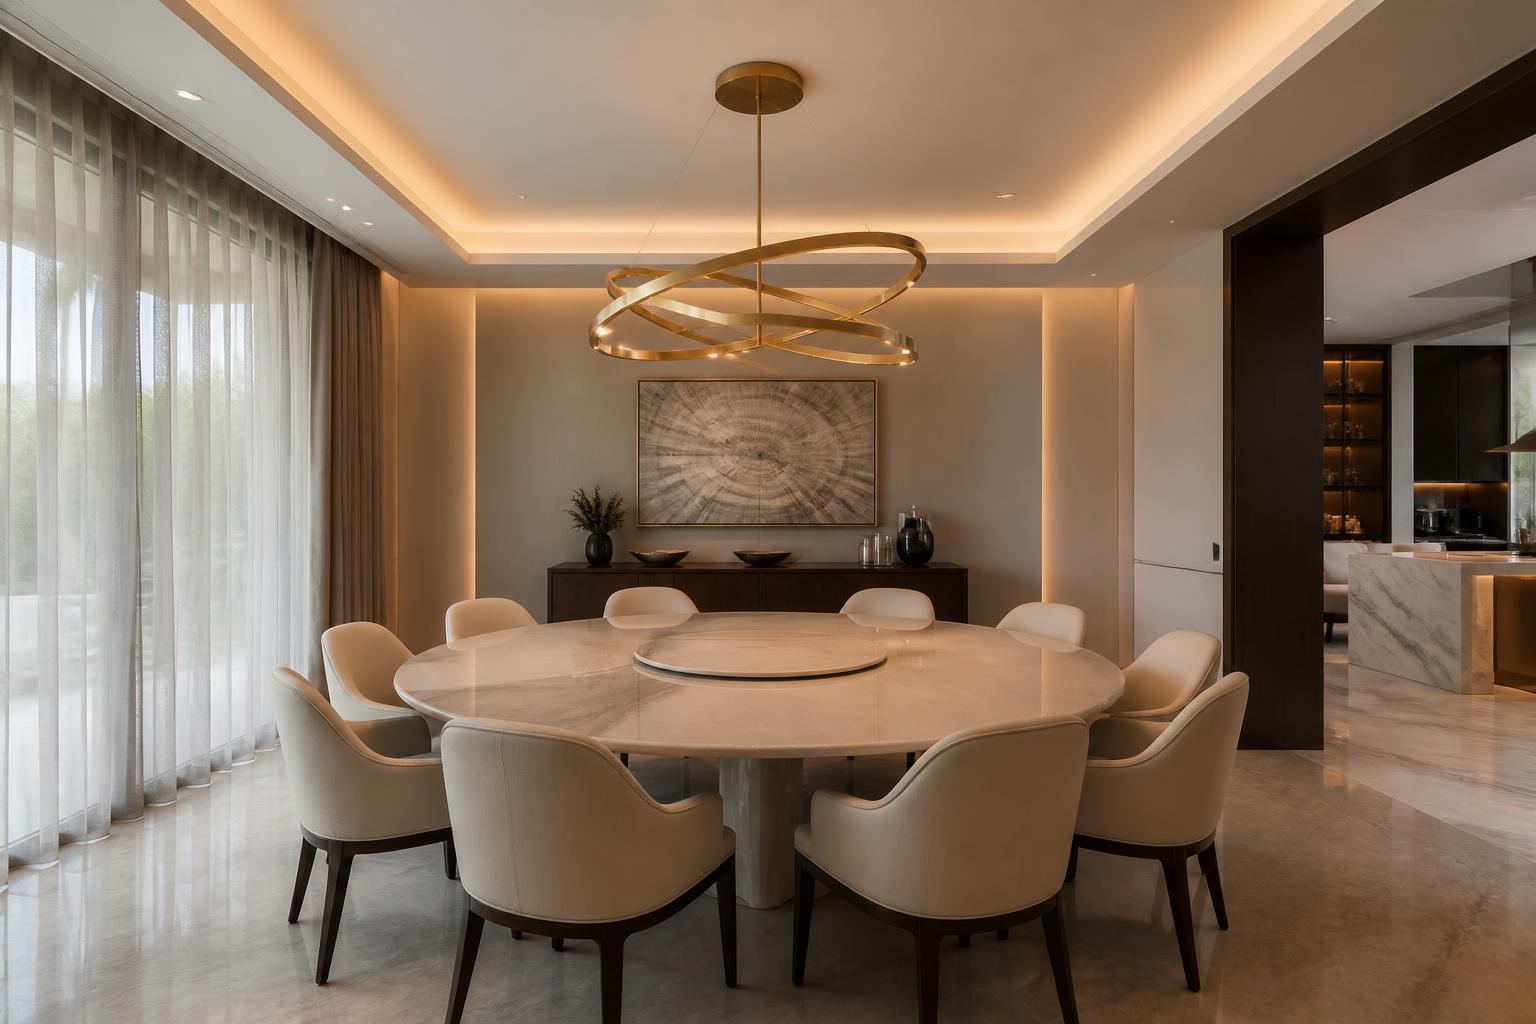
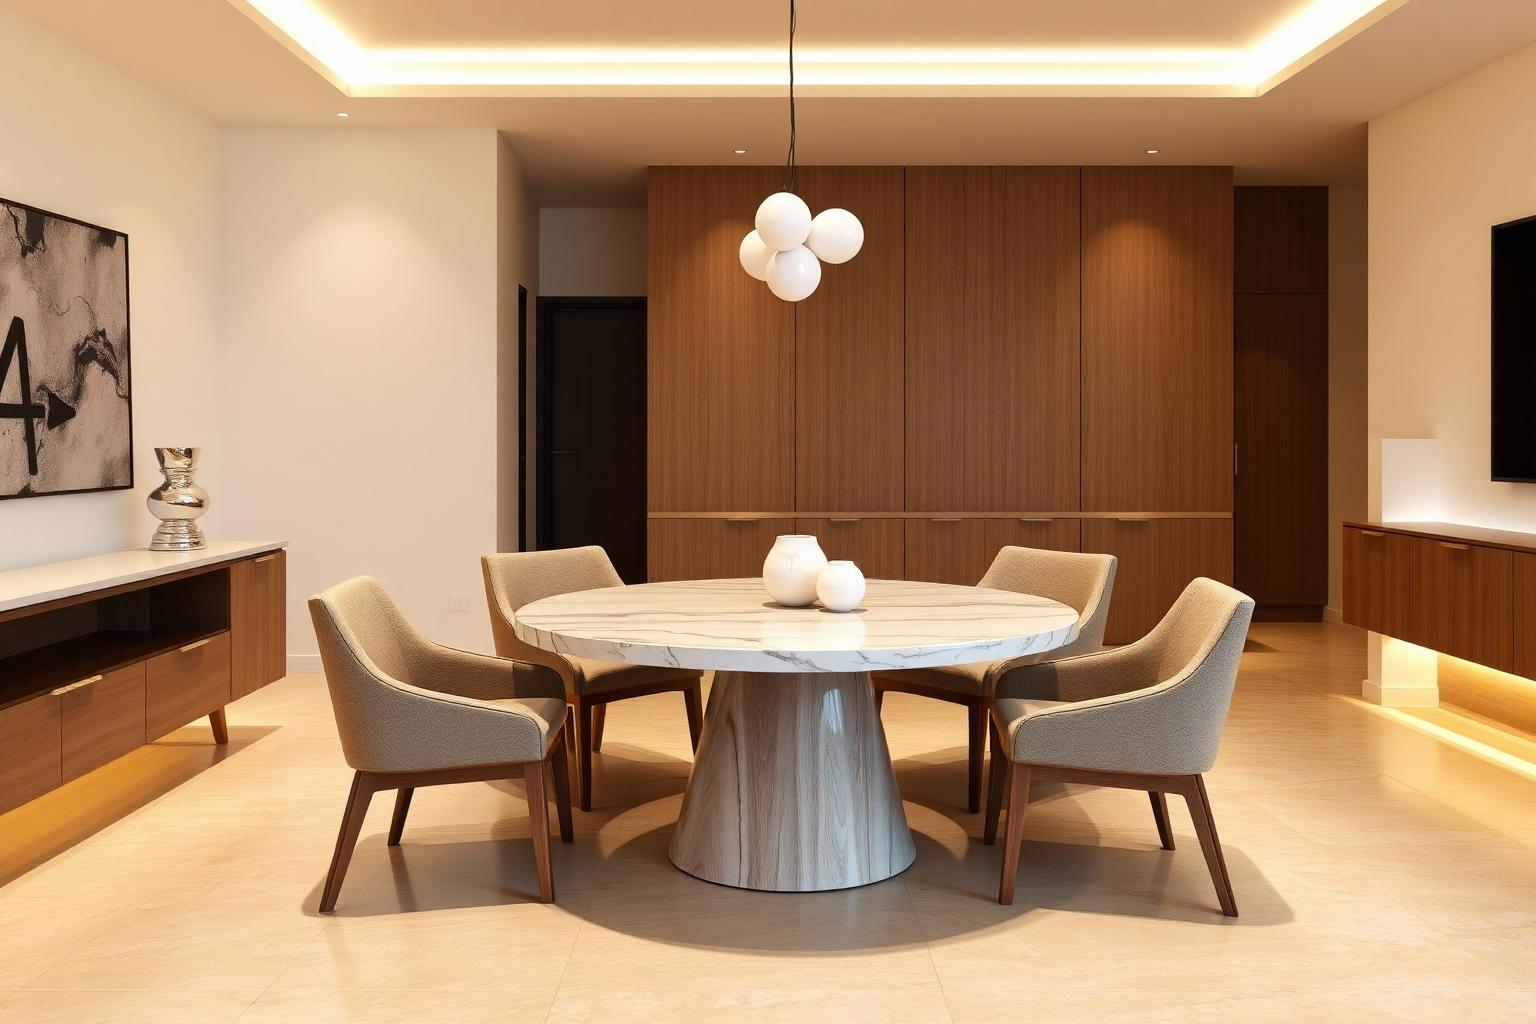
Solid marble table on a carved walnut pedestal becomes a sintered-stone top on a veneered pedestal; the full-height crockery unit reduces to a low buffet with one lit niche.
Kitchen
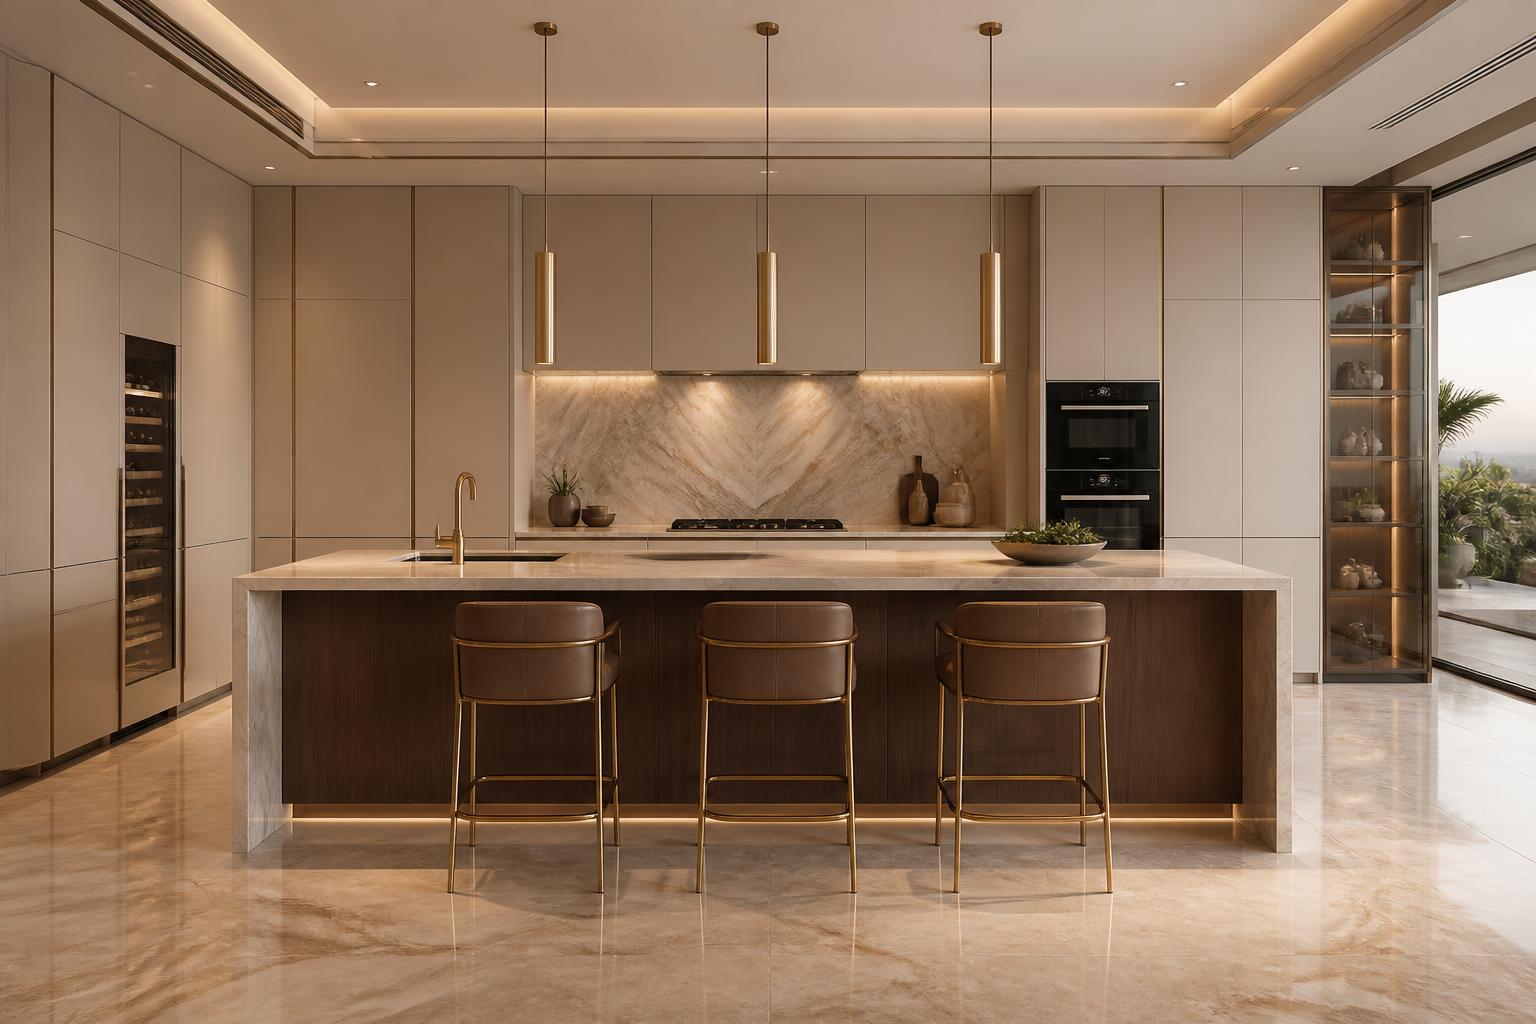
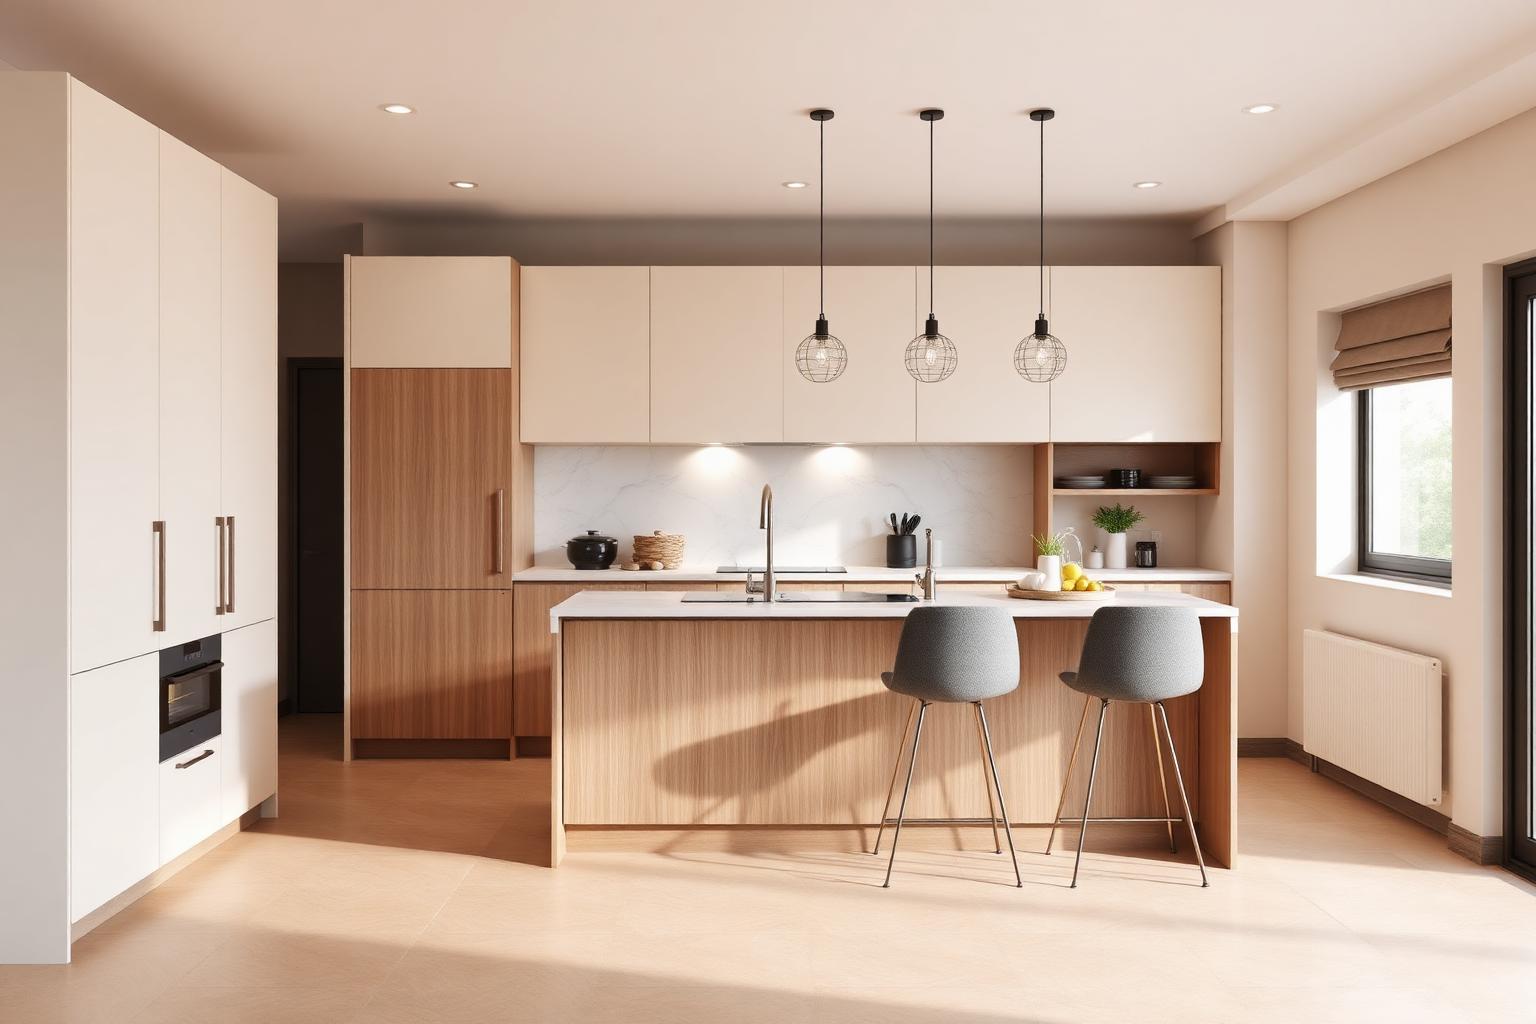
Full bespoke joinery becomes a high-quality modular system; the book-matched full-height splashback becomes a 60 cm porcelain band and the waterfall island edge becomes a square edge.
Staircase
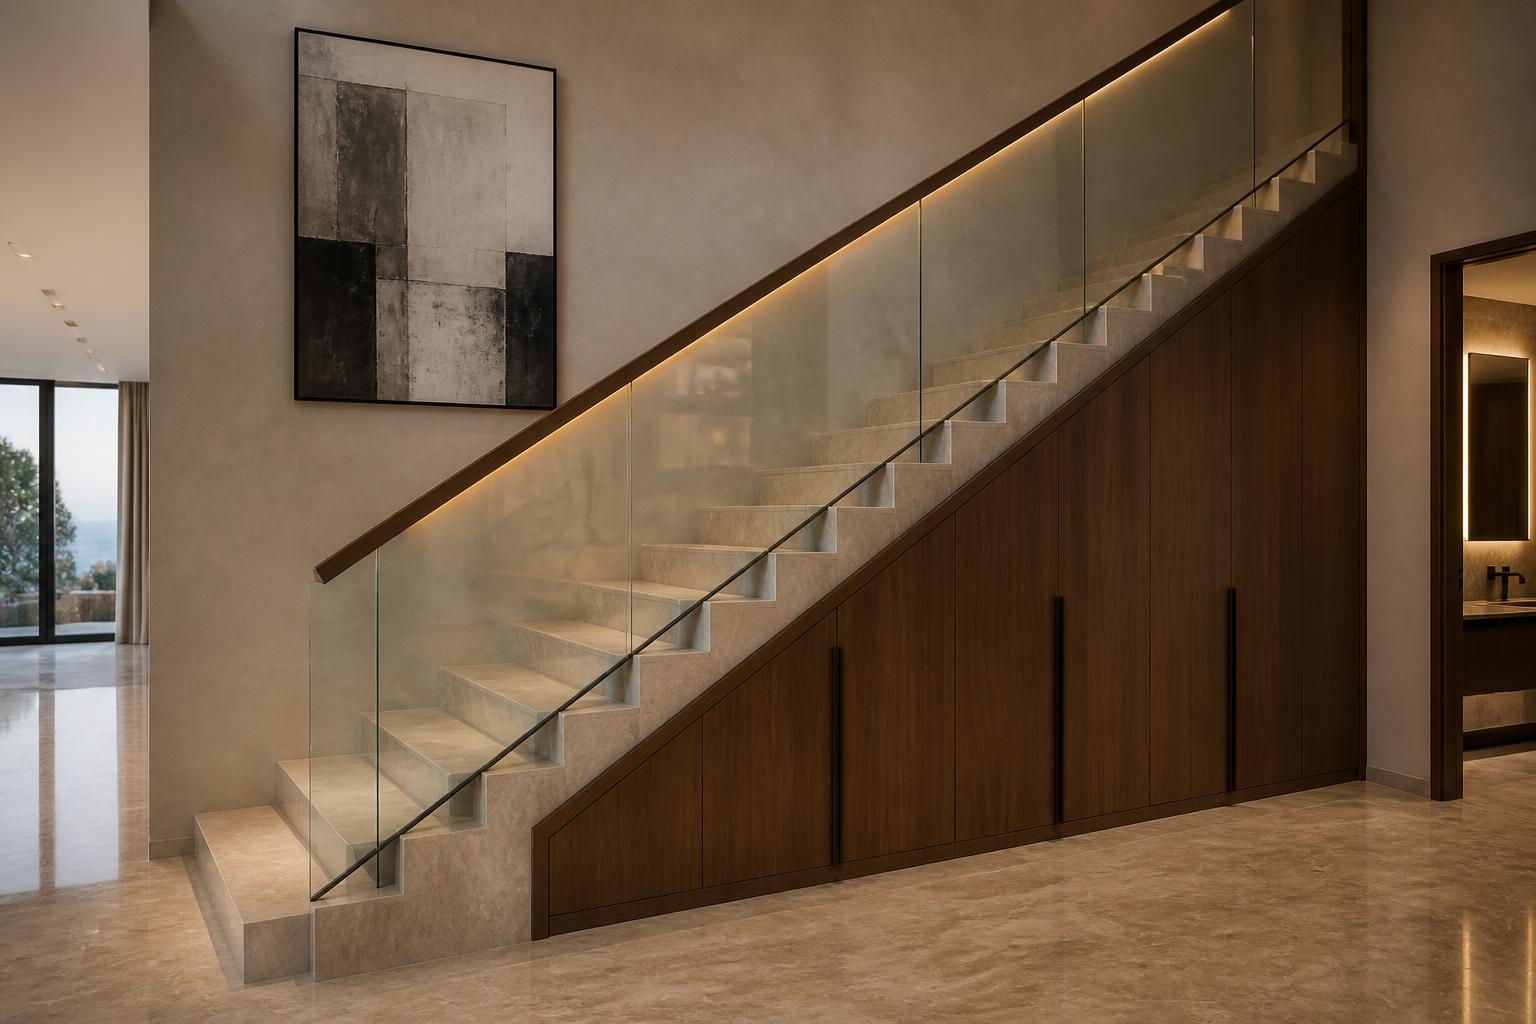
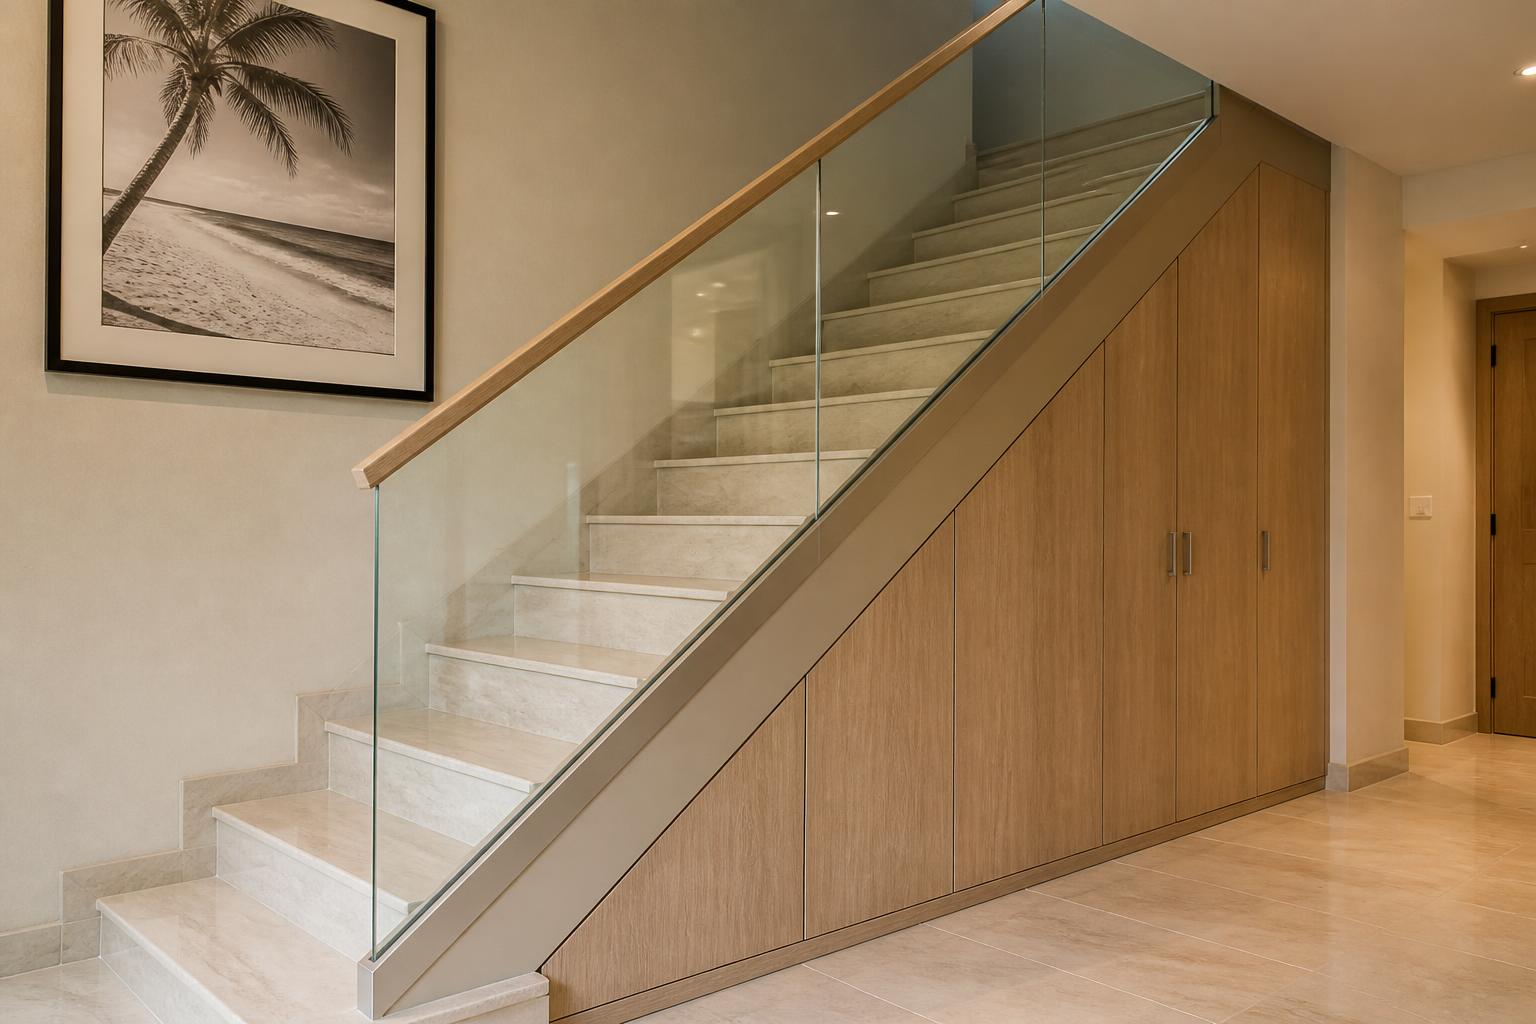
Marble treads with brass nosing and a brass-rod balustrade become porcelain stair tiles with a dark metal balustrade and an oak-effect handrail.
Upper lobby & pantry
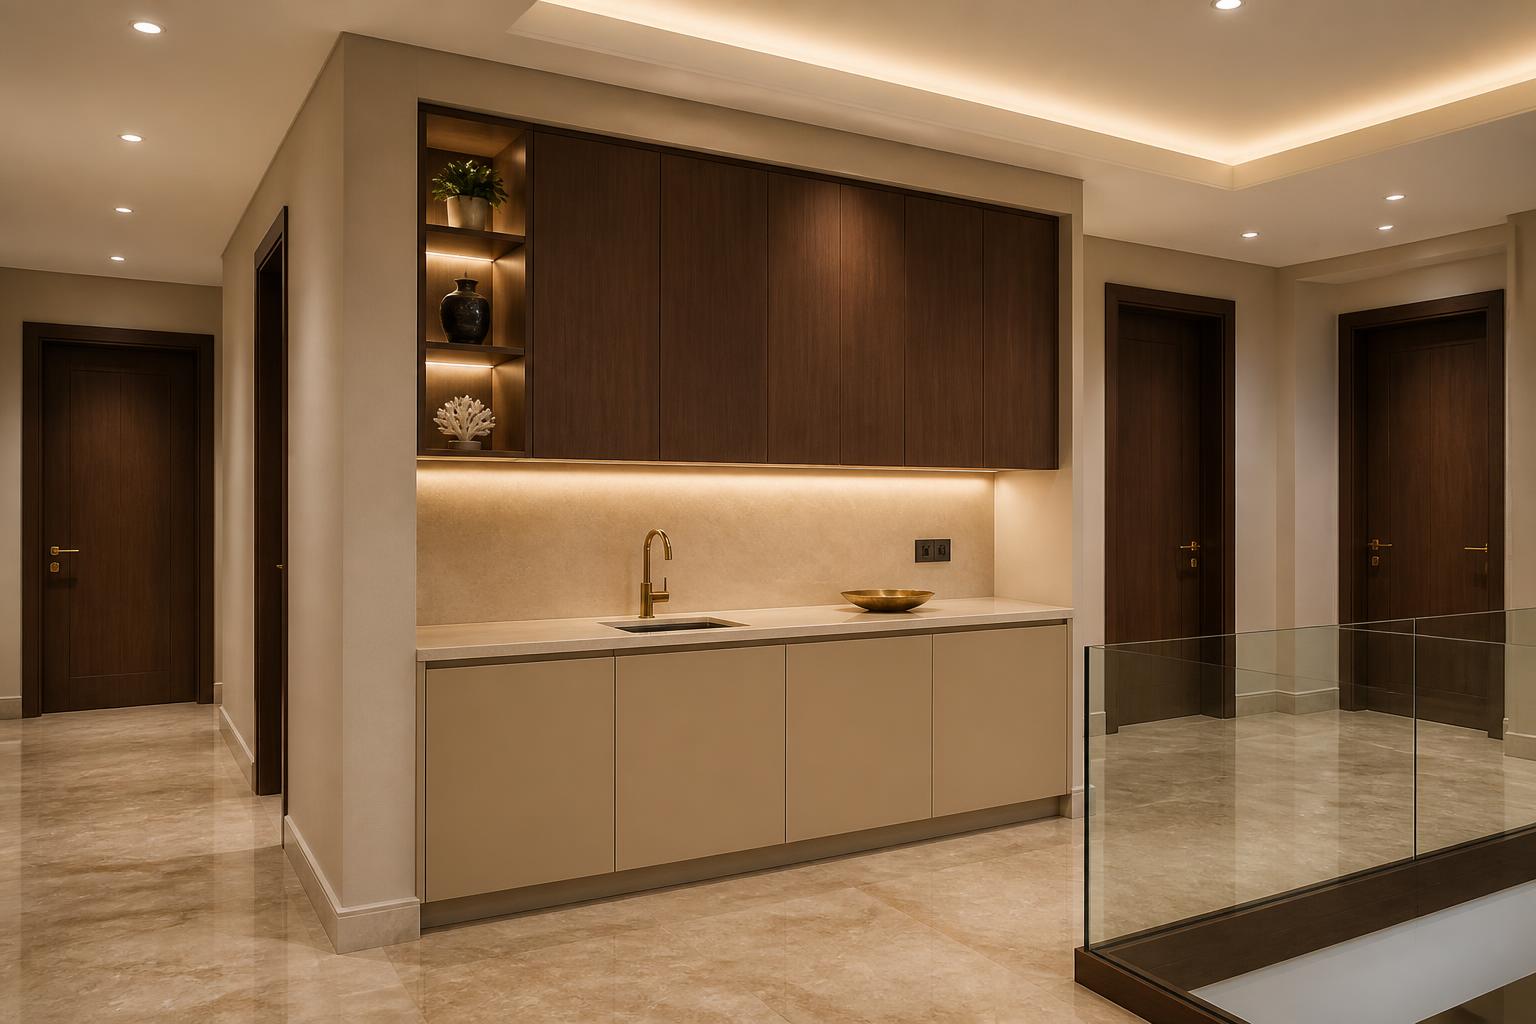
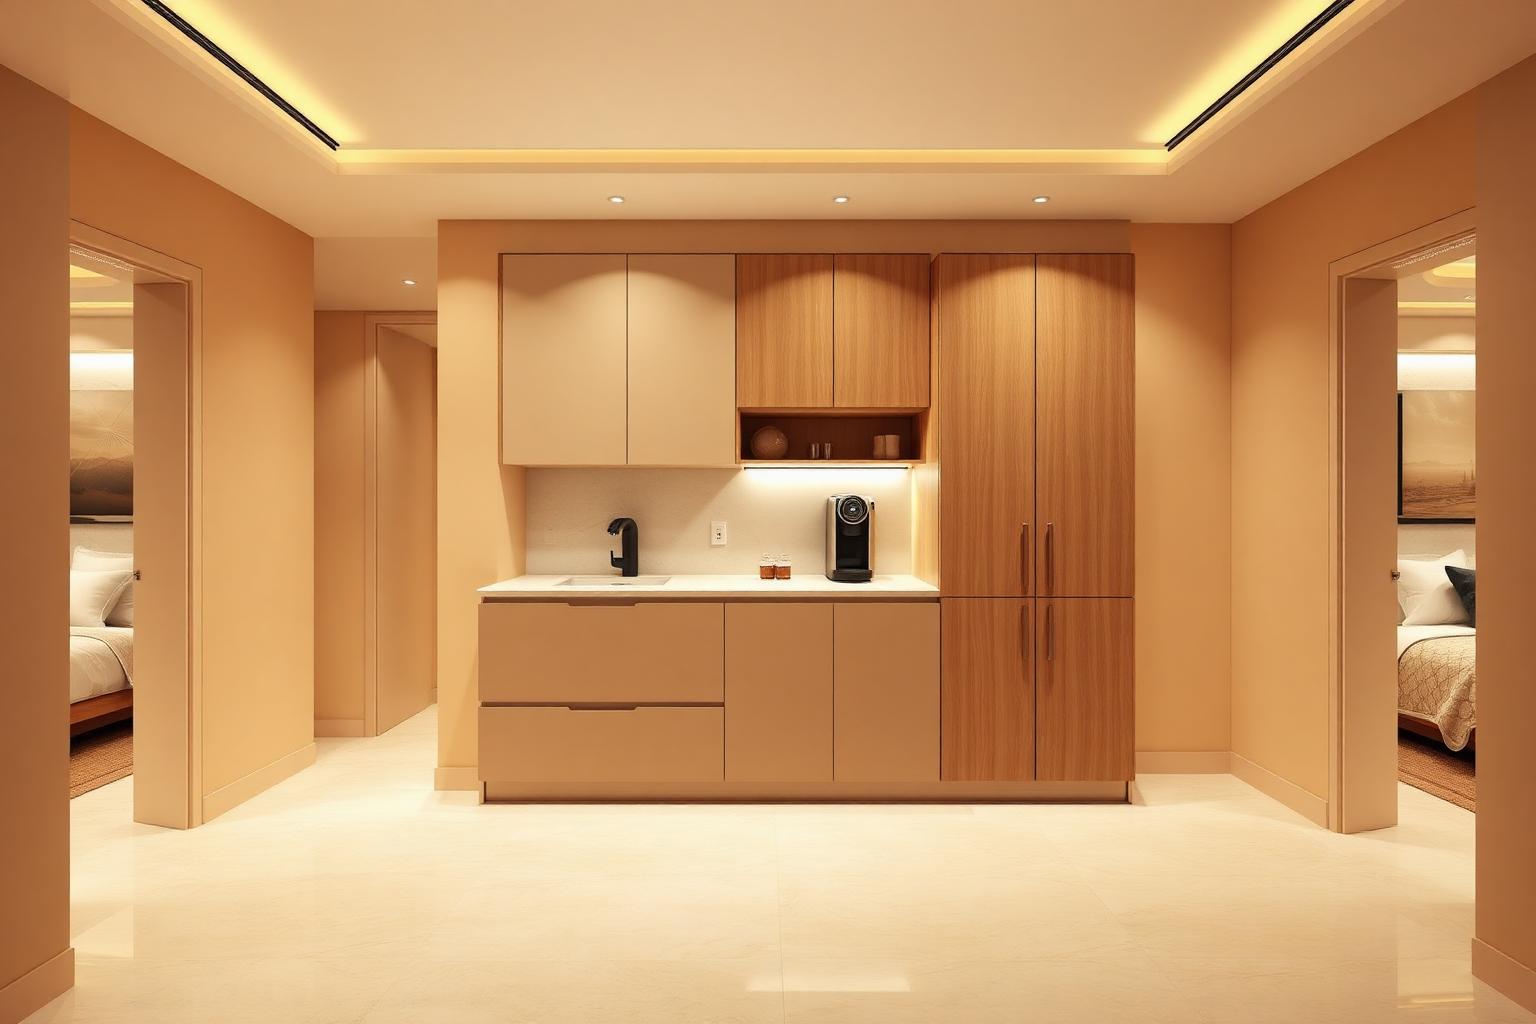
Both options carry the built-in preparation pantry in the same position with sink, cabinets, niche and under-cabinet LED. Option 2 changes only the fronts and worktop material.
Master suite one
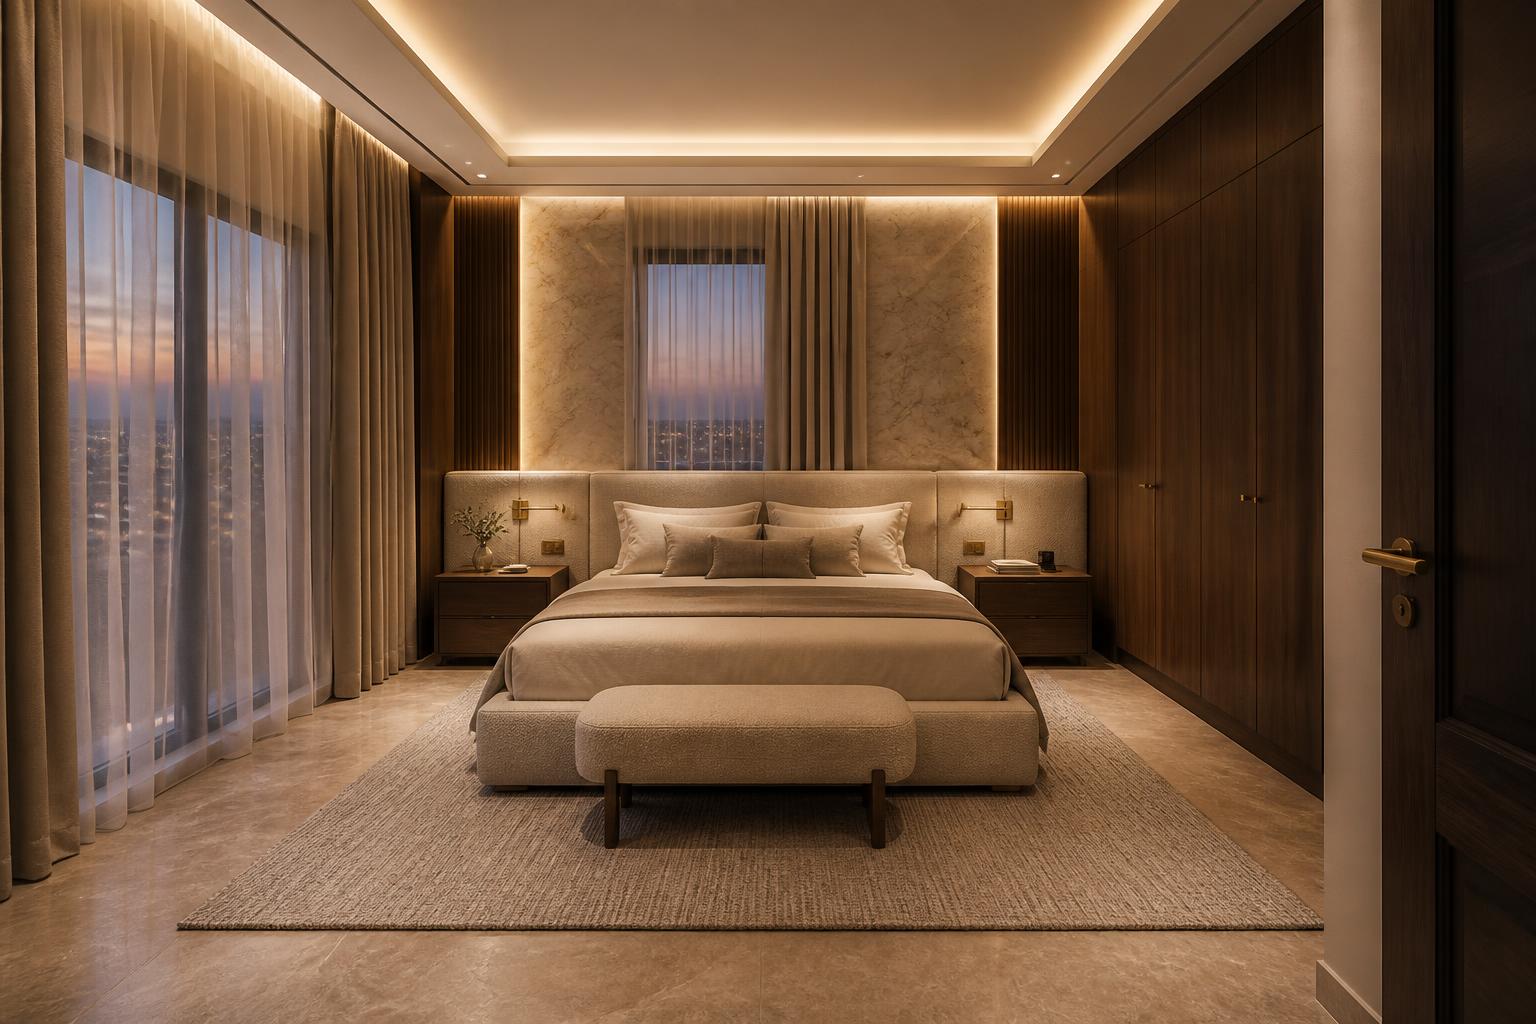
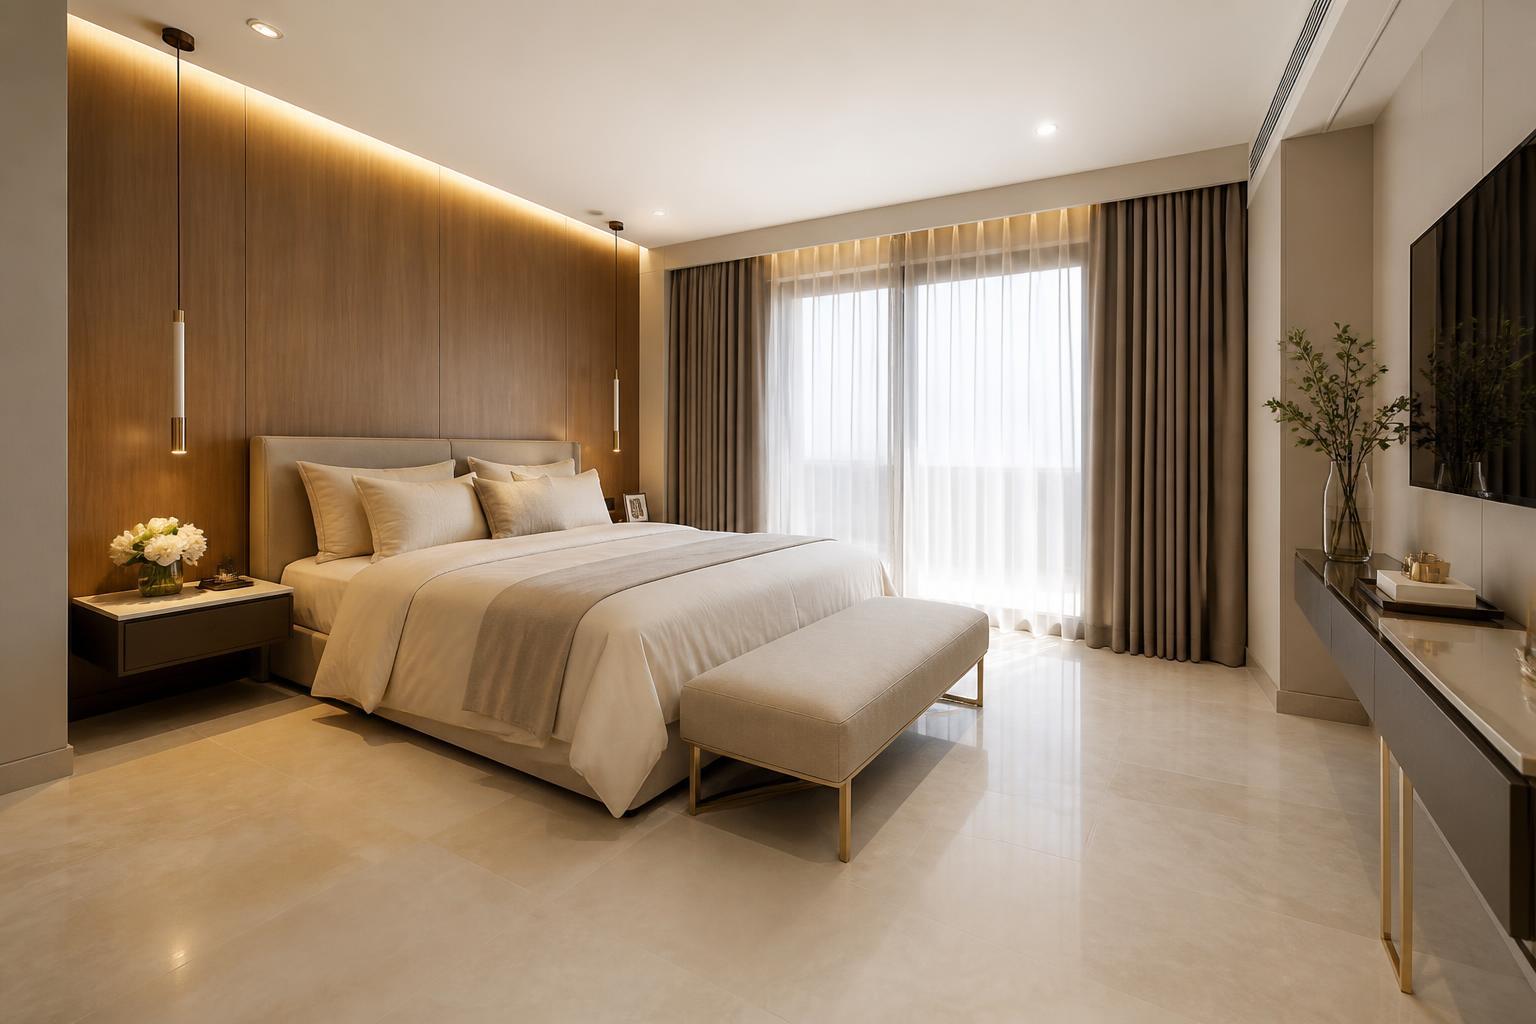
Site-built upholstered headboard wall in a walnut frame becomes a prefabricated upholstered run between veneer panels; the coffered ceiling becomes a single-step cove.
Master suite two
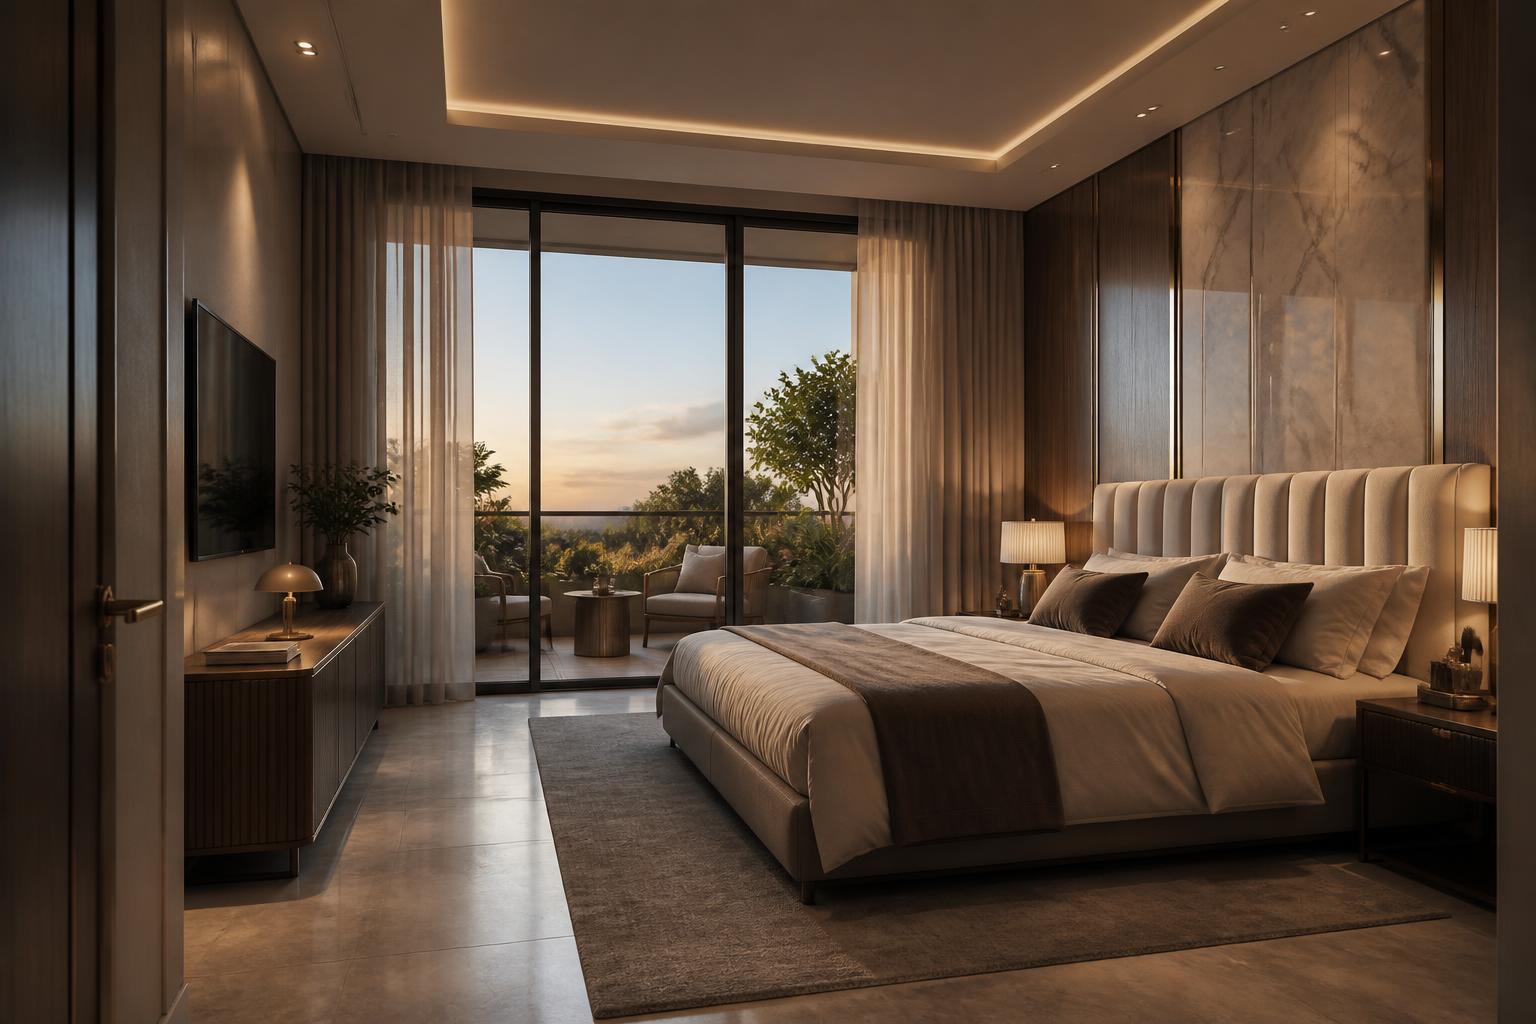
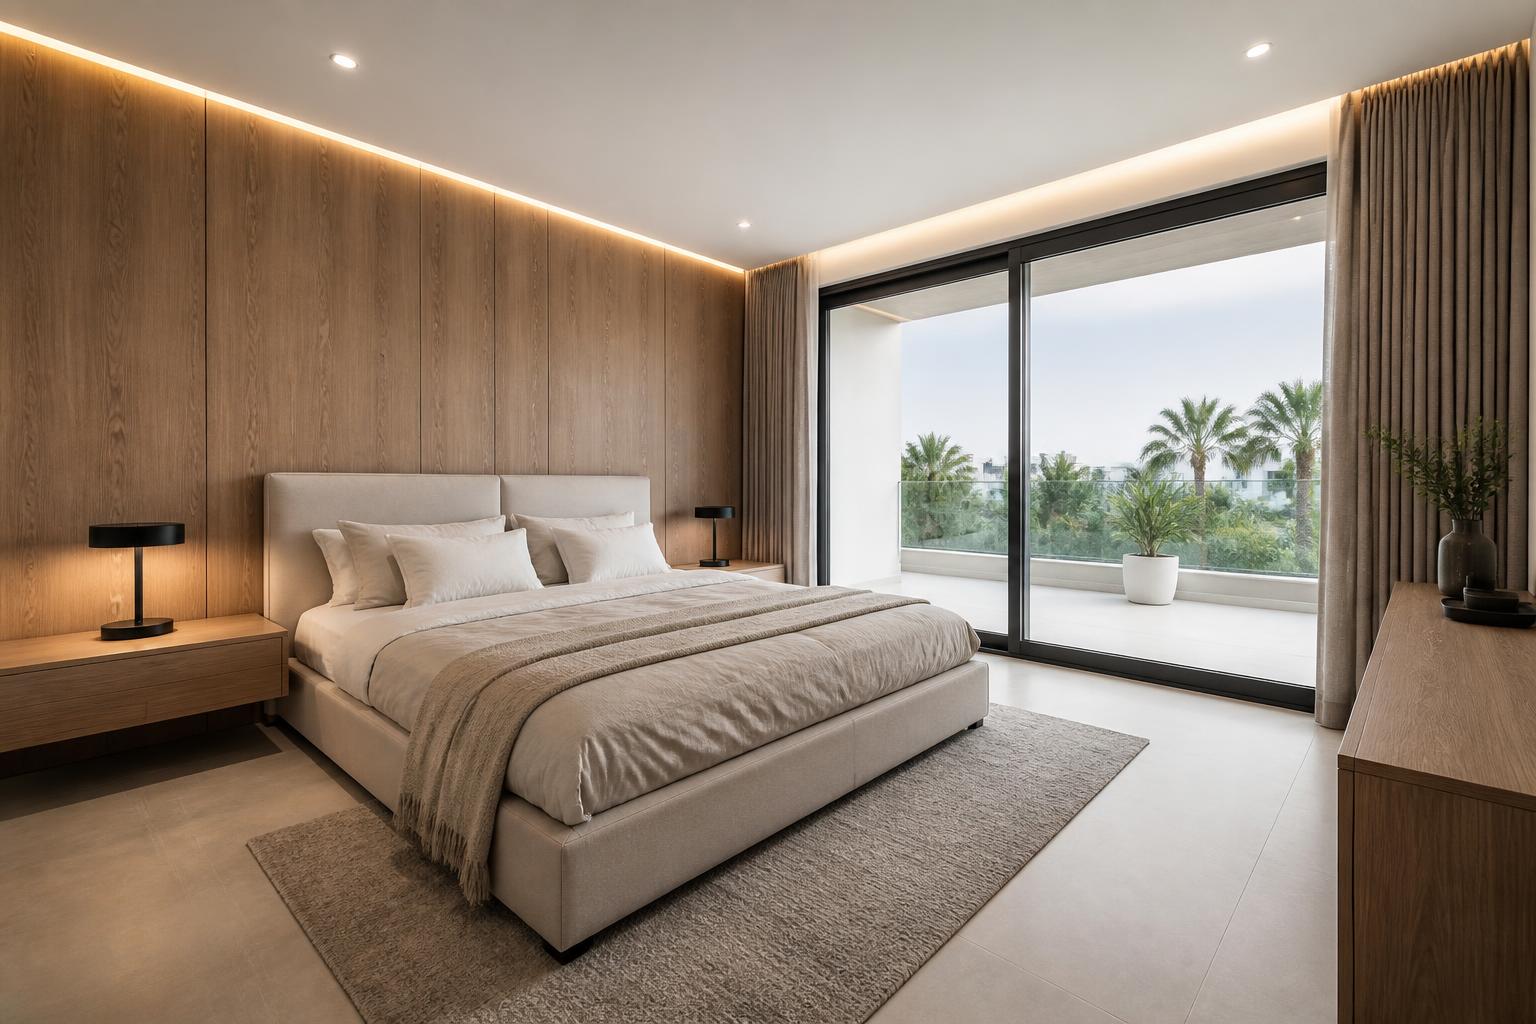
Book-matched stone bedhead becomes marble-look porcelain in a veneer frame; the chandelier becomes a medium decorative fixture with bedside wall lights.
Master ensuite
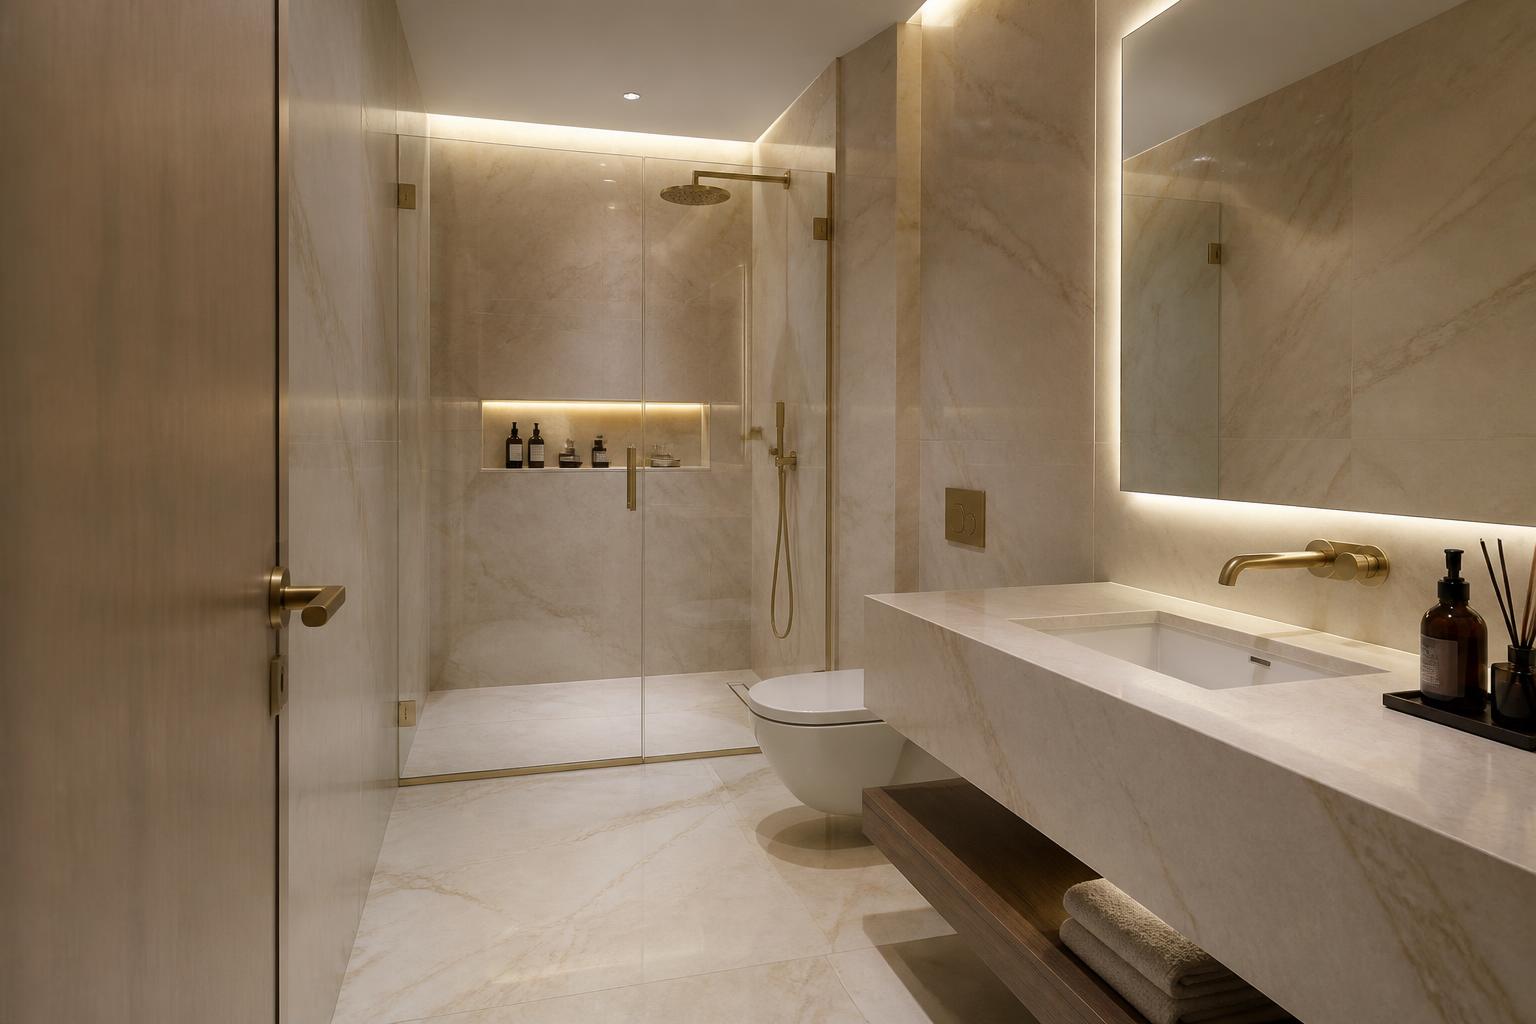
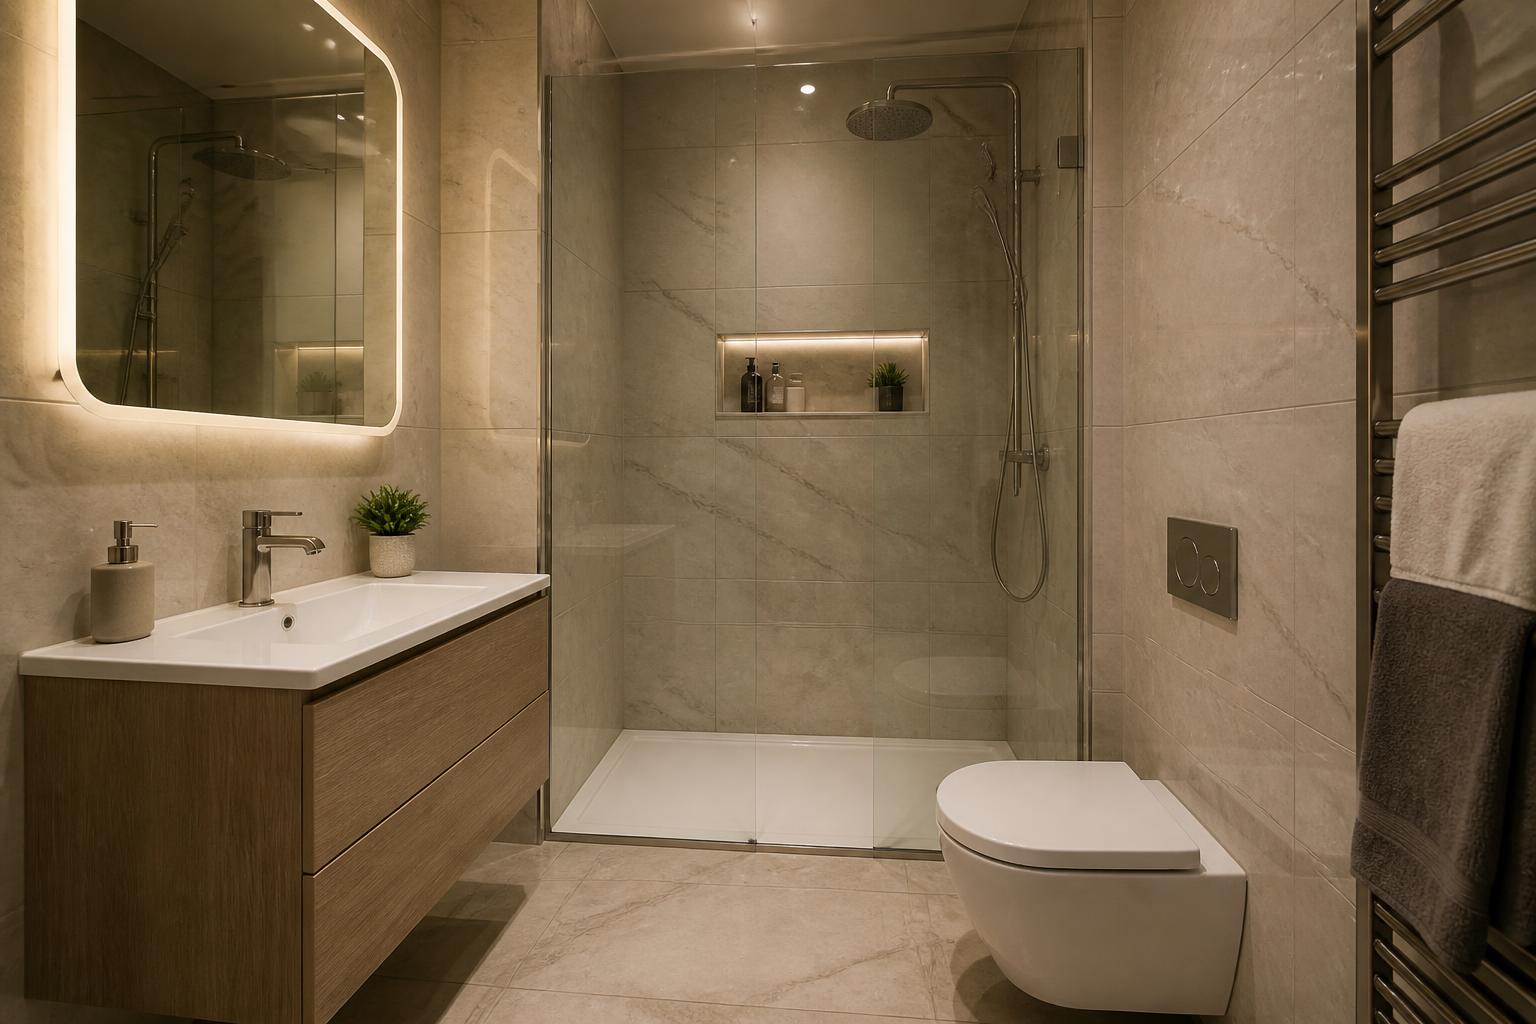
Travertine walls and a stone vanity become 120×280 cm porcelain slabs with a veneer vanity and a quartz top — the same visual field, a fraction of the stone and fixing cost.
Front façade
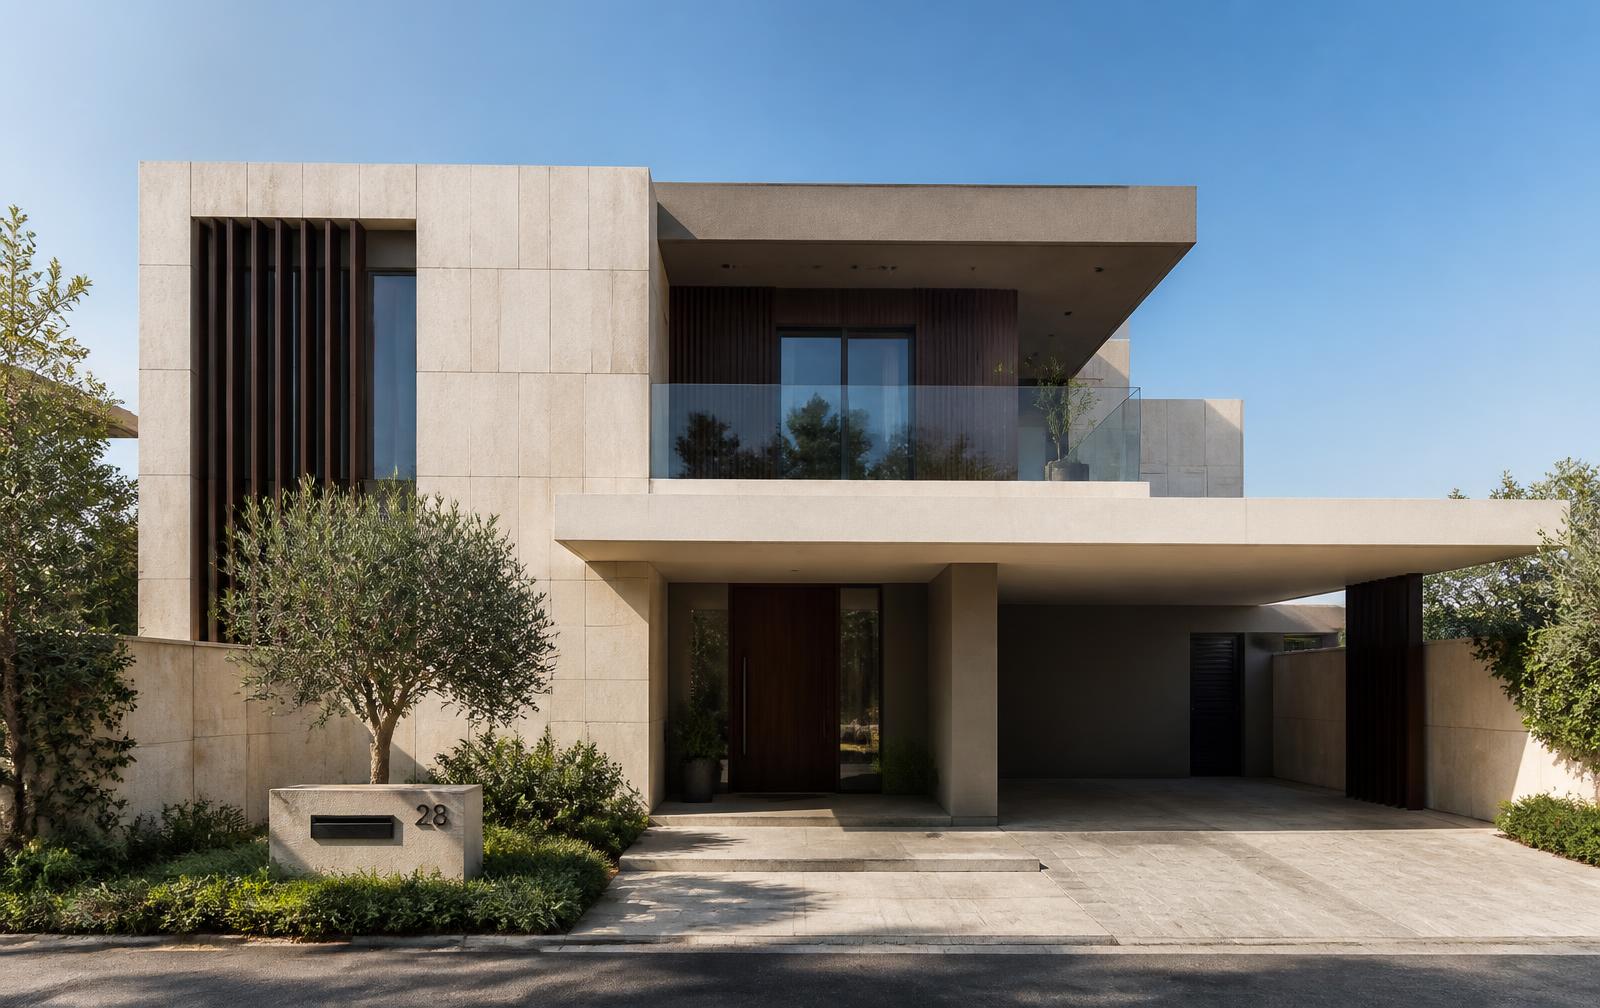
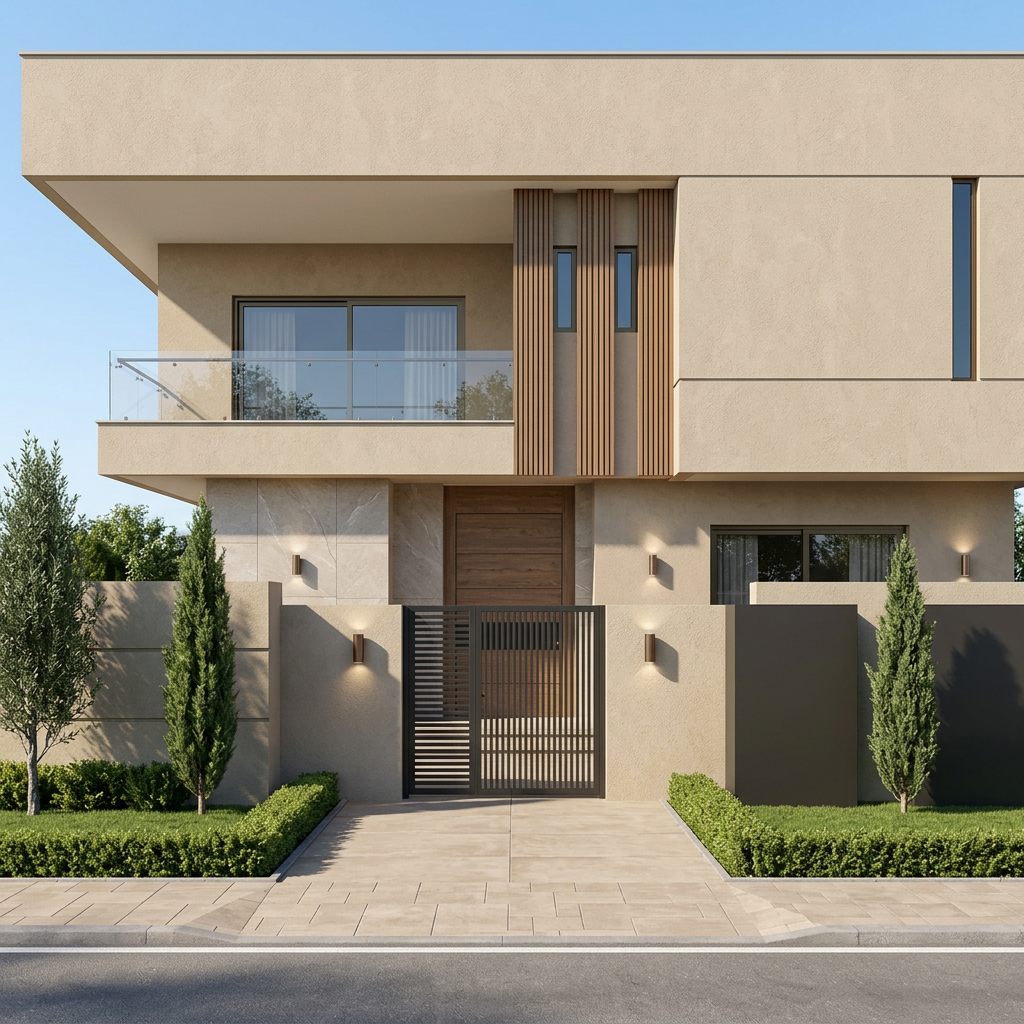
Full honed limestone cladding becomes warm textured render with stone-look porcelain limited to the entrance frame and ground-floor piers.
Pool terrace
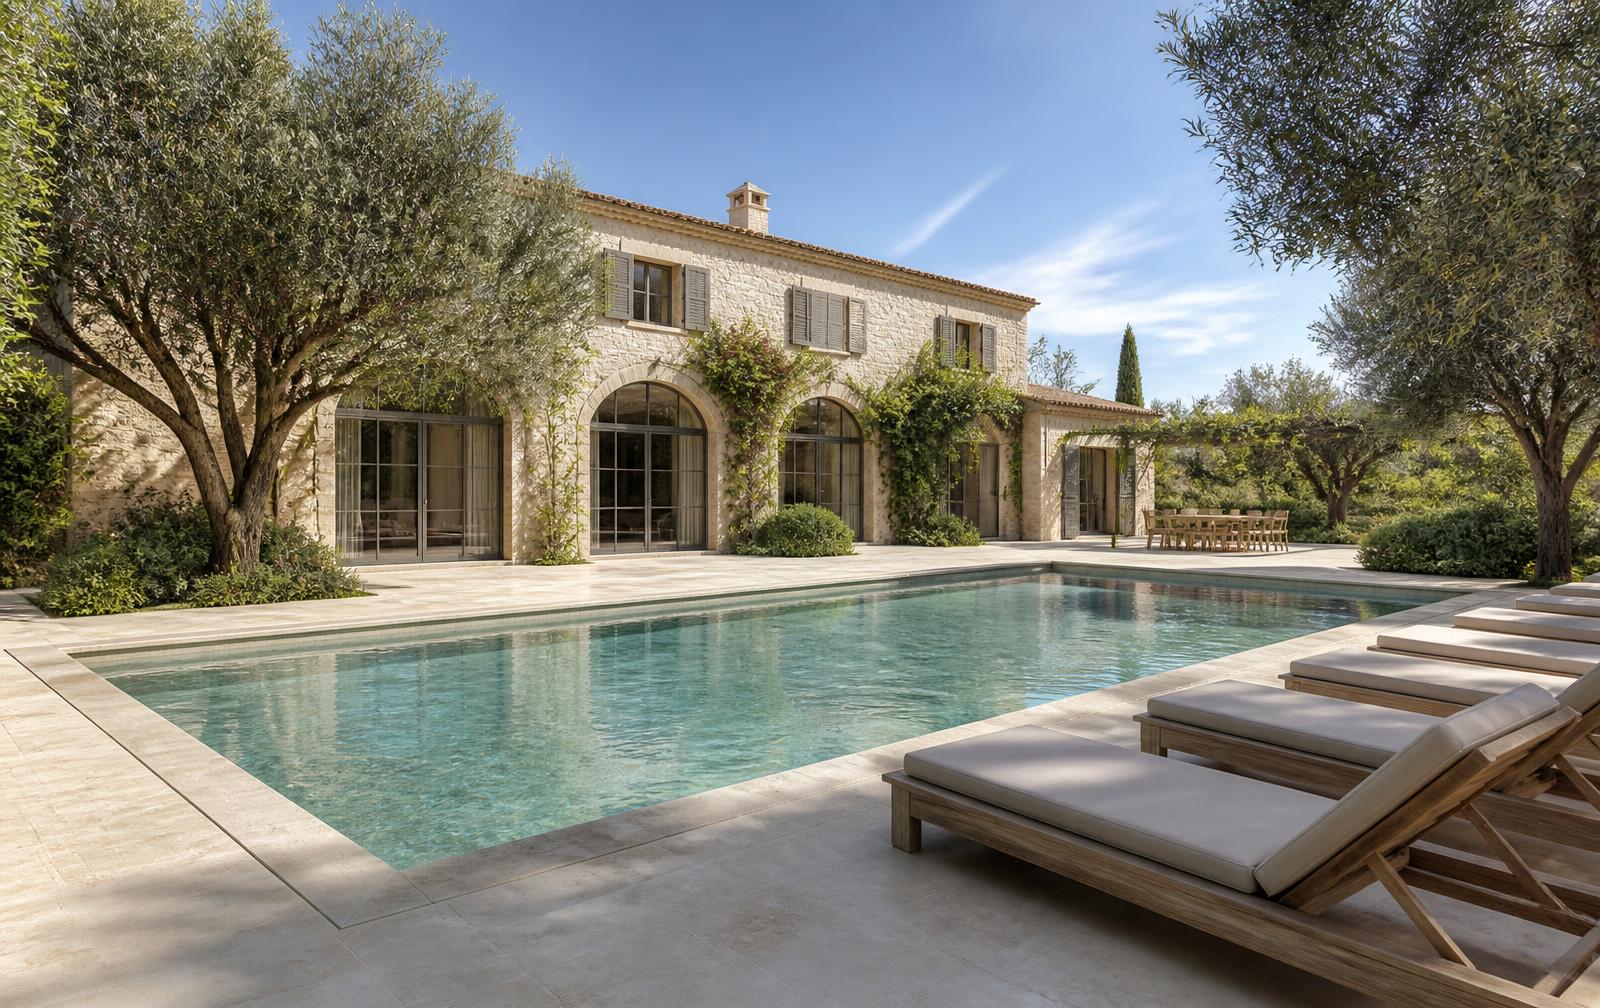
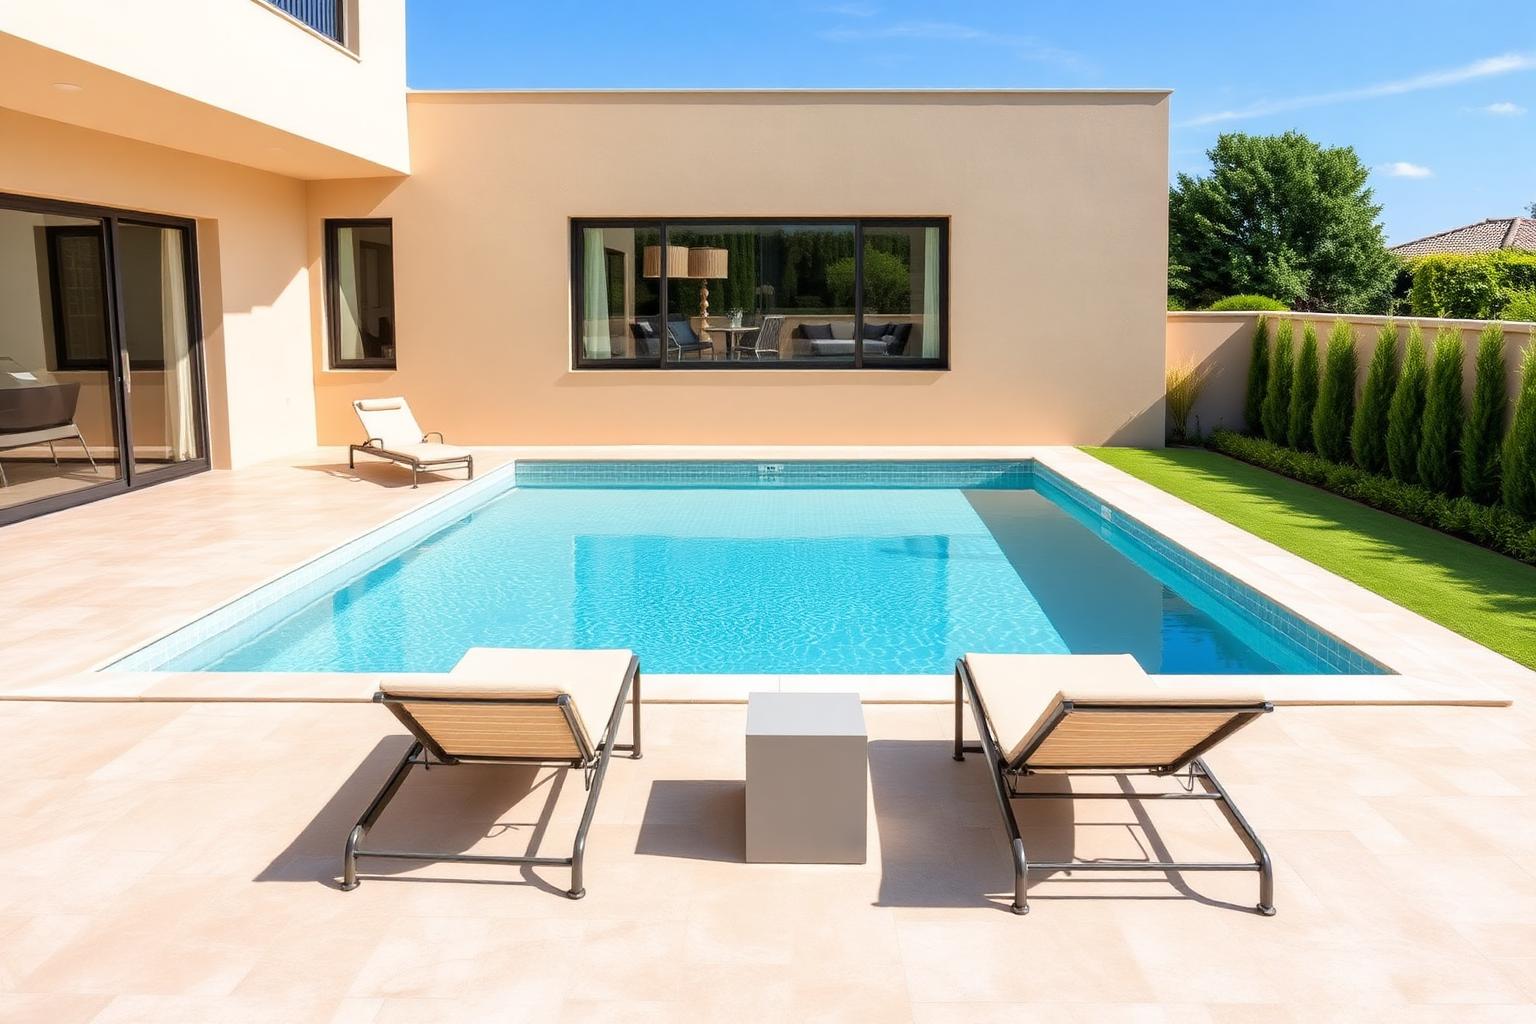
Identical 11.00 × 5.92 m pool. Travertine coping and deck become 20 mm anti-slip porcelain, and the stone lining becomes pale sand-tone mosaic.