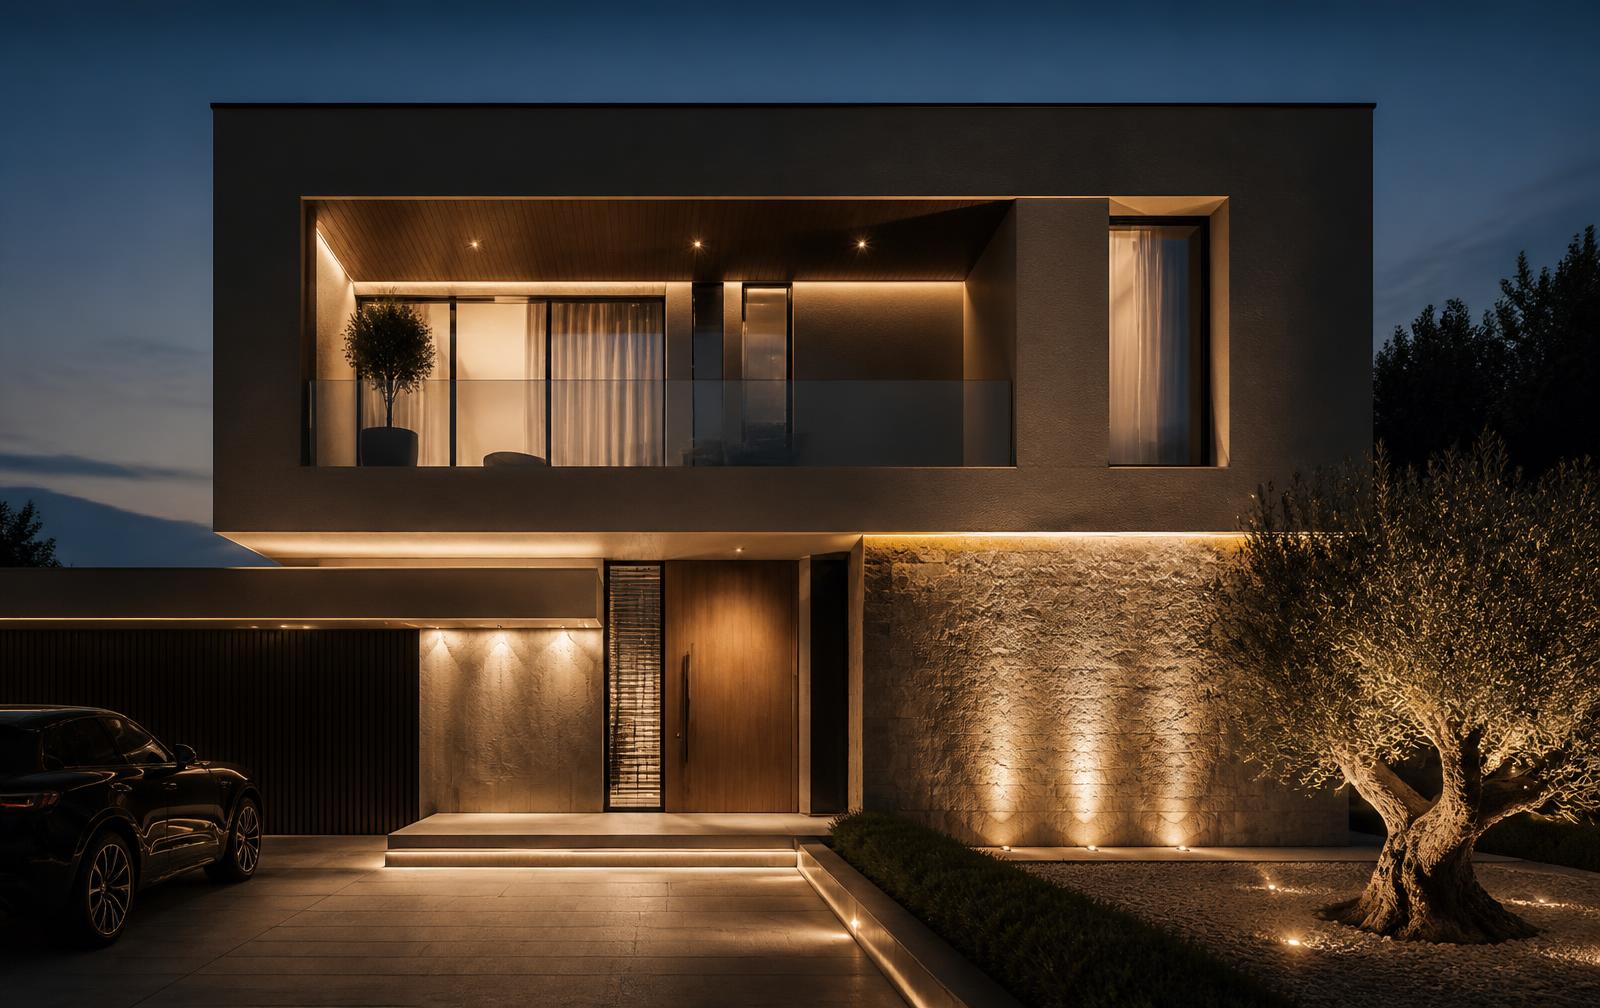
Exterior design concept · Complete residence
Architecture, landscape & light
A contemporary-luxury transformation of the actual Villa A68 — preserving its massing, openings, terraces, pool and site organization while giving every external surface one coherent material language.
Envelope
Honed limestone, vein-cut travertine, warm greige mineral render and precise bronze shadow lines.
Landscape
Mediterranean planting, architectural paving and outdoor rooms designed around the existing 11 m pool.
Night identity
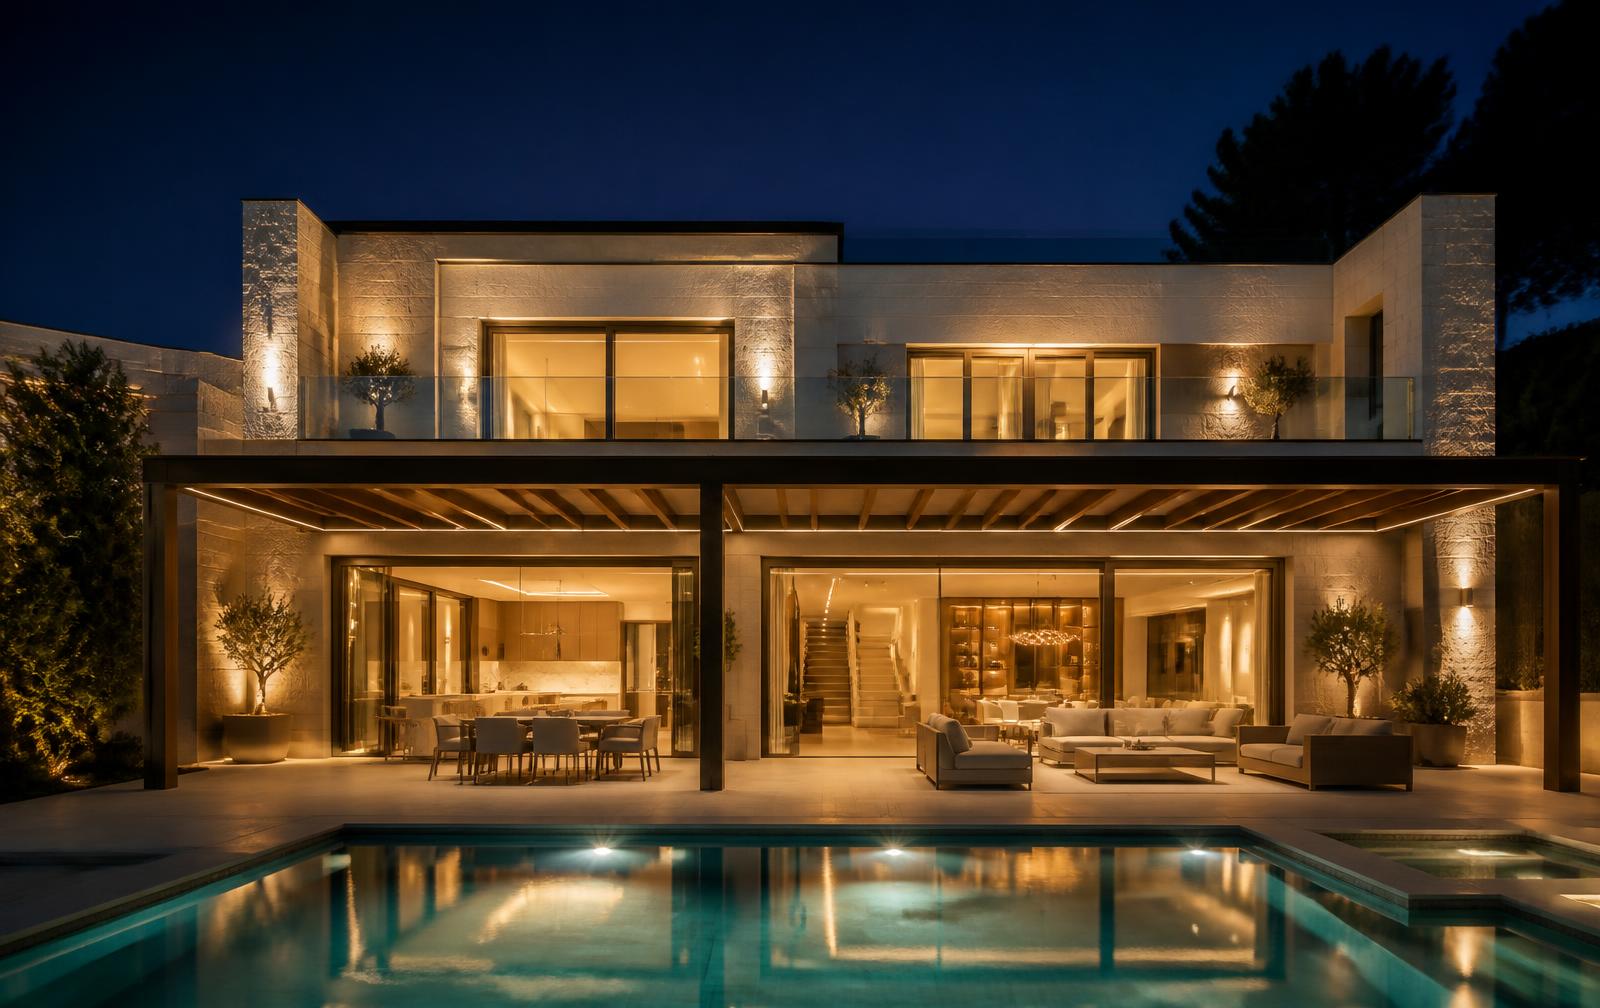
A restrained 2700 K system grazes stone, washes soffits and picks out trees without visible glare.
Architectural basis
The actual building and site remain the reference.
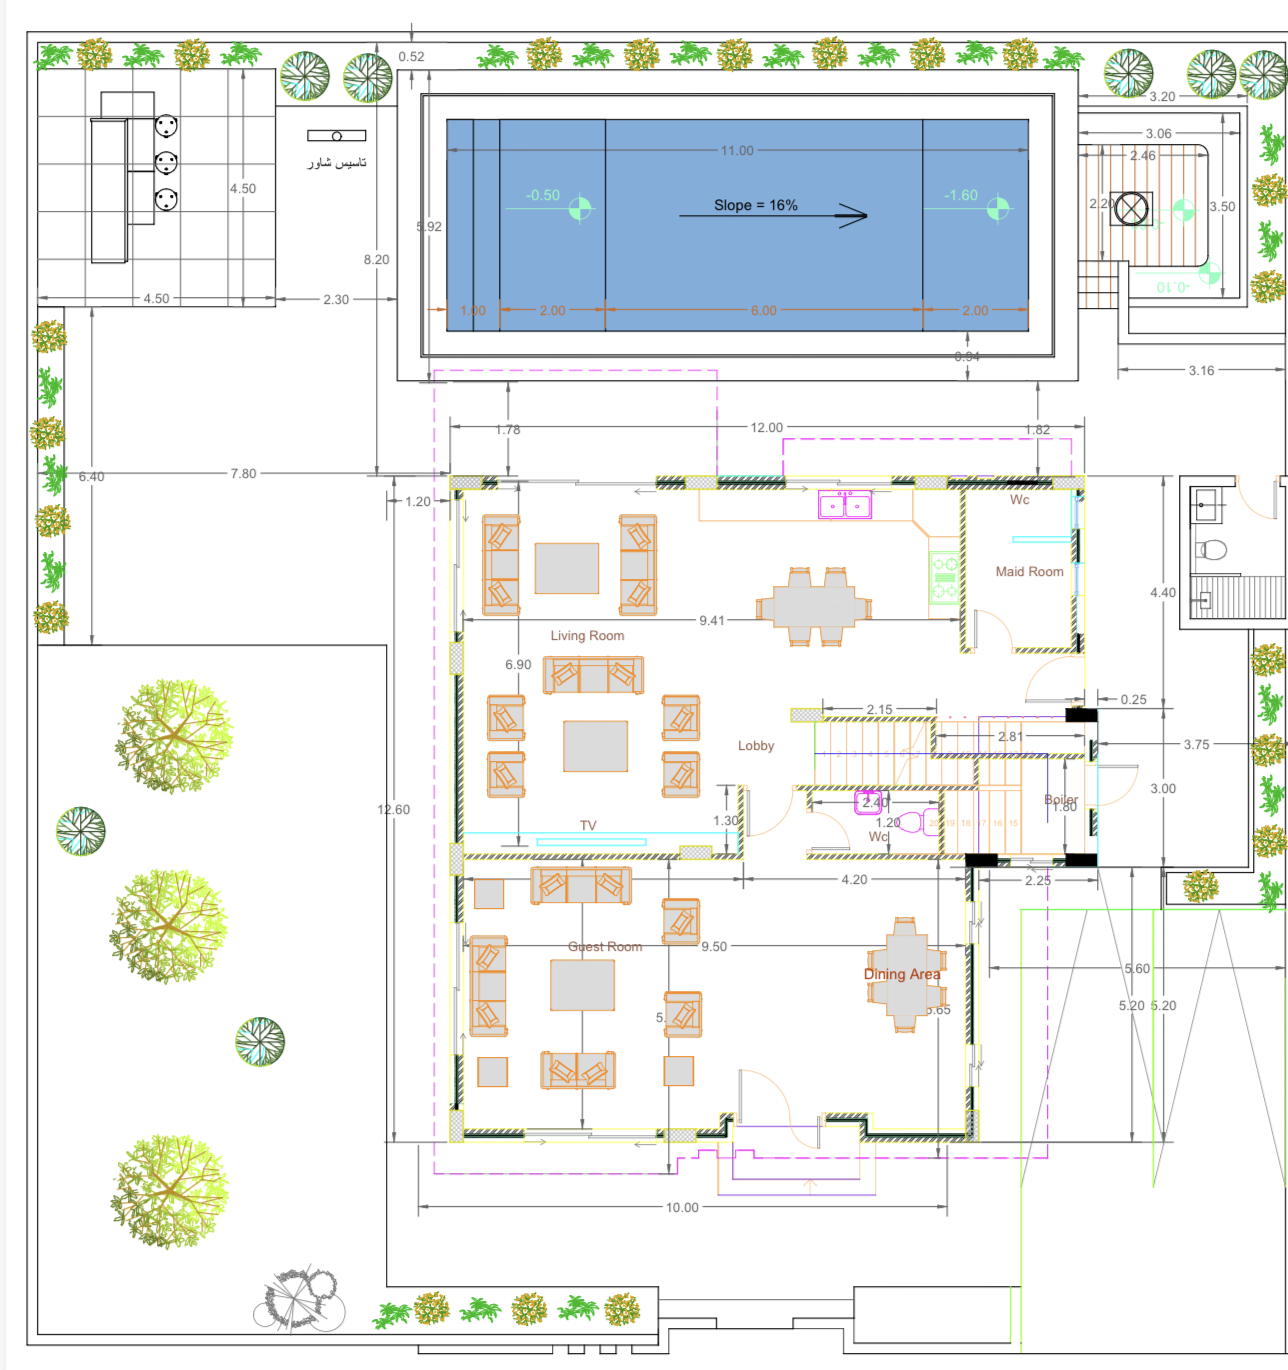
The concept retains the two-storey cubic form, front cantilever and glass balcony, recessed entrance, rear balcony, pergola zone, door and window positions, boundary, garden arrangement and the pool footprint shown in the supplied drawings and photographs.
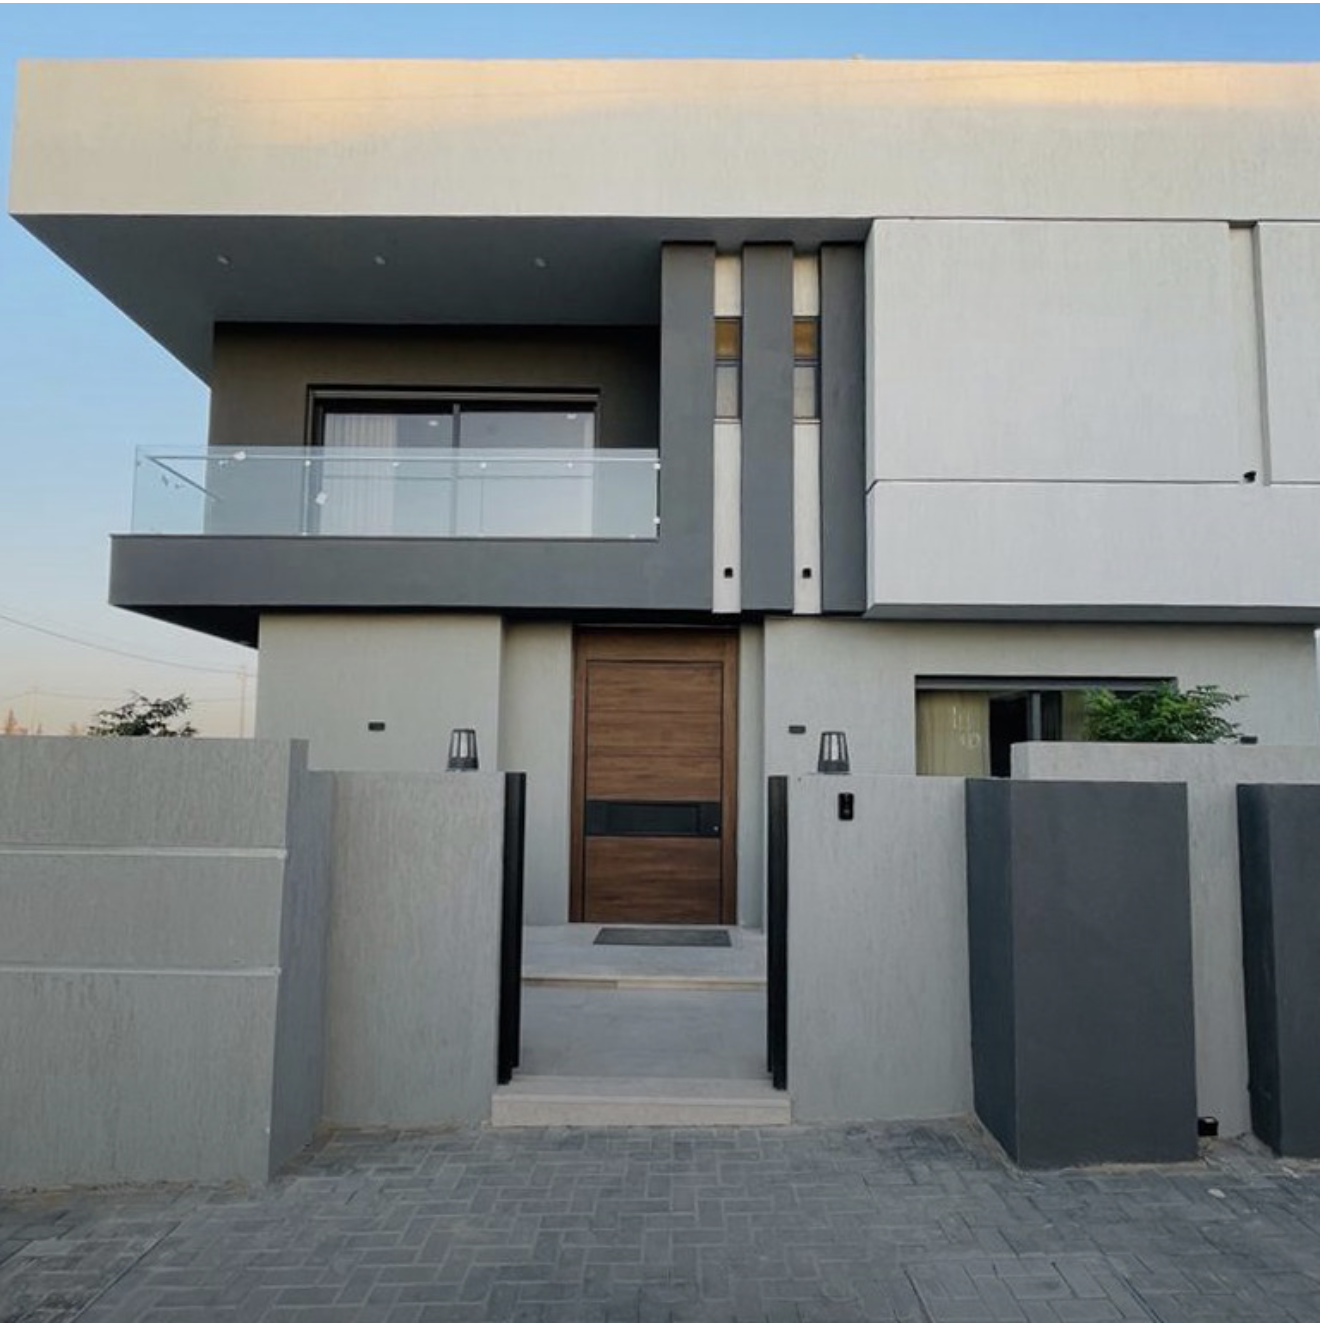
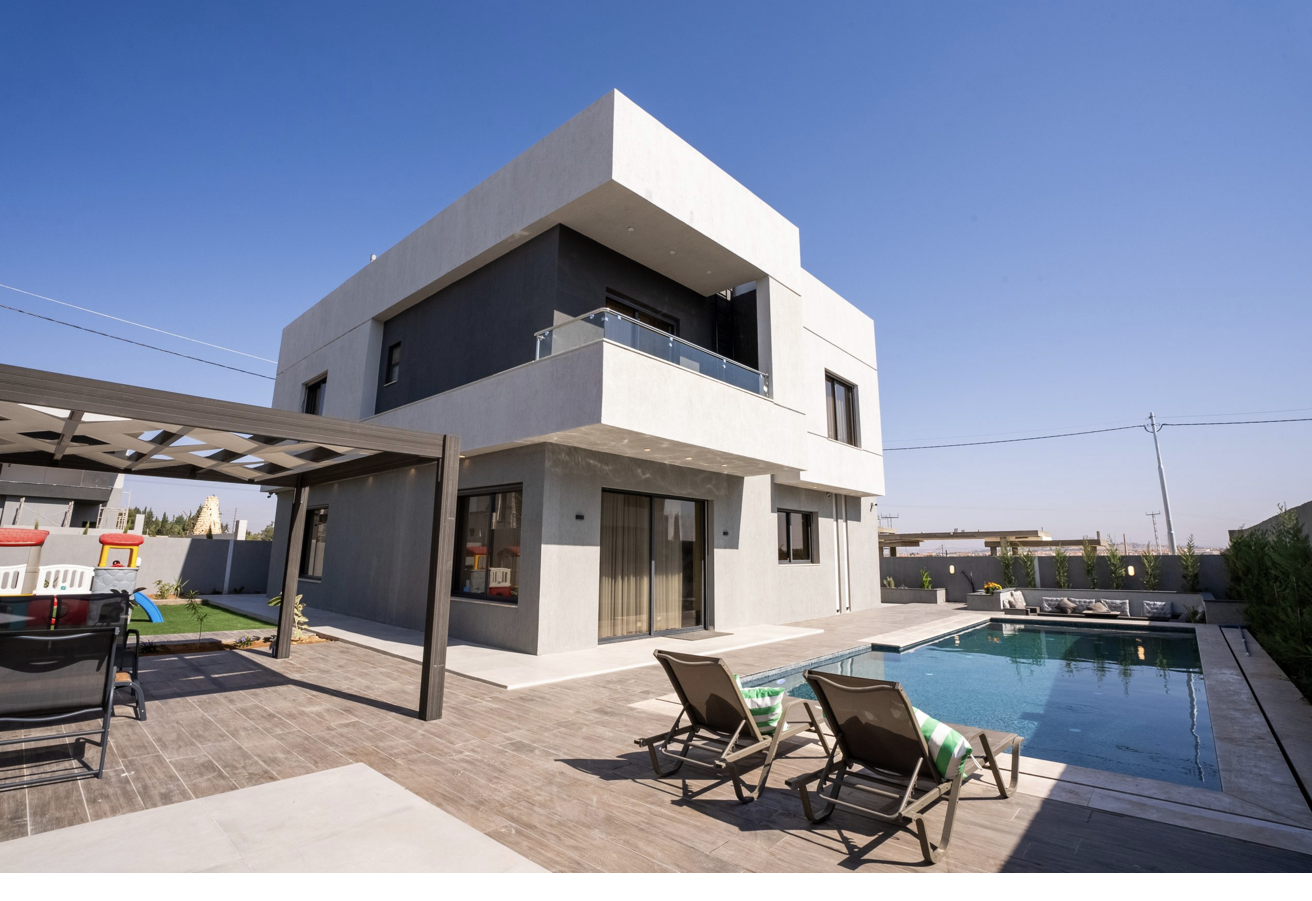
01 · Street elevation
Front façade
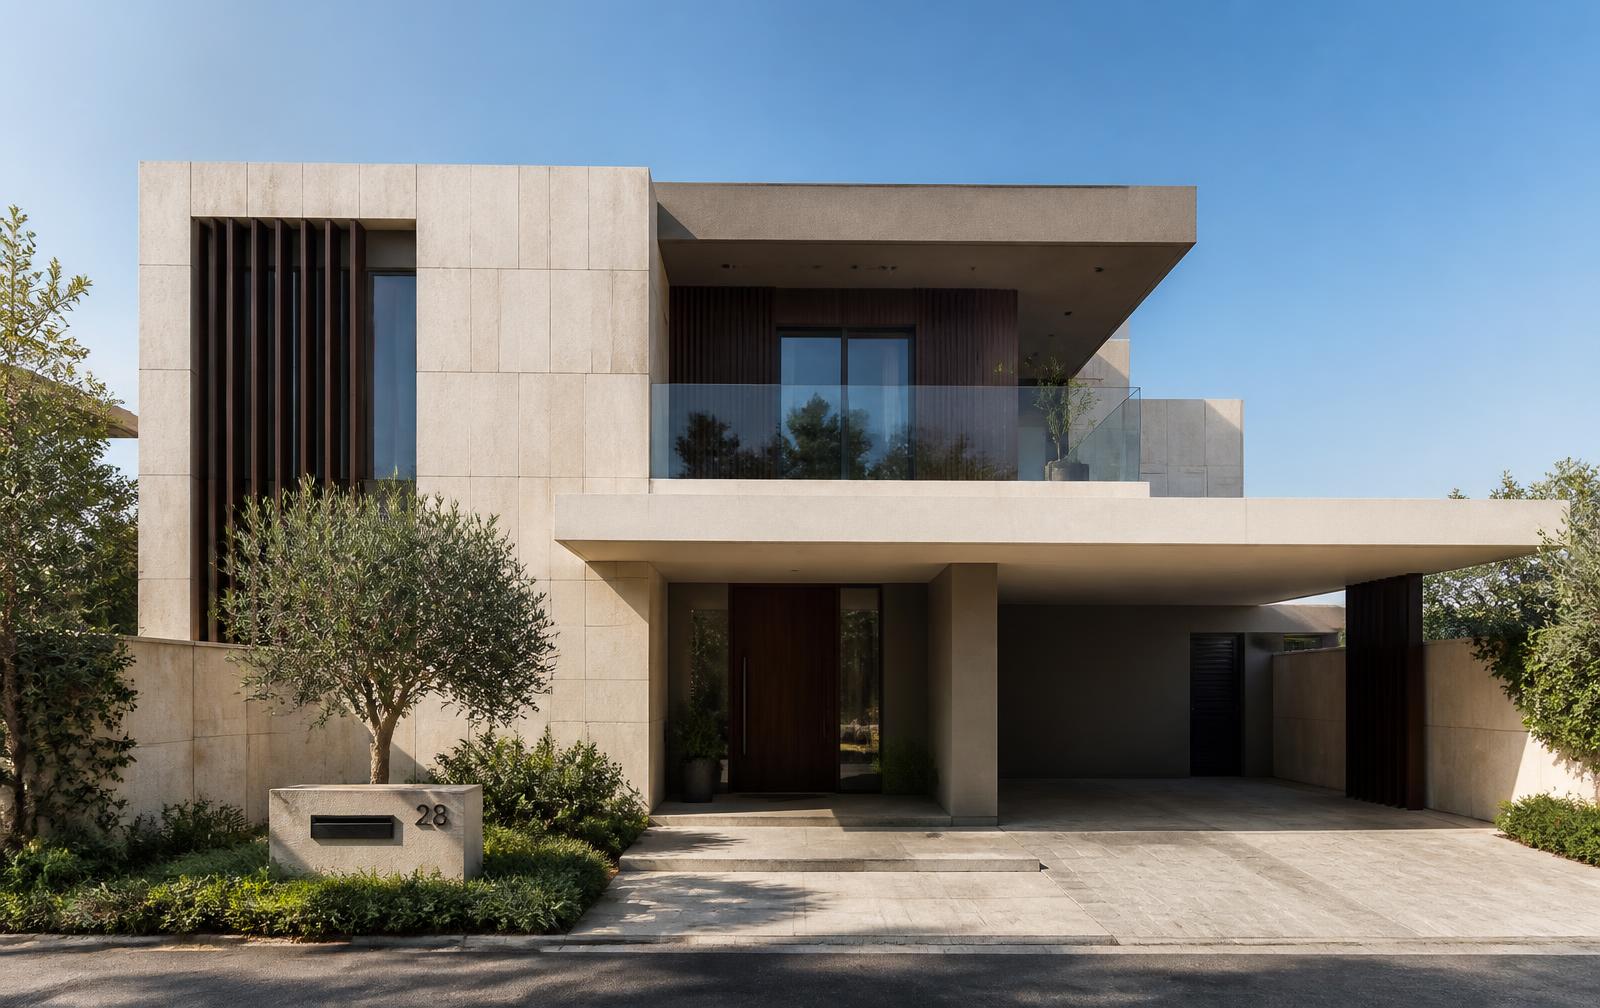
The existing cubic composition, cantilever, balcony and opening positions remain intact. A disciplined stone-and-bronze finish strategy gives the actual villa greater depth without disguising its architecture.
Primary finish
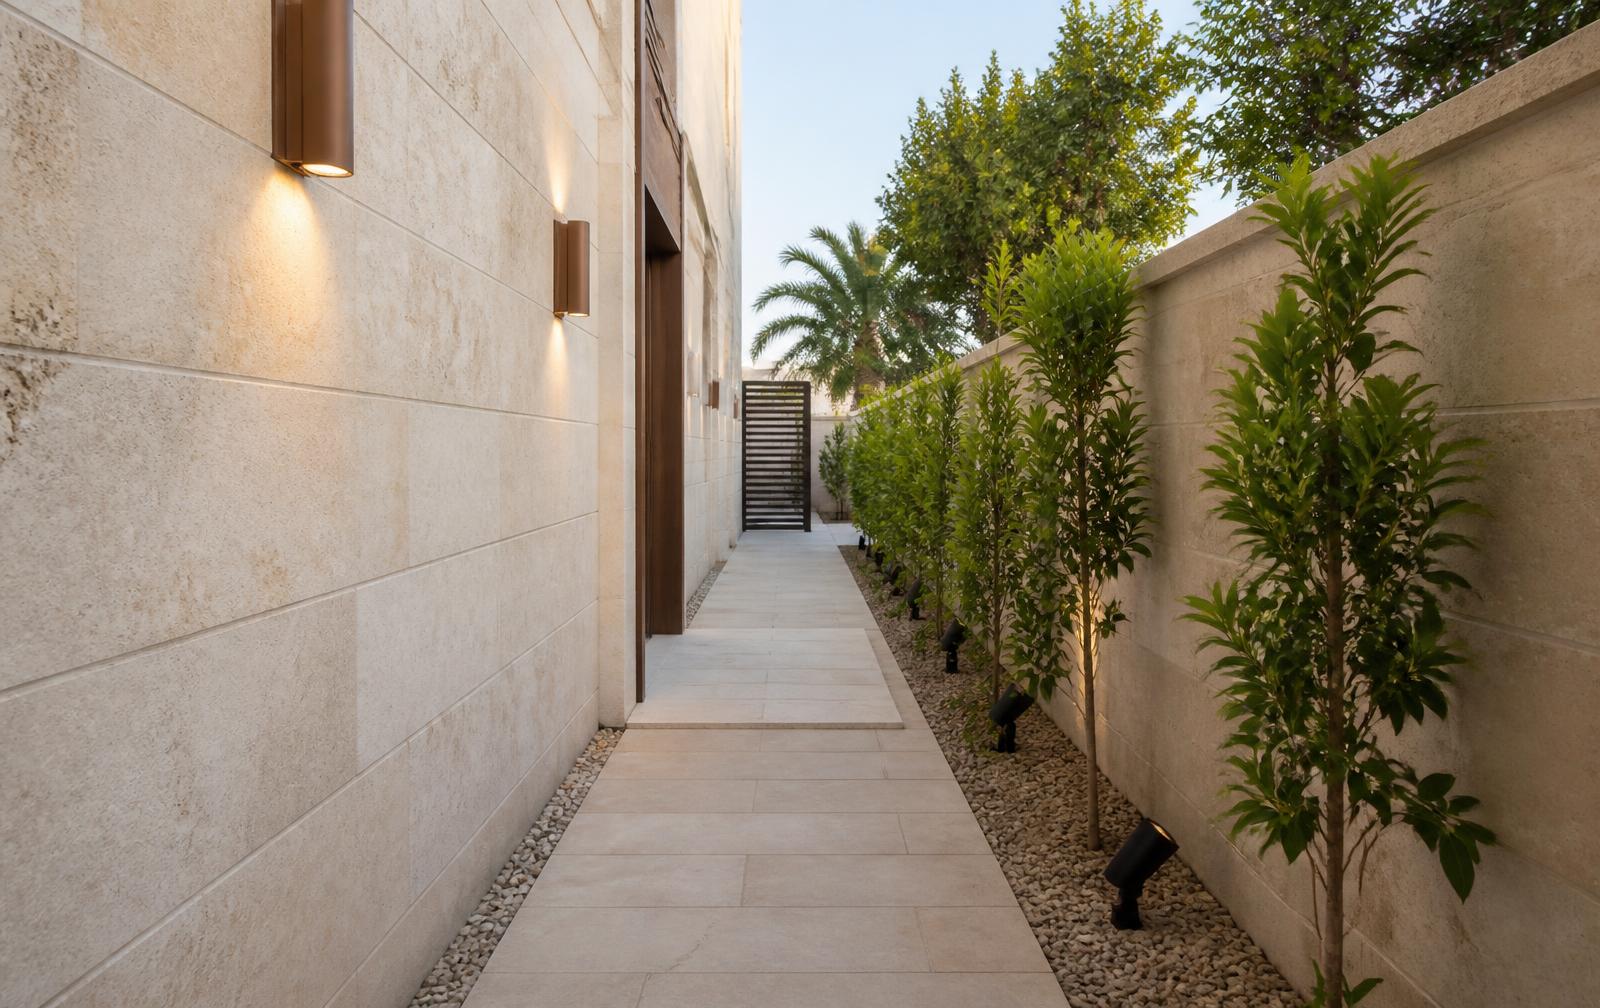
Large-format honed limestone in a warm ivory tone, installed with narrow expressed joints.
Contrast volumes
Warm greige mineral render to recessed planes; smoked-walnut-effect aluminium fins at vertical accents.
Metalwork
Dark bronze window frames, copings and shadow-line trims; existing glass balcony retained.
Lighting
Concealed linear light under the cantilever, narrow-beam façade grazers and shielded balcony downlights, all 2700 K.
02 · Arrival
Main entrance, gates & driveway
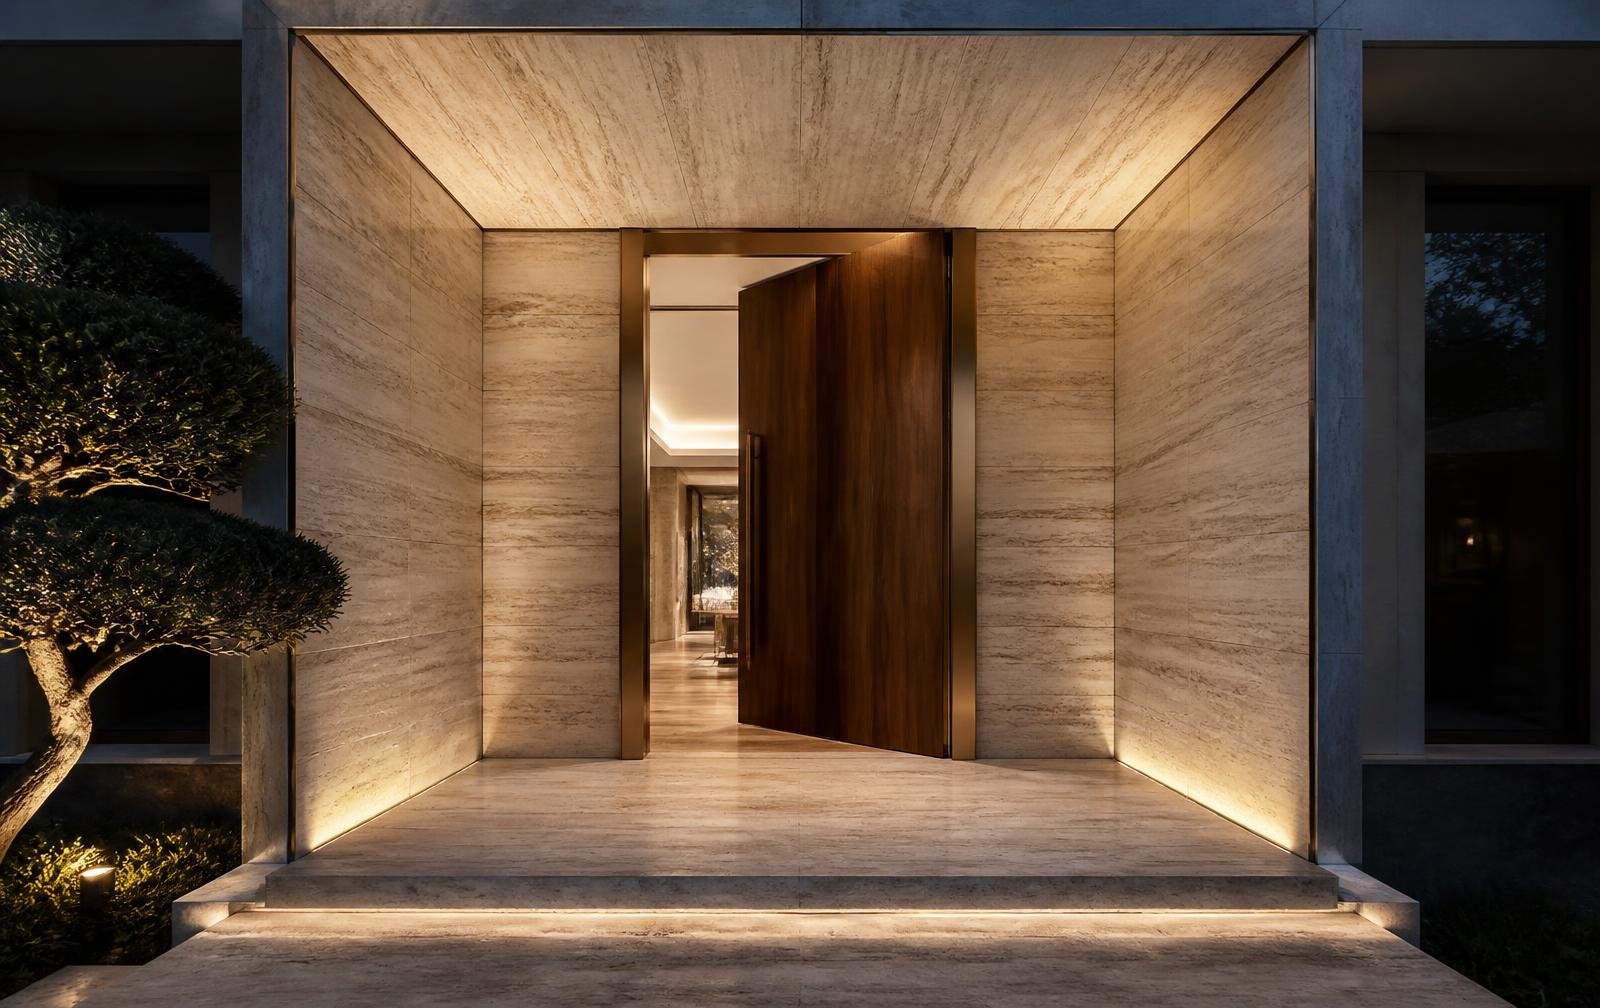
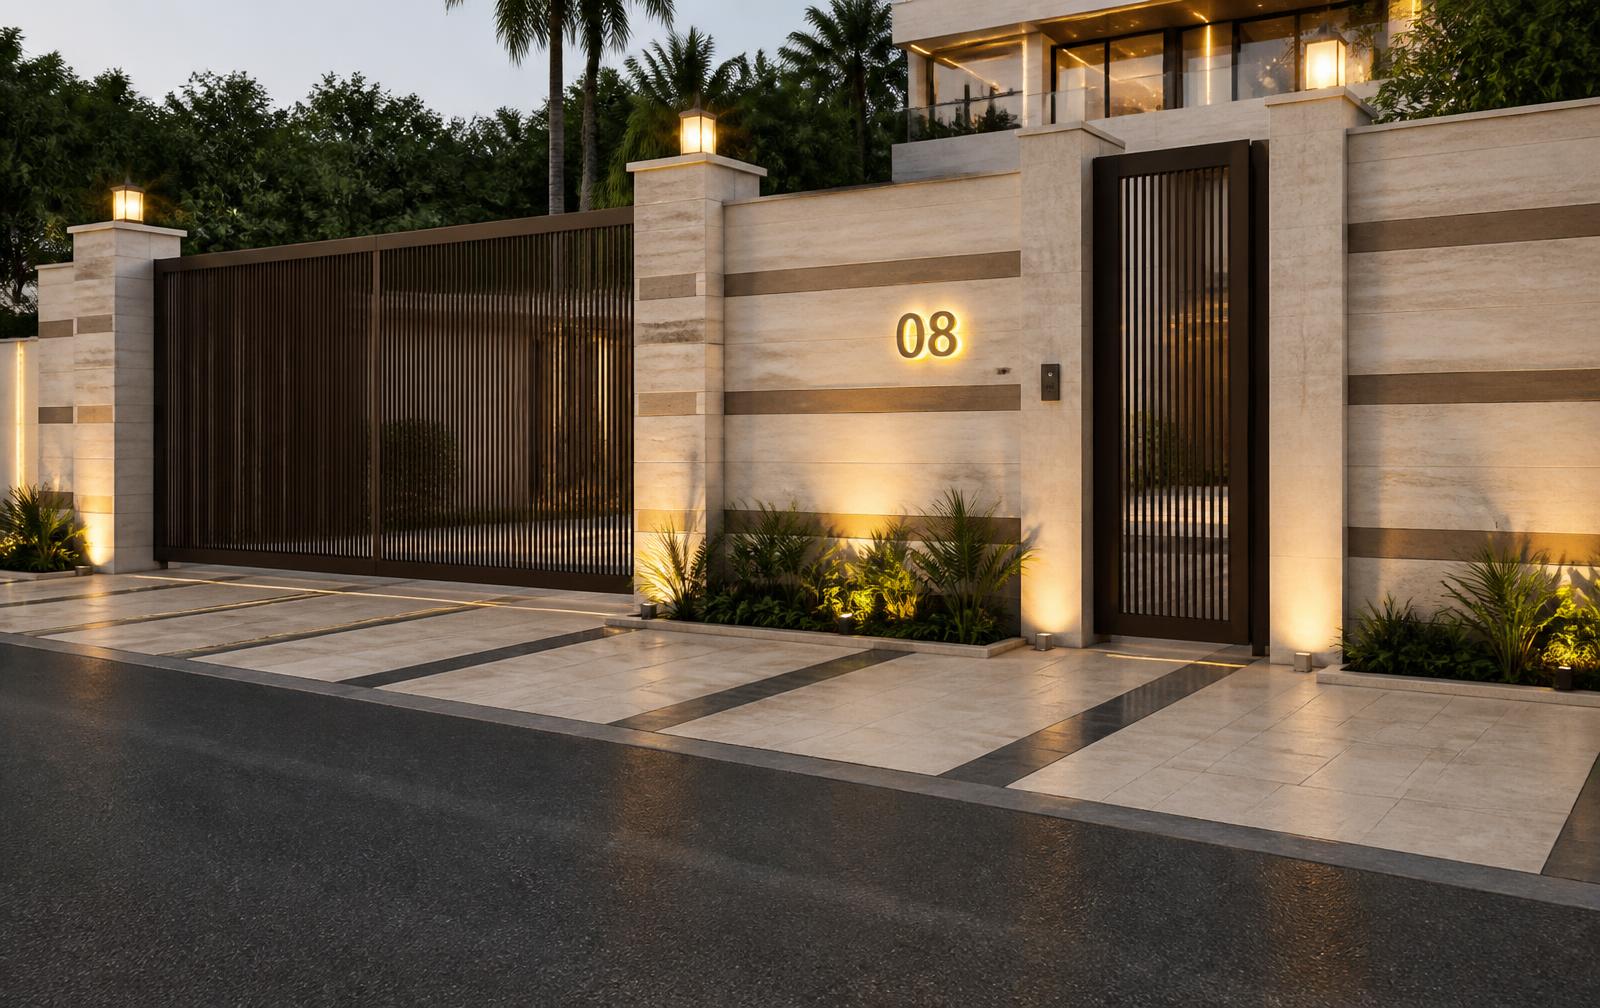
The recessed entrance becomes a calm ceremonial threshold. Vehicle and pedestrian access are clearly separated while sharing one material language with the façade.
Portal
Book-matched vein-cut travertine lining to walls and soffit, framed by a 20 mm champagne-bronze reveal.
Door
Full-height walnut pivot door with a slim bronze pull and concealed access control.
Boundary
Travertine-clad solid walls with warm greige bands and dark-bronze vertical slat gates.
Paving
Honed beige stone modules with charcoal basalt bands guiding cars and pedestrians independently.
03 · Garden elevation
Rear façade & pool terrace
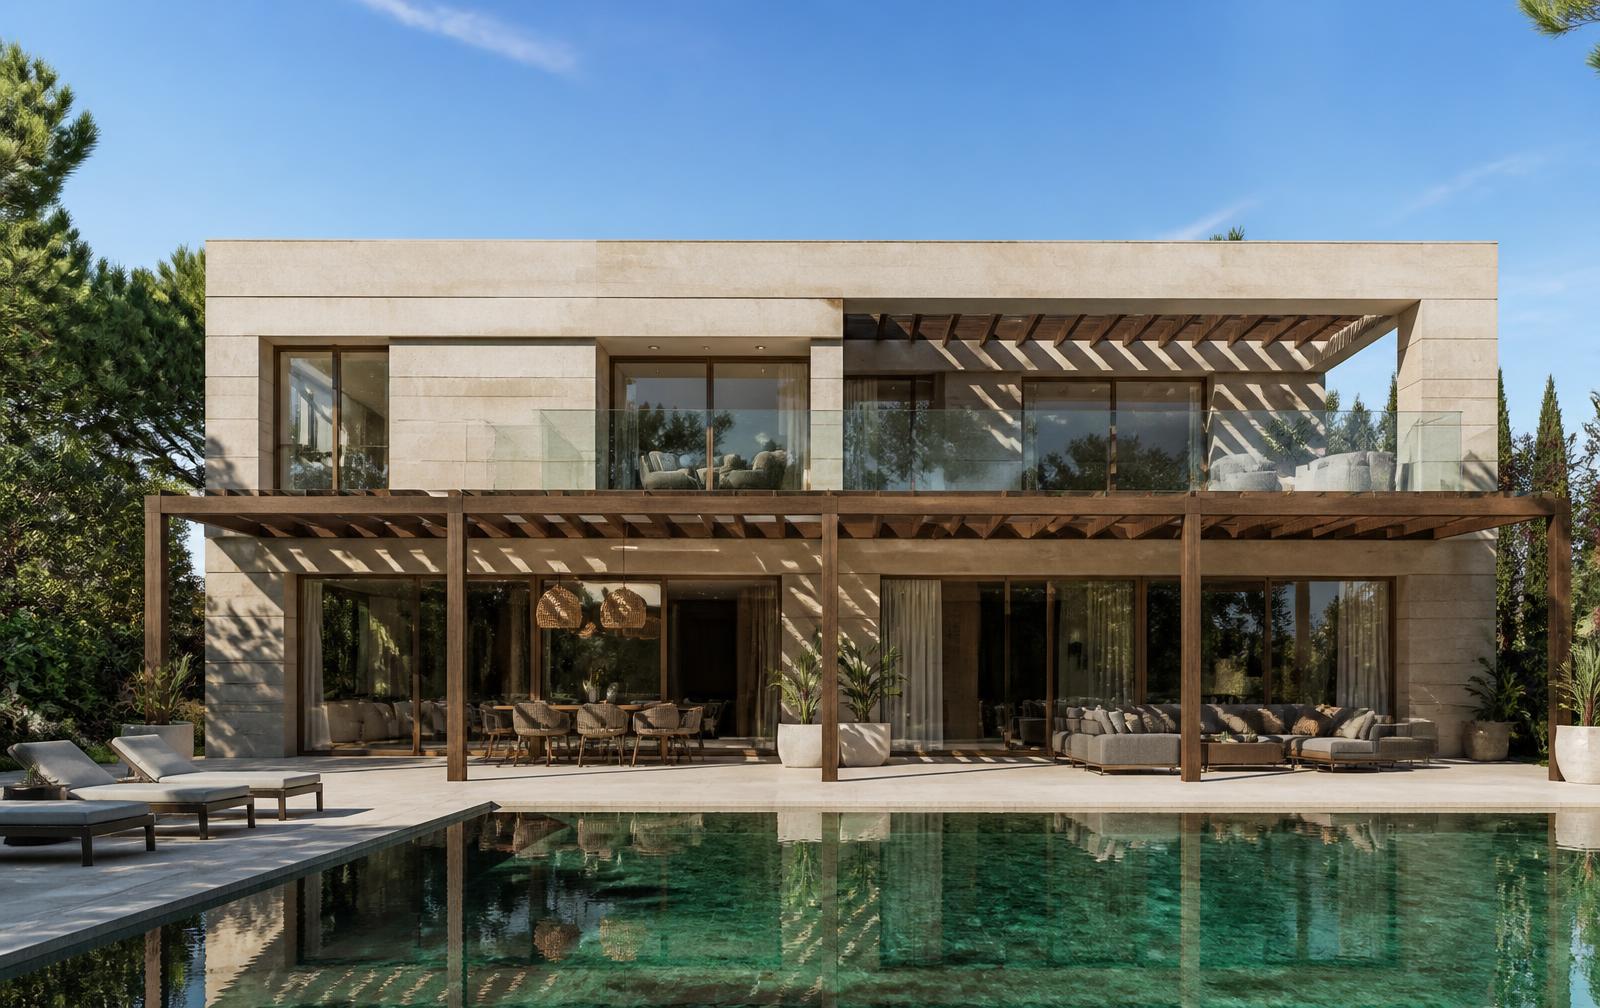
The existing rear openings, balcony, pergola position and 11.00 × 5.92 m pool are preserved. The redesign strengthens the indoor–outdoor relationship through continuous stone, refined shade and a quieter pool edge.
Pool
11.00 × 5.92 m footprint retained; pale grey-green stone interior, flush travertine coping and submerged step lighting.
Terrace
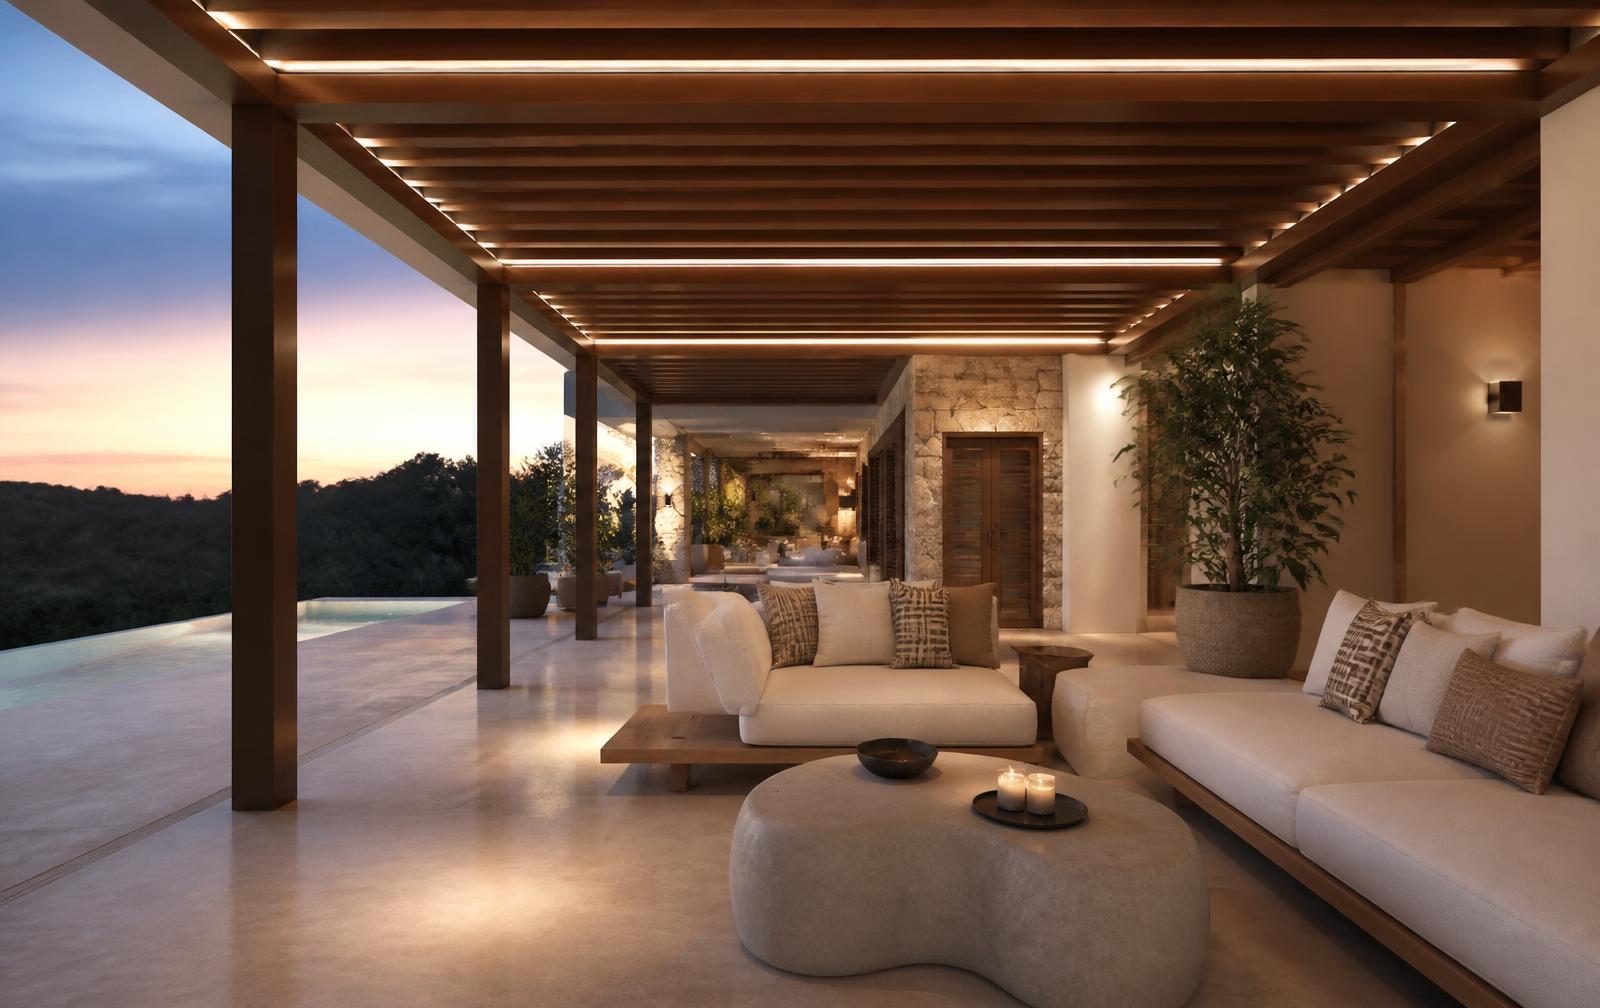
Slip-resistant honed travertine continuing to the threshold; linear drainage concealed at the façade.
Shade
Walnut-effect aluminium pergola slats with integrated dimmable linear lighting and concealed rainwater management.
Furniture
Low teak lounge seating, cream performance upholstery, sculptural stone tables and a separate outdoor dining setting.
04 · External rooms
Landscape, walkways & outdoor living
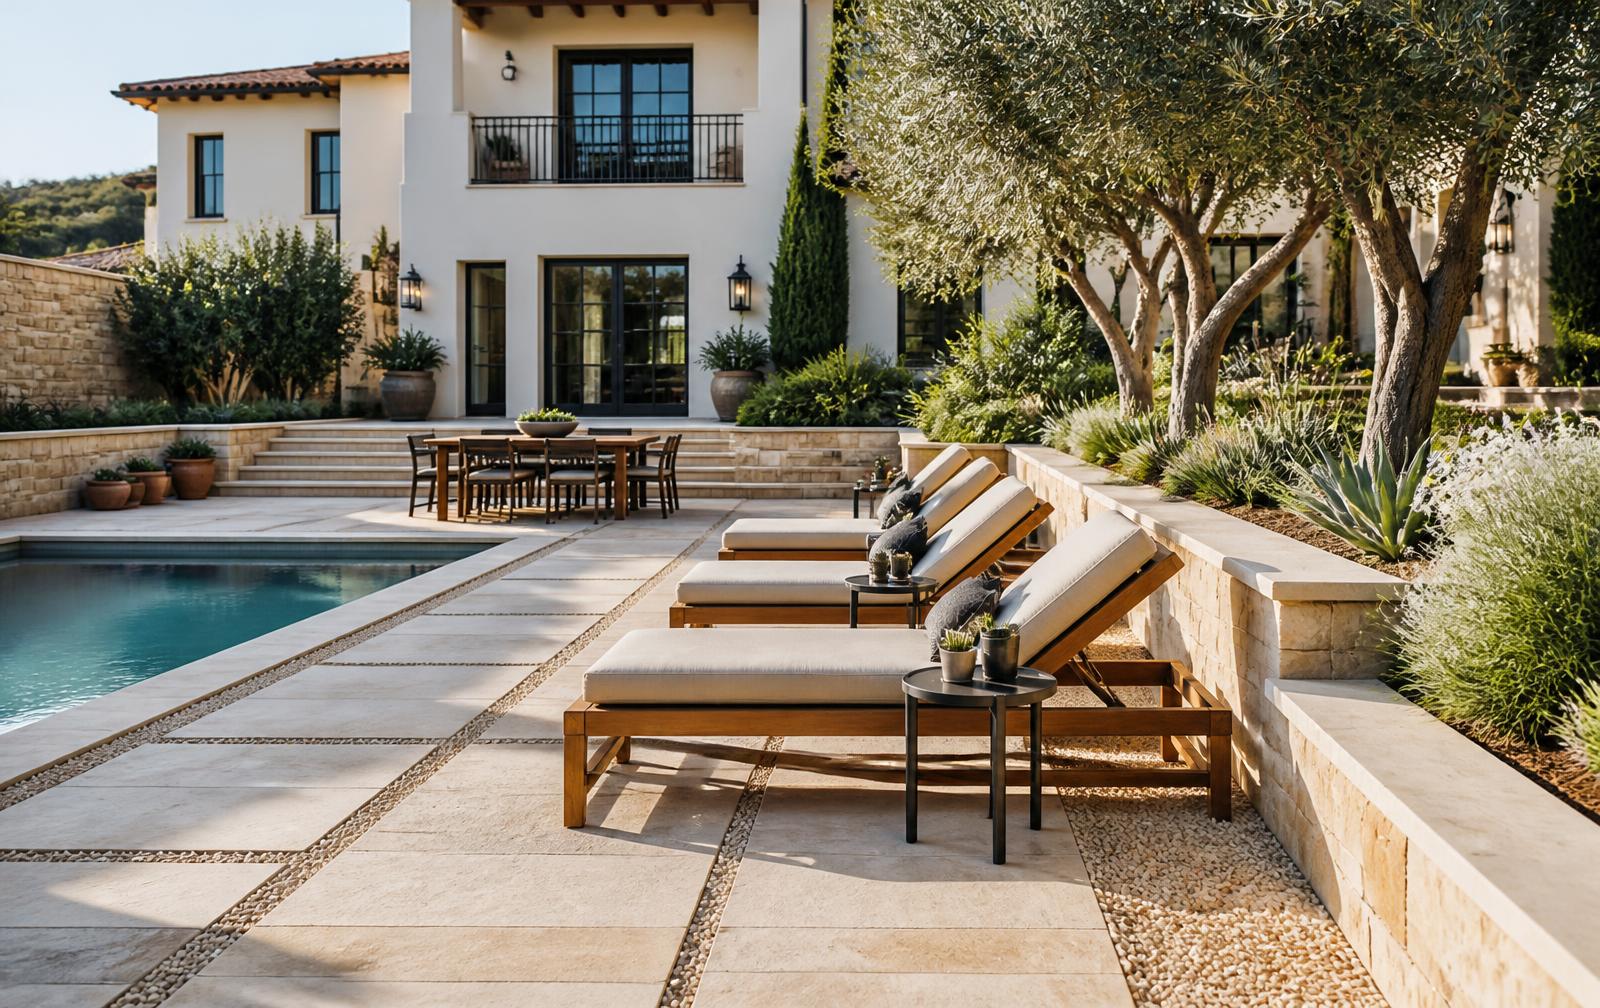
The landscape is deliberately architectural: clipped structure close to the villa, softer Mediterranean planting at the perimeter, and unobstructed circulation around the pool and BBQ area shown on the plan.
Planting
Multi-stem olive trees, date palms where clearance permits, agave, westringia and ornamental grasses in layered beds.
Walkways
600 × 900 mm anti-slip limestone pavers with gravel drainage margins and flush thresholds.
Garden light
Low-glare spike lights to specimen trees, recessed step lights and shielded bollards along circulation routes.
BBQ zone
Existing plan position retained; stone counter, walnut-effect weatherproof cabinetry and a bronze-framed pergola define the outdoor dining room.
Design position
No architectural alteration is proposed.
All interventions are finishes, landscape, joinery, shading, lighting and external furniture. The building volume, structural expression, door and window positions, terraces, pool and primary circulation remain as supplied. Detailed construction design should verify substrate capacity, falls, drainage, waterproofing and local authority requirements before procurement.