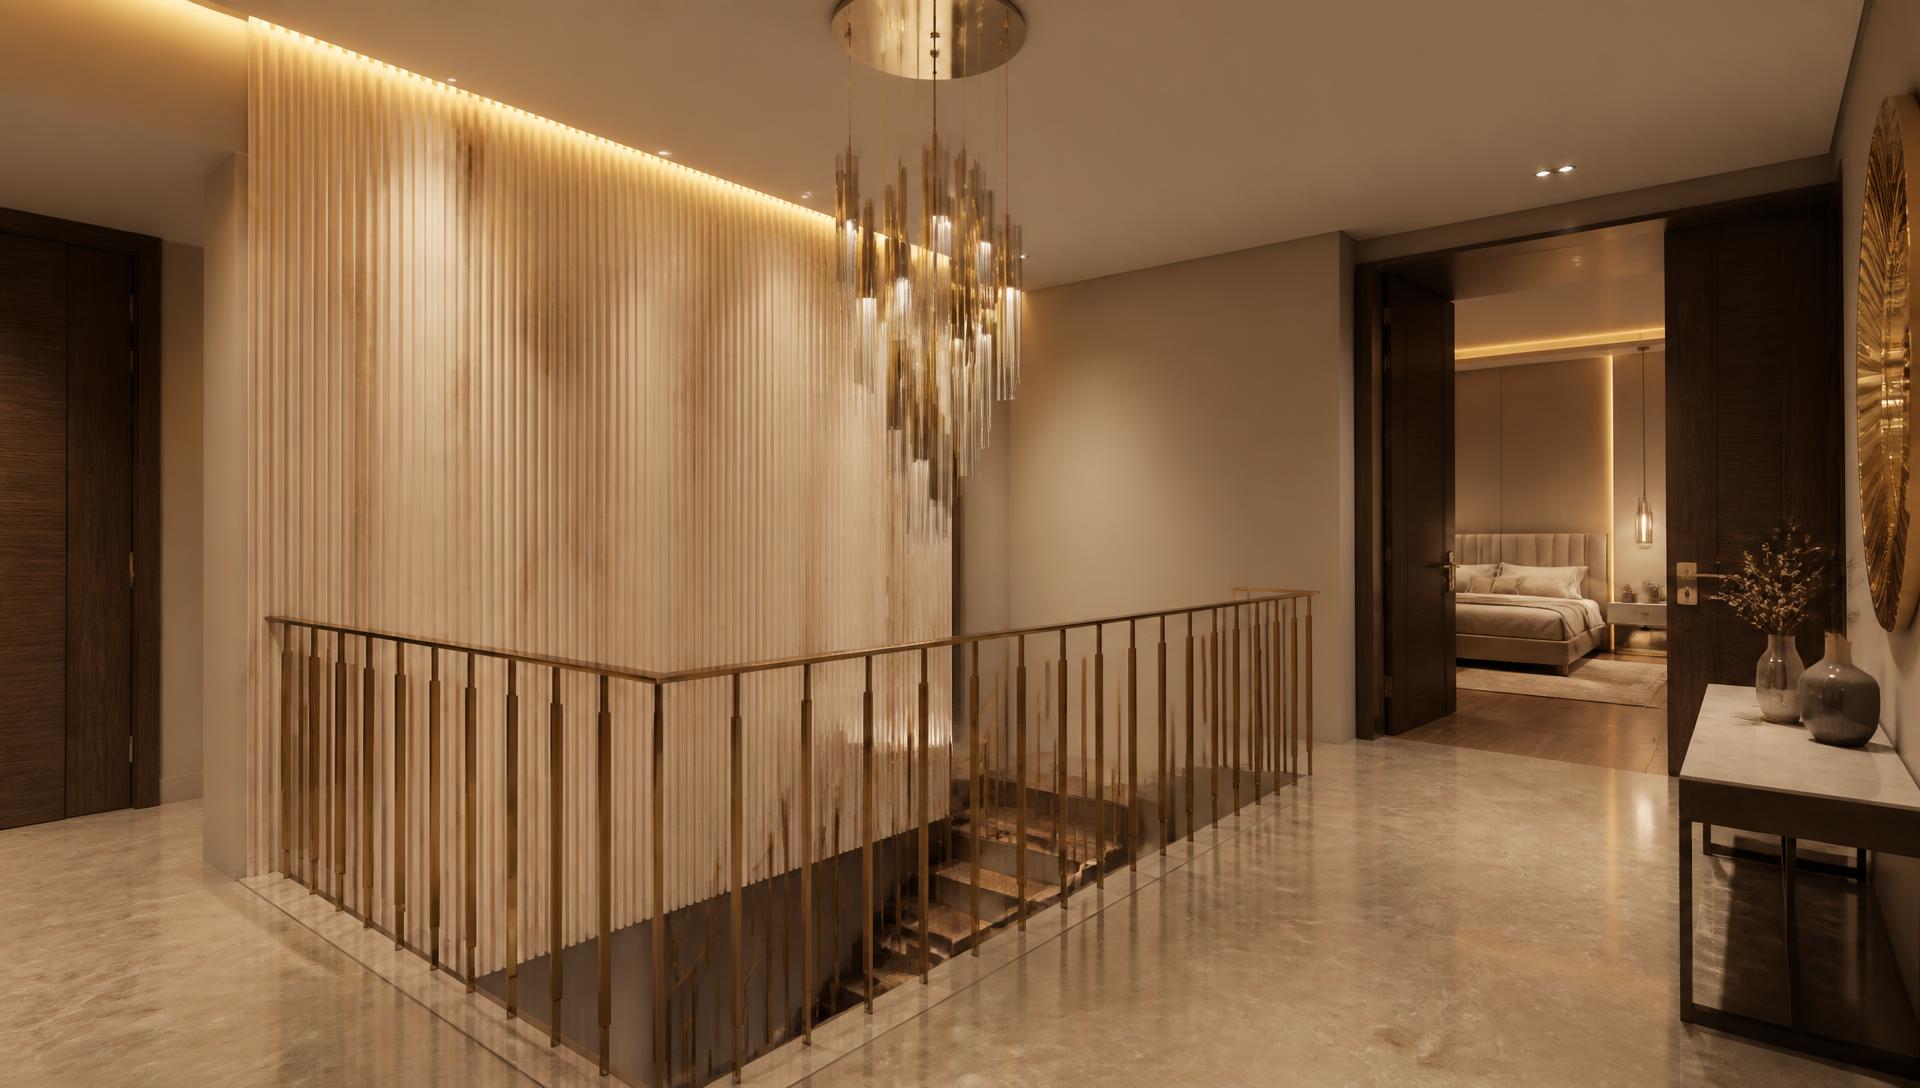
Interior design concept · Upper floor
The private floor
Two master suites, two bedrooms, four bathrooms, a central lobby, the stair landing and two terraces — 11.60 × 8.35 m, carried through in the villa's ground-floor language.
Same language
One stone family, one metal finish, one colour temperature. Beige marble, warm oak, smoked walnut and brushed brass continue up the stair without a break.
Four characters
Master One is fabric and walnut. Master Two is stone and velvet. Bedroom Three is pale oak and painted panelling. Bedroom Four is fluted plaster and sand velvet.
Clear hierarchy
The two masters get book-matched stone, coffered ceilings, chandeliers and dressing bays. The other two get calmer ceilings, painted walls and lighter joinery.
Reference
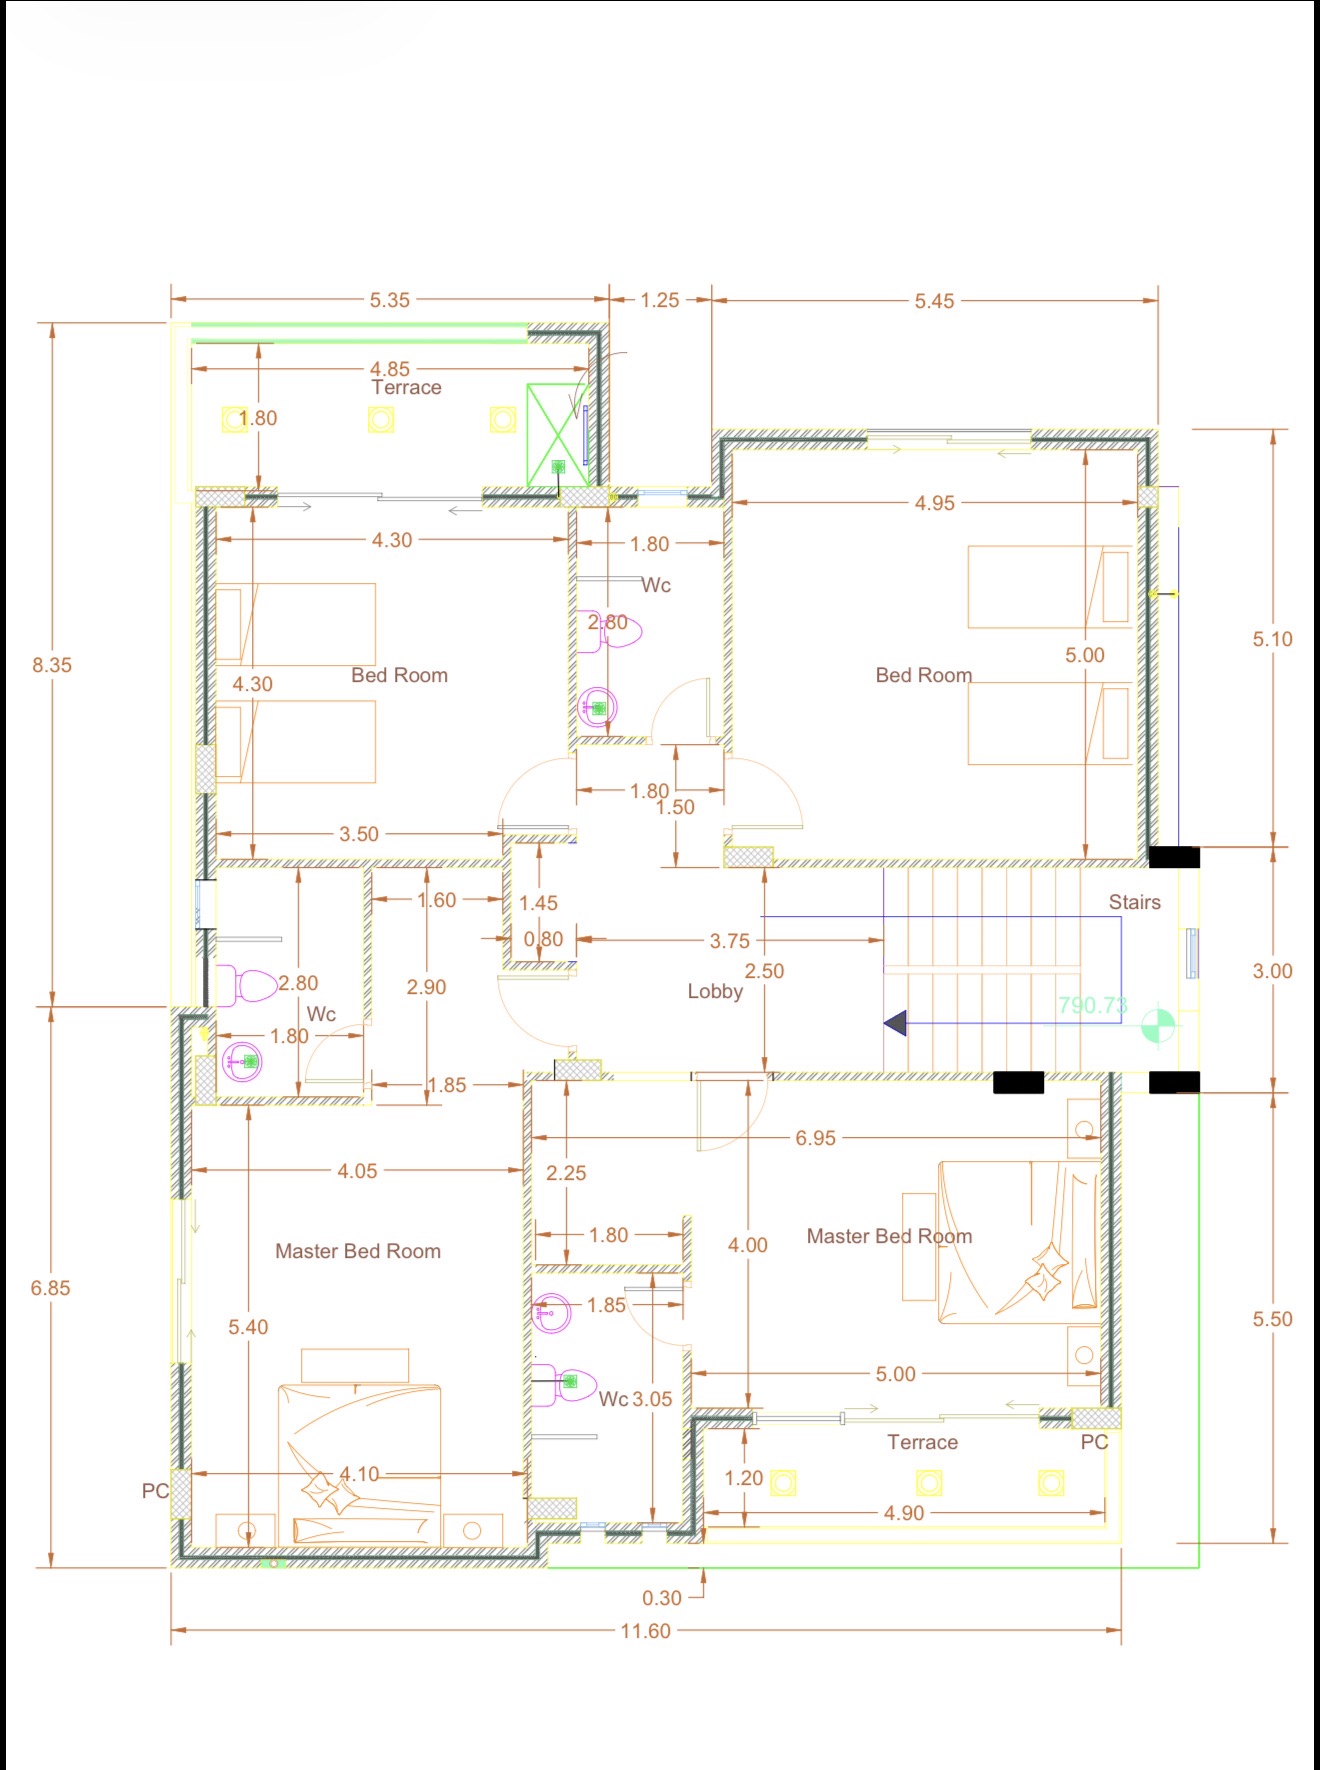
The upper floor plan
Every layout below follows the drawing: the two masters to the south, the two bedrooms to the north, all four opening off the central lobby, with the stair arriving on the east side and a terrace at each end of the plan.
- Overall footprint · 11.60 × 8.35 m
- Master Bedroom Two · 5.00 × 5.50 m, with terrace
- Master Bedroom One · 4.05 × 5.40 m
- Bedroom Four · 4.95 × 5.10 m · Bedroom Three · 4.30 × 4.30 m
- Lobby 3.75 × 2.50 m · terraces 4.85 and 4.90 m long
Upper floor / 01
Central Upper Lobby
3.75 m × 2.50 m clear circulation · four bedroom doors and the stair void
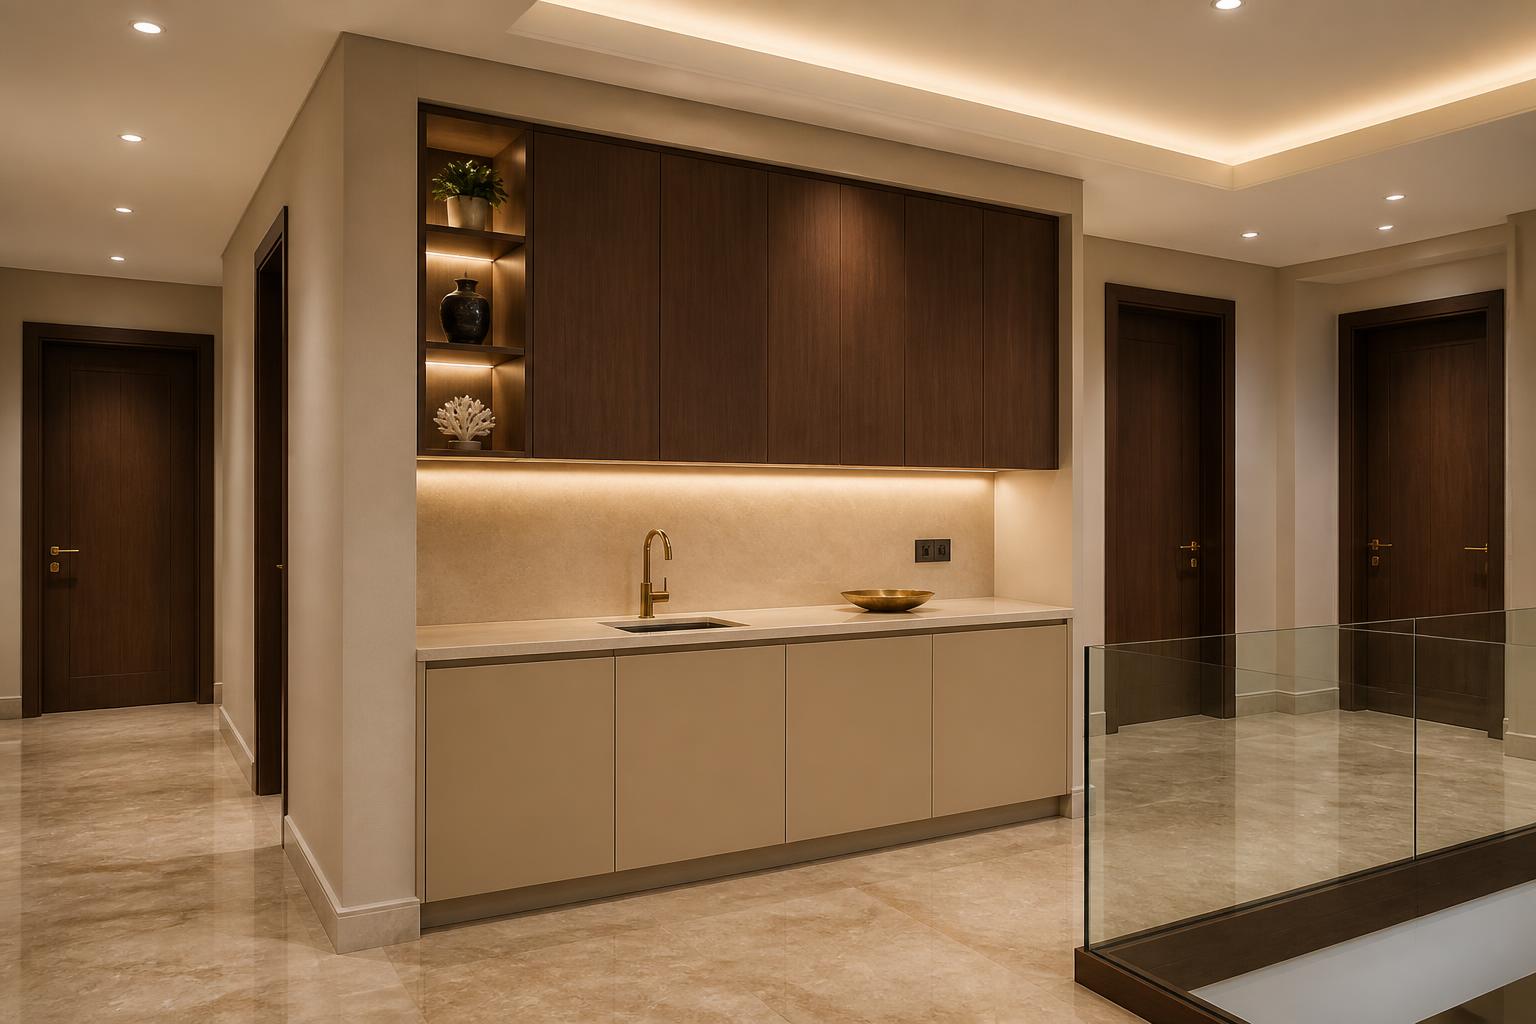
The plan gives this floor one generous central lobby that every room opens off. It is treated as a room in its own right rather than a corridor: one continuous stone floor, one panelled wall rhythm, and all four bedroom doors detailed identically so nothing competes with the stair void.
- Flooring
- The same 90×90 cm polished beige marble as the ground floor, straight set, with a 3 cm brushed brass inlay border tracing the lobby perimeter. A hand-loomed greige silk-wool runner softens the centre.
- Walls & doors
- Warm cream polished plaster with slim vertical panel reveals. All four bedroom doors are full-height smoked walnut, flush with the panelling, with recessed brushed brass pulls — identical detailing so the lobby reads calm.
- Ceiling & lighting
- Stepped gypsum perimeter with continuous 3000 K cove, trimless pinhole spots on the doors, one small sculptural glass pendant on axis, plus a dedicated 3000 K under-cabinet LED strip and a backlit open niche in the pantry. Night circuit at 5% on the cove and niche only.
- Preparation pantry
- A 1.60 m full-height built-in dry pantry, flush with the wall panelling: handleless beige-taupe lacquer and smoked-walnut lower cabinets with concealed pull-out storage, a 20 mm honed beige sintered-stone worktop with matching full-height splashback, a small undermount sink with a slim brushed-brass mixer, walnut upper cabinets on push-to-open, and a backlit open niche between them for the coffee machine, kettle and crockery. Brushed-brass sockets and USB points are recessed in the niche splashback, with a shadow-gap toe kick and brass reveals framing the unit.
- Materials
- Beige marble · smoked walnut · cream plaster · brushed brass · greige silk-wool.
- Plan note
- No change to the lobby geometry. Door swings are kept exactly as drawn; the pantry occupies the same 1.60 m stretch of the only wall with no door or opening, at 60 cm depth, leaving the drawn 2.50 m circulation clear. It needs one small water supply and waste run plus a dedicated appliance circuit taken off the adjacent bathroom wall.
Upper floor / 02
Staircase Landing & Feature Wall
Stair 2.15 m wide arriving on the east side of the lobby
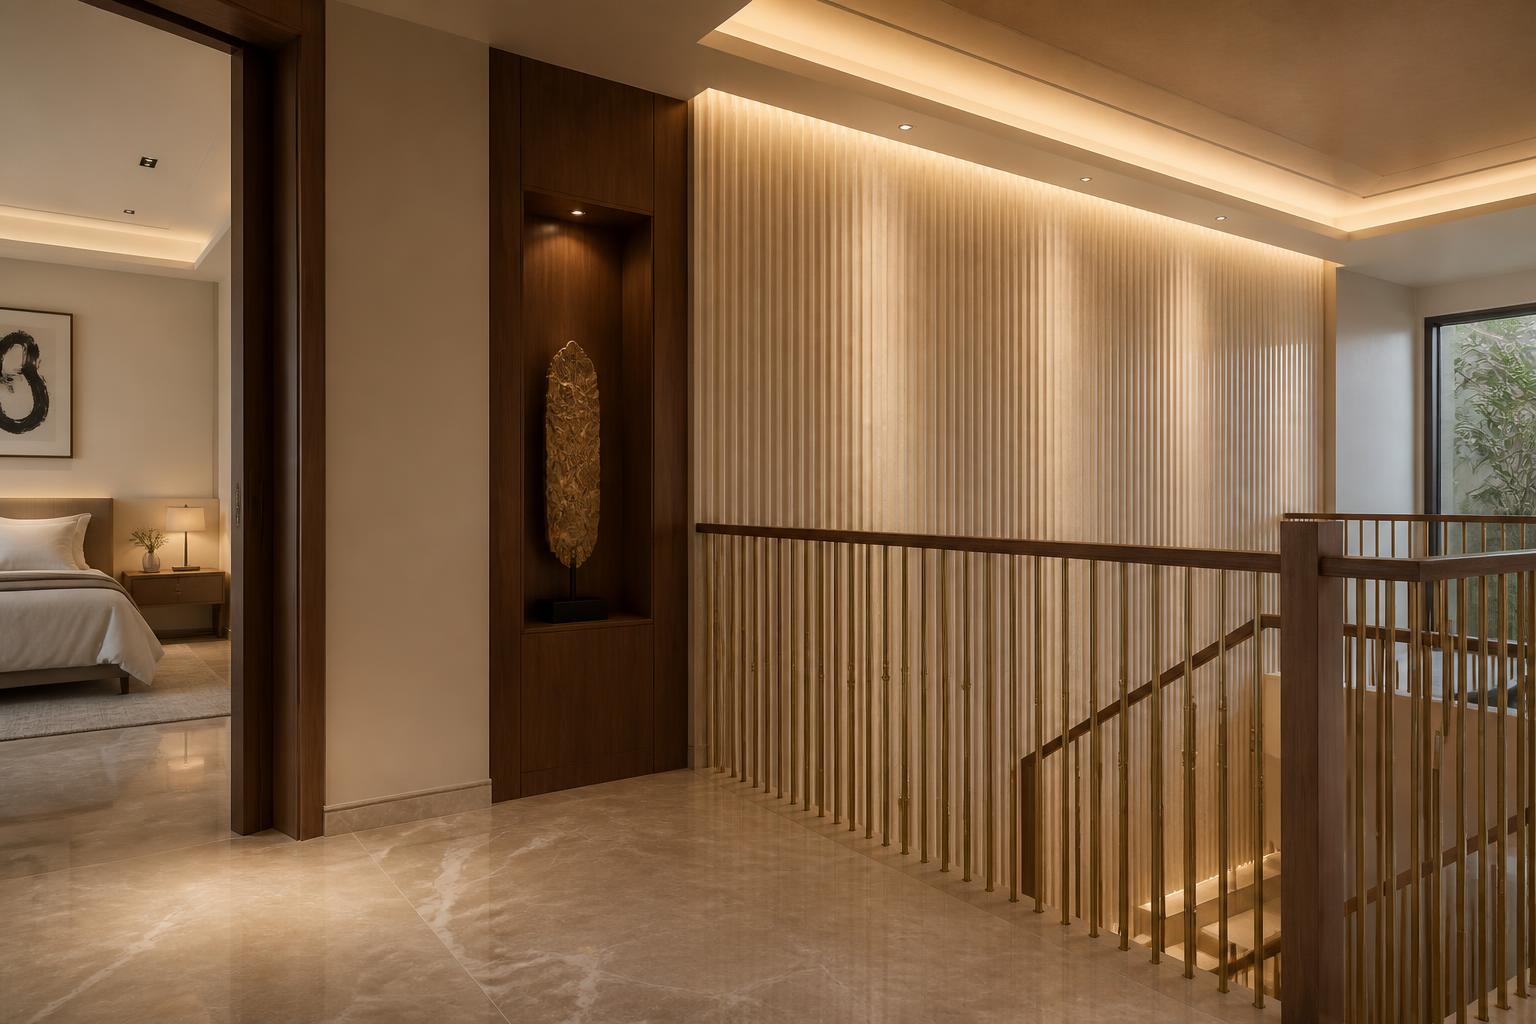
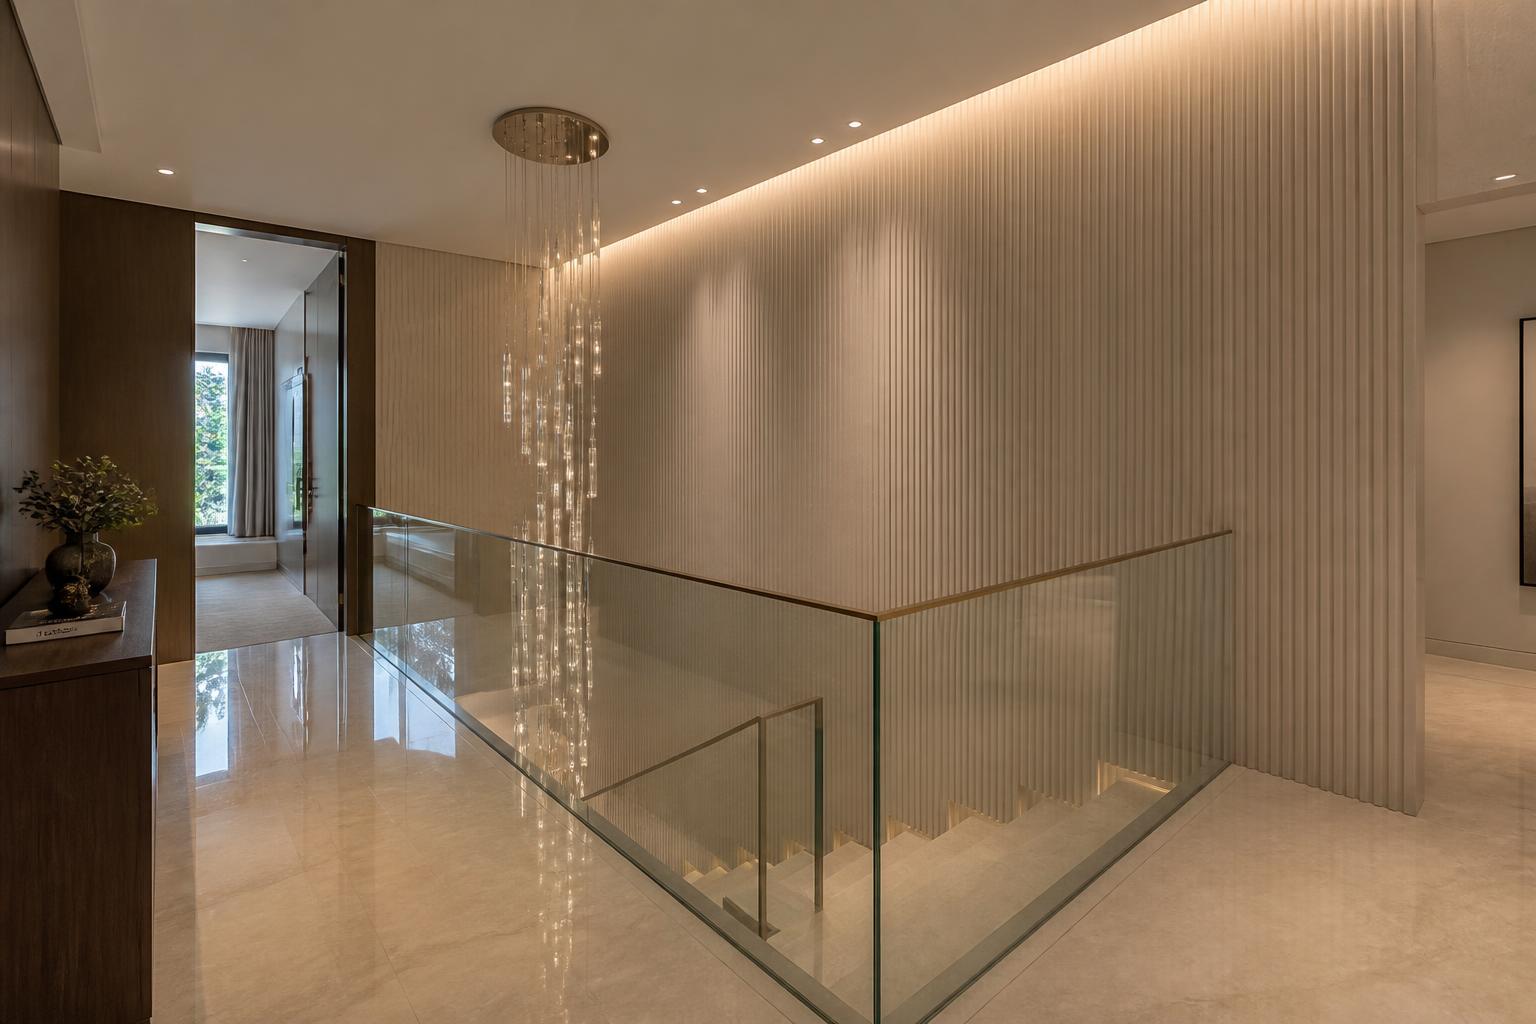
The stair void is the one place on this floor where the villa can be theatrical. The full-height wall facing the arrival is given to fluted stone and a single cascading fixture that is read from both floors at once, tying the ground-floor lobby to the upper landing.
- Feature wall
- Full-height vertically fluted cream limestone, 60 mm pitch, grazed from a concealed slot at ceiling level so the flutes read as light and shadow rather than as texture alone.
- Balustrade
- Frameless 12 mm clear laminated glass in a recessed stainless channel with a slim capping rail, continuing the ground-floor stair detail without change. No vertical rods.
- Treads & landing
- 20 mm beige marble treads with a 10 mm brushed brass nosing insert; concealed LED under each nosing on a separate low-level night circuit.
- Decorative lighting
- One cascading brass-and-glass rod chandelier in the void, set so the lowest element is visible from the ground-floor lobby and the mass sits at eye level on the landing.
- Accents
- A recessed walnut niche with a lit sculpture, and a slim stone-topped console on the return wall.
- Plan note
- Stair position, width, run and 20 risers all retained exactly as drawn.
Upper floor / 03
Master Bedroom One — South-West Suite
4.05 m × 5.40 m (4.10 m at the bed wall) · private ensuite 1.80 m × 2.90 m · PC window to the west
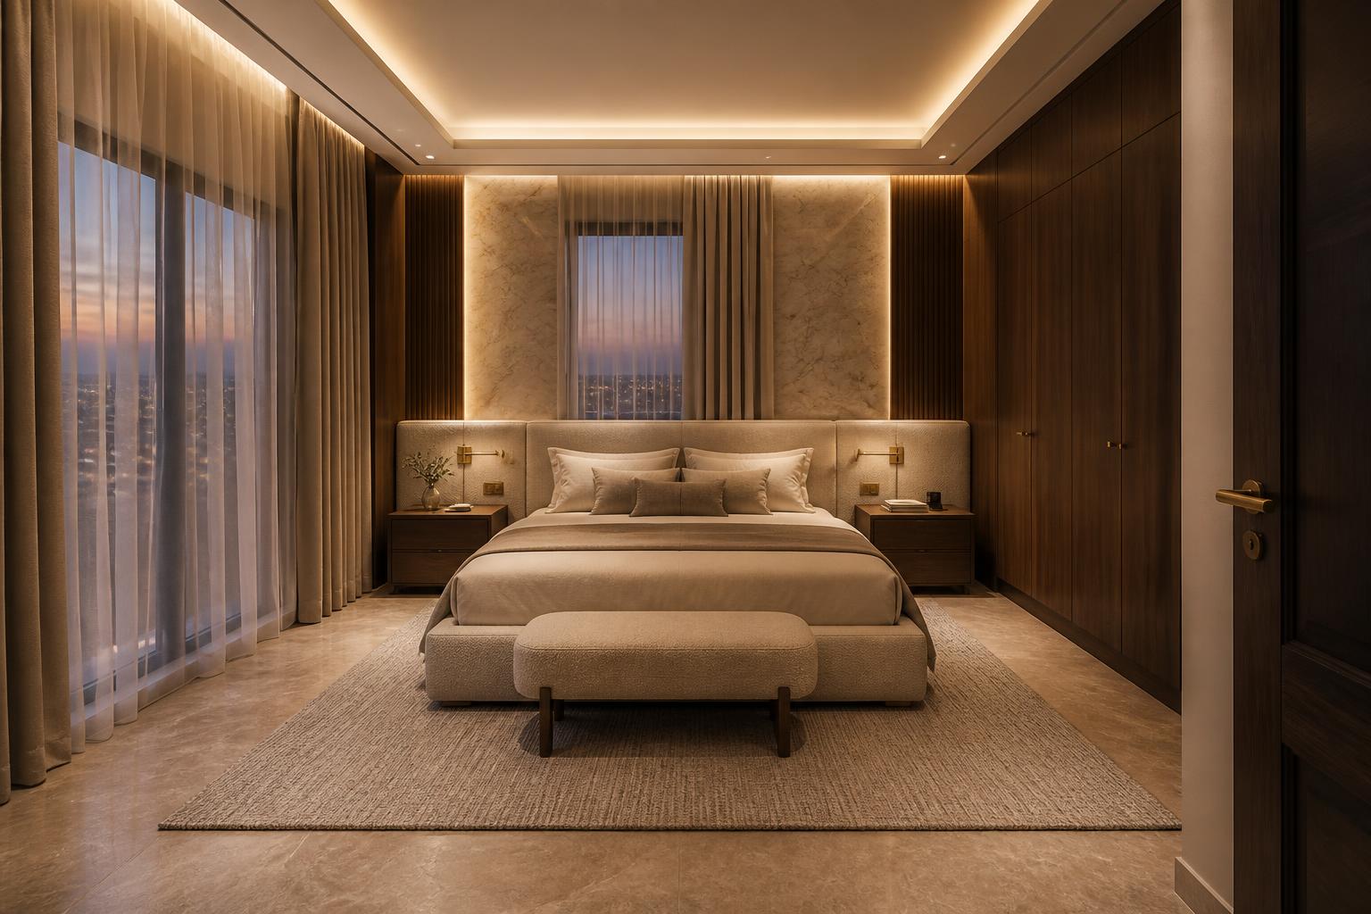
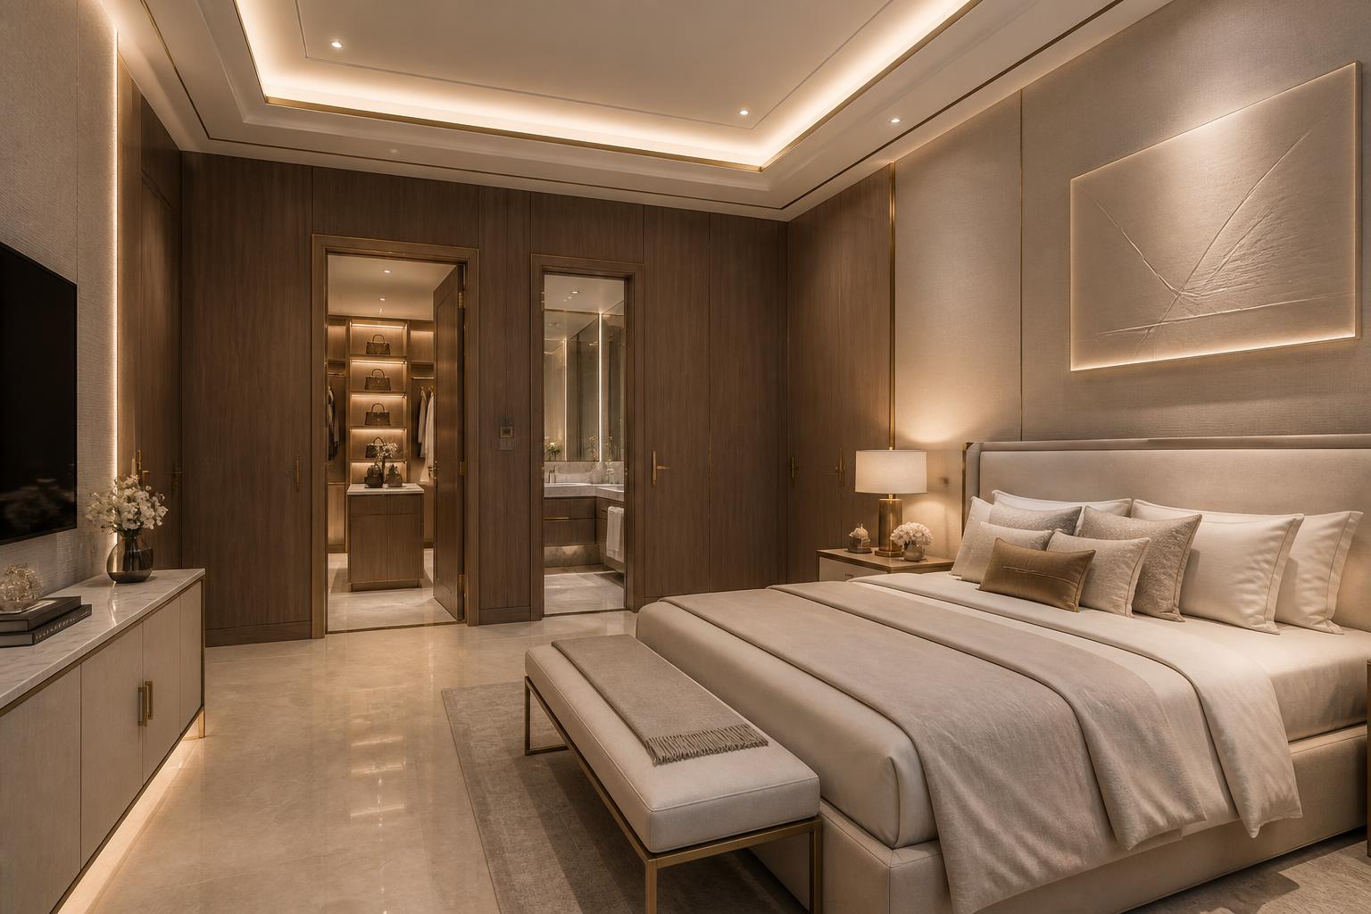
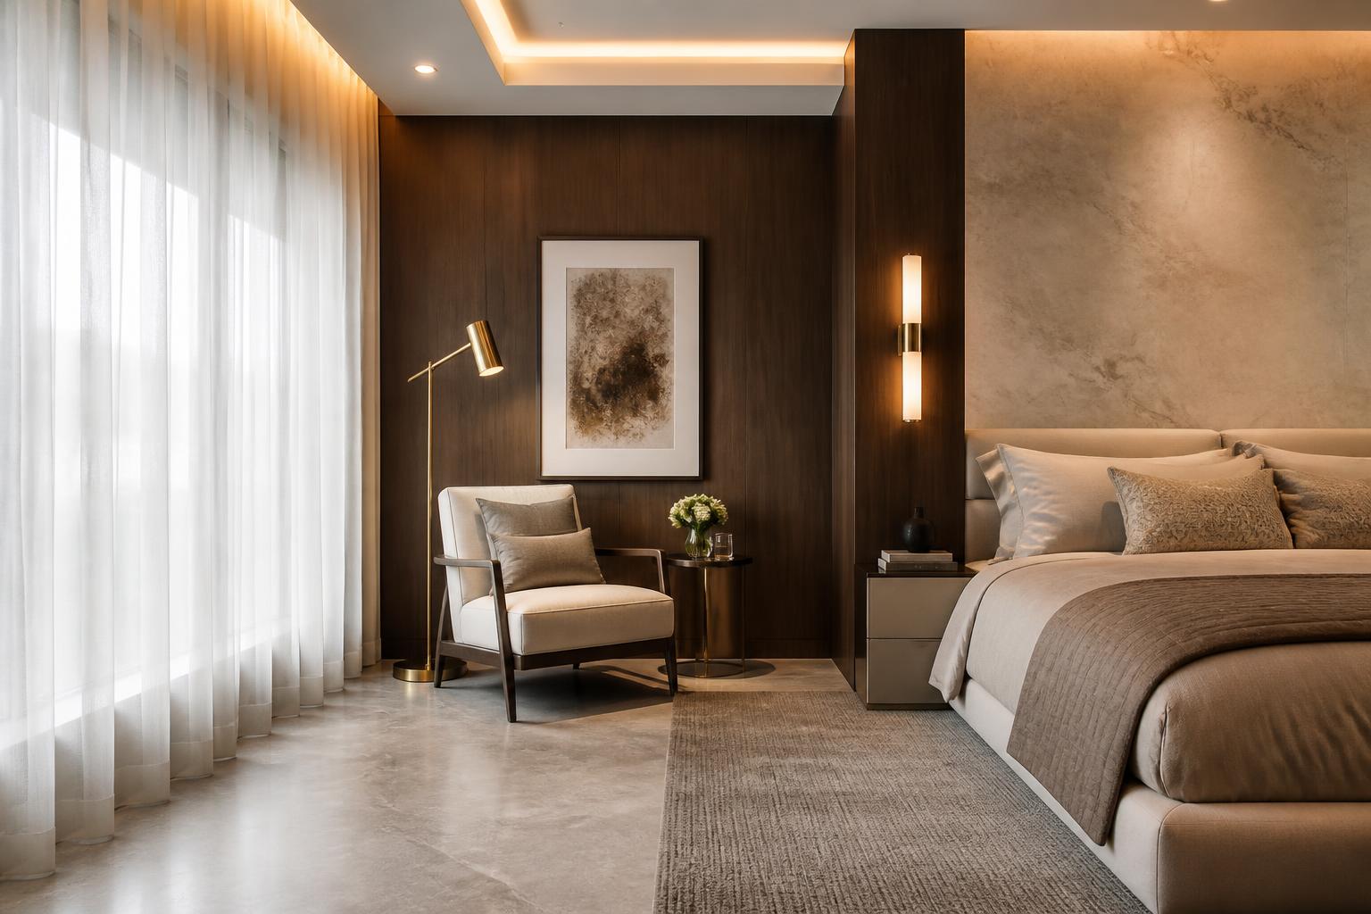
The quieter of the two masters, and the more tailored. Its character is fabric and walnut rather than stone: a full upholstered headboard wall, a deep joinery run opposite, and a dressing vanity taking the daylight from the west window. Bed is centred on the long solid wall so both sides stay clear.
- Bed & layout
- 180×200 king centred on the long internal wall, 1.05 m clear to the wardrobe run, a 1.60 m upholstered bench at the foot. Two floating walnut bedside tables, 55 cm, with concealed sockets.
- Headboard / feature wall
- Full-height headboard wall in cream bouclé panels with 15 mm brushed brass vertical reveals, flanked by two backlit alabaster-effect stone panels that act as the room's night light.
- Wardrobes & storage
- 3.40 m of full-height smoked walnut joinery: two fluted 4-door hinged banks with brass shadow-gap pulls, and a central open dressing niche with a drawer chest, mirror and warm LED wash.
- TV wall
- 65" screen recessed into a warm beige marble slab framed in brass, over a fluted walnut media console with a stone top.
- Vanity
- 1.40 m bespoke walnut dressing table with a cream marble top, backlit round brass mirror and a bouclé swivel stool at the west window.
- Ceiling & lighting
- Stepped gypsum with a continuous 3000 K cove, trimless spots washing the joinery, a pair of alabaster pendants at the bedheads, and two-way dimming from the door and both bedsides.
- Flooring & rug
- Warm oak herringbone, 90×450 mm, brushed and matt-lacquered. A 2.40×3.00 m hand-tufted greige wool rug under the lower two-thirds of the bed.
- Curtains
- Recessed twin track: ivory linen sheer plus a taupe blackout drape in a heavyweight matt weave, wall-to-wall, ceiling-hung.
- Materials
- Cream bouclé · smoked walnut · beige marble · brushed brass · oak · greige wool.
Upper floor / 04
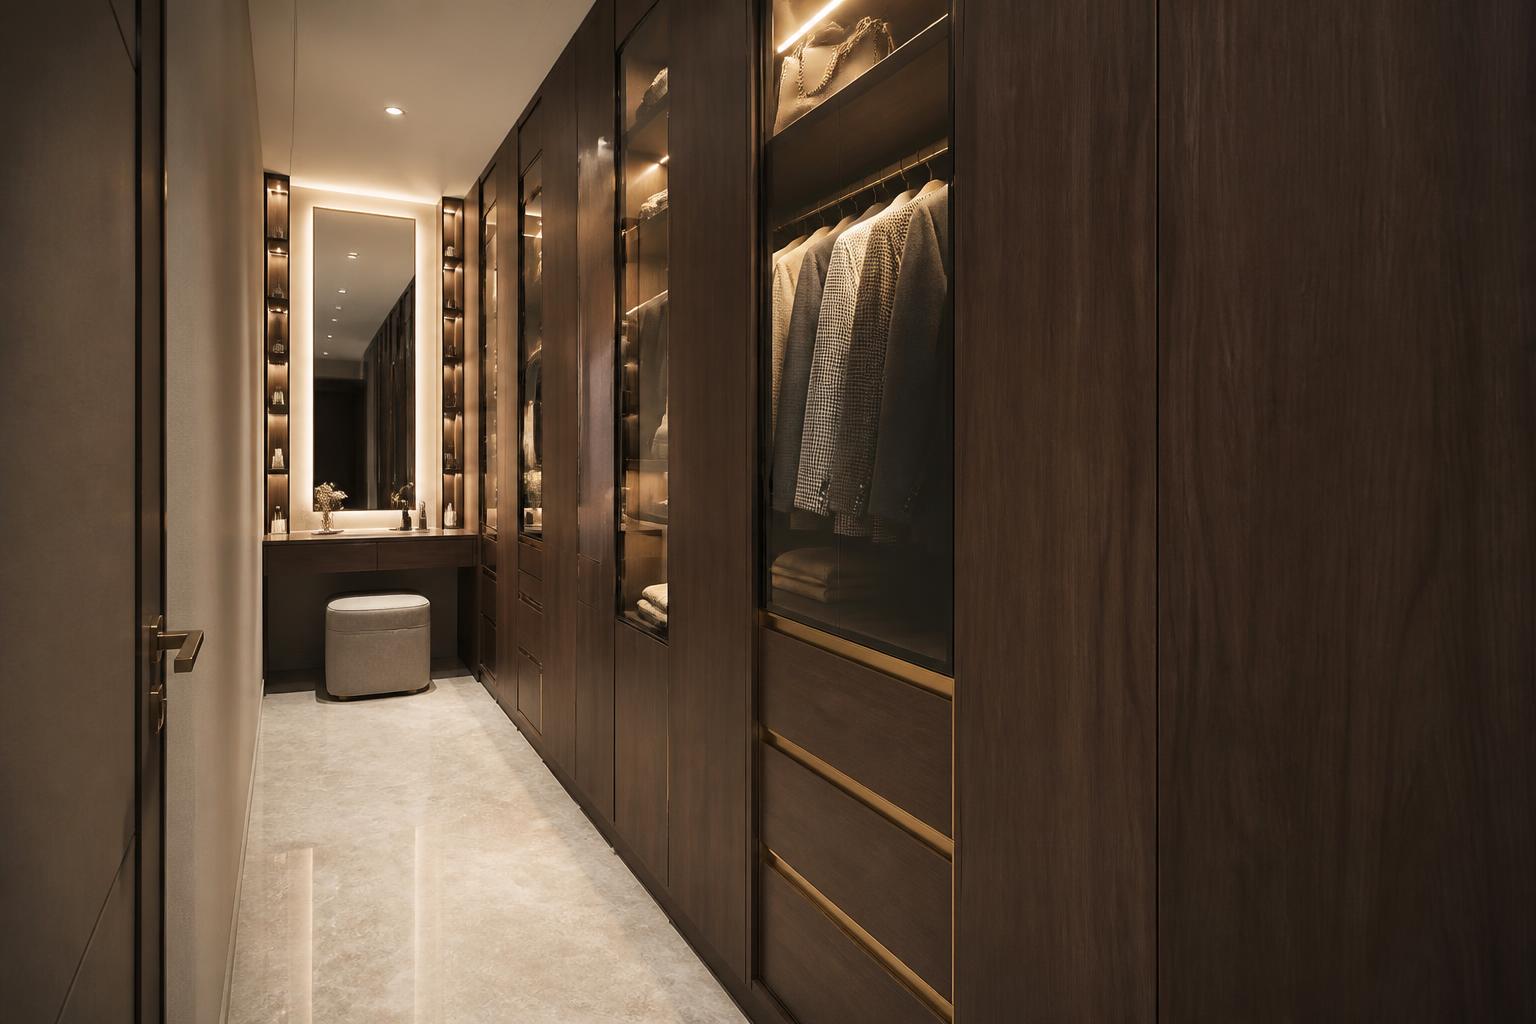
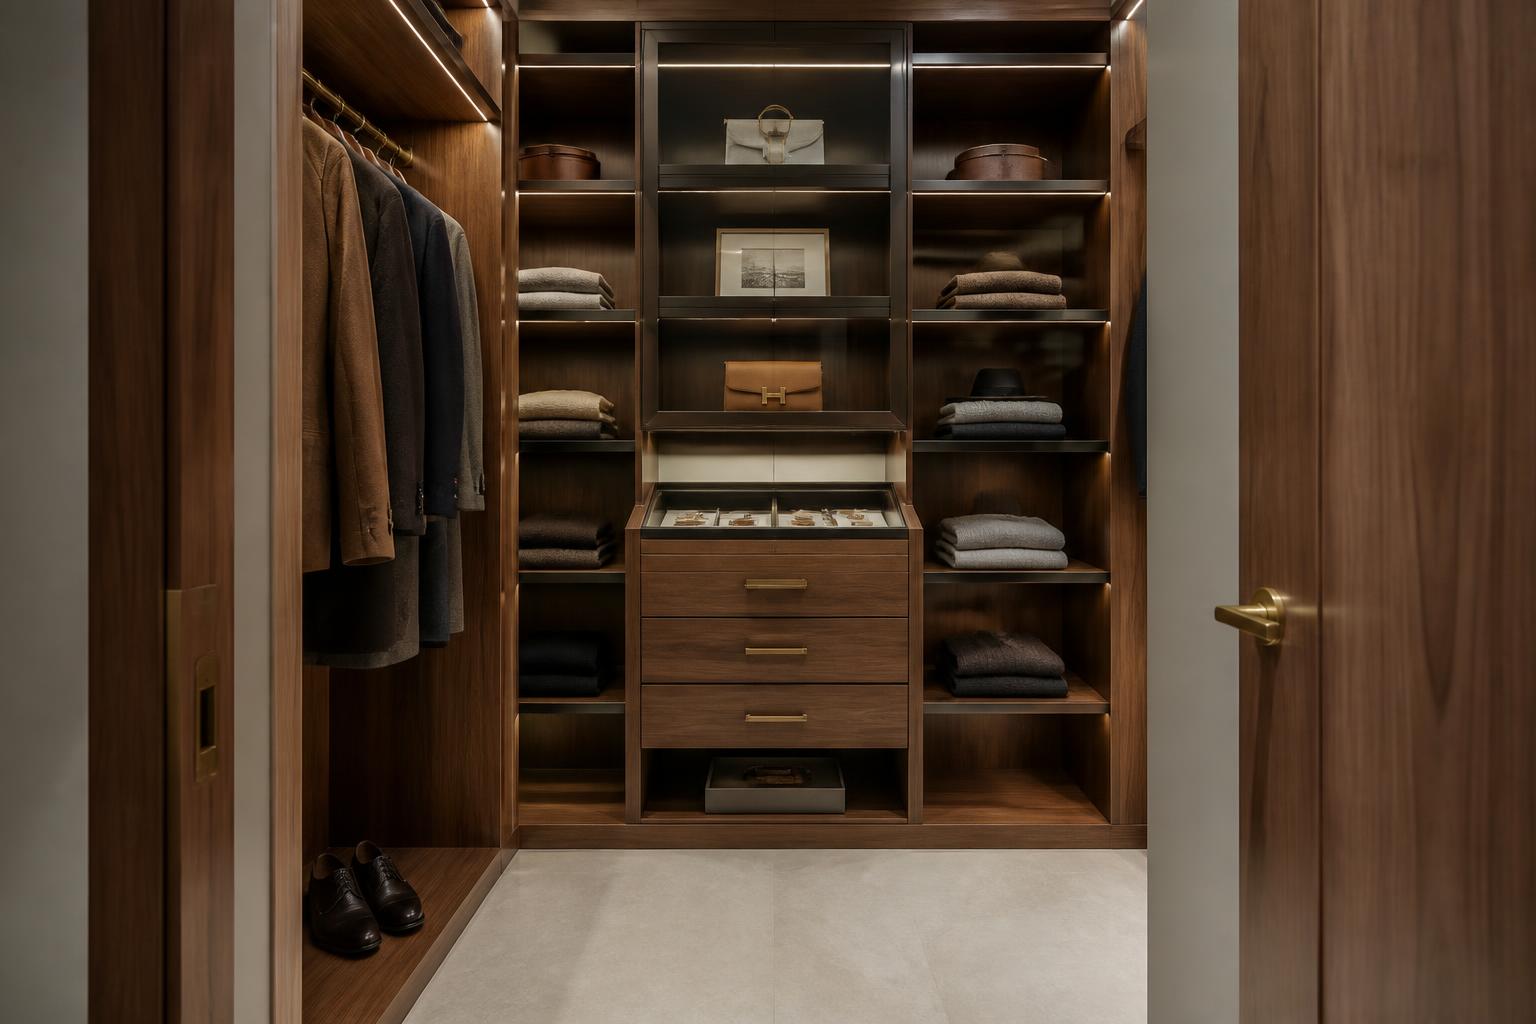
Master One — Dressing Room
2.60 m × 1.95 m · between the bedroom and the ensuite, on the drawn opening
The suite is read as one sequence: bedroom, dressing, bathroom. The dressing area uses the recess shown on the plan beside the ensuite, fitted out wall-to-wall in smoked walnut so it feels like a boutique fitting room rather than leftover circulation.
- Wardrobes
- Full-height smoked walnut units on both long walls: hanging at 1.05 m and 1.90 m, adjustable shelving, and four soft-close drawer banks with leather-lined jewellery trays.
- Display sections
- Two central bays in fluted reeded glass with brushed brass frames for bags and shoes, each shelf lit from within.
- Internal lighting
- 3000 K LED profile behind every hanging rail and under every shelf, on PIR sensors so the units light as the doors open.
- Vanity
- 1.20 m walnut dressing vanity with a cream marble top, backlit brass mirror and an upholstered bouclé stool at the end of the run.
- Finishes
- Beige marble floor with an inset greige wool rug, micro-cement ceiling with a slim perimeter cove, brass shadow-gap pulls throughout.
- Plan note
- Joinery is fitted inside the walls exactly as drawn; the only recommendation is widening the existing 0.80 m opening to a 1.10 m cased opening for a clear bedroom-to-dressing view. Non-structural.
Upper floor / 05
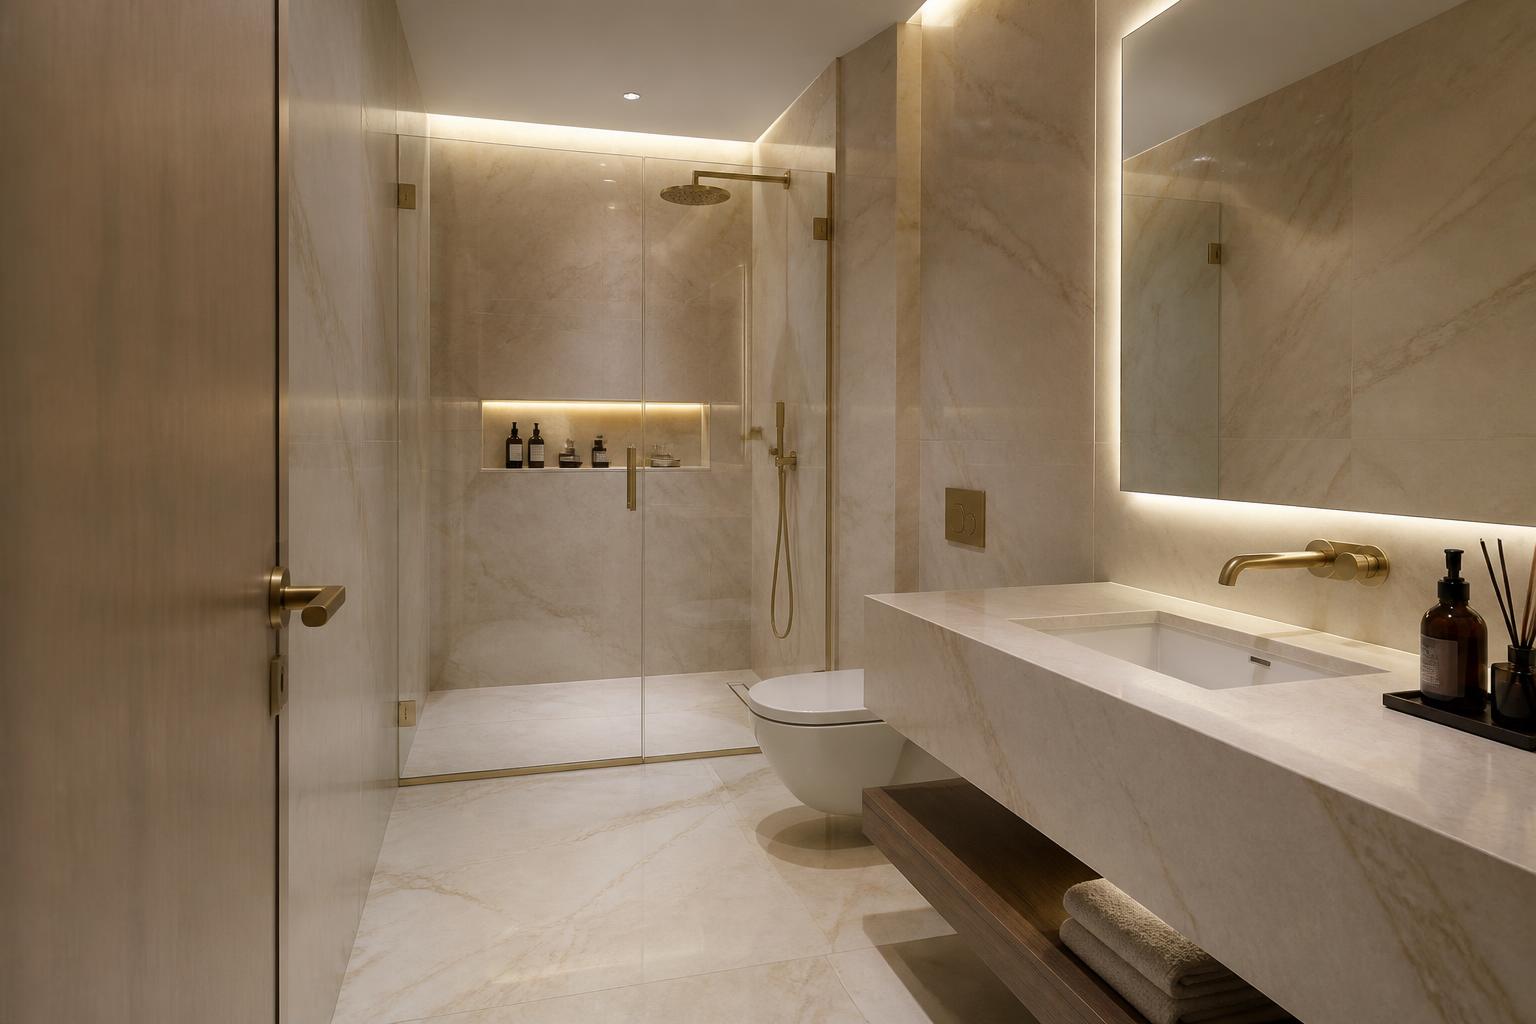
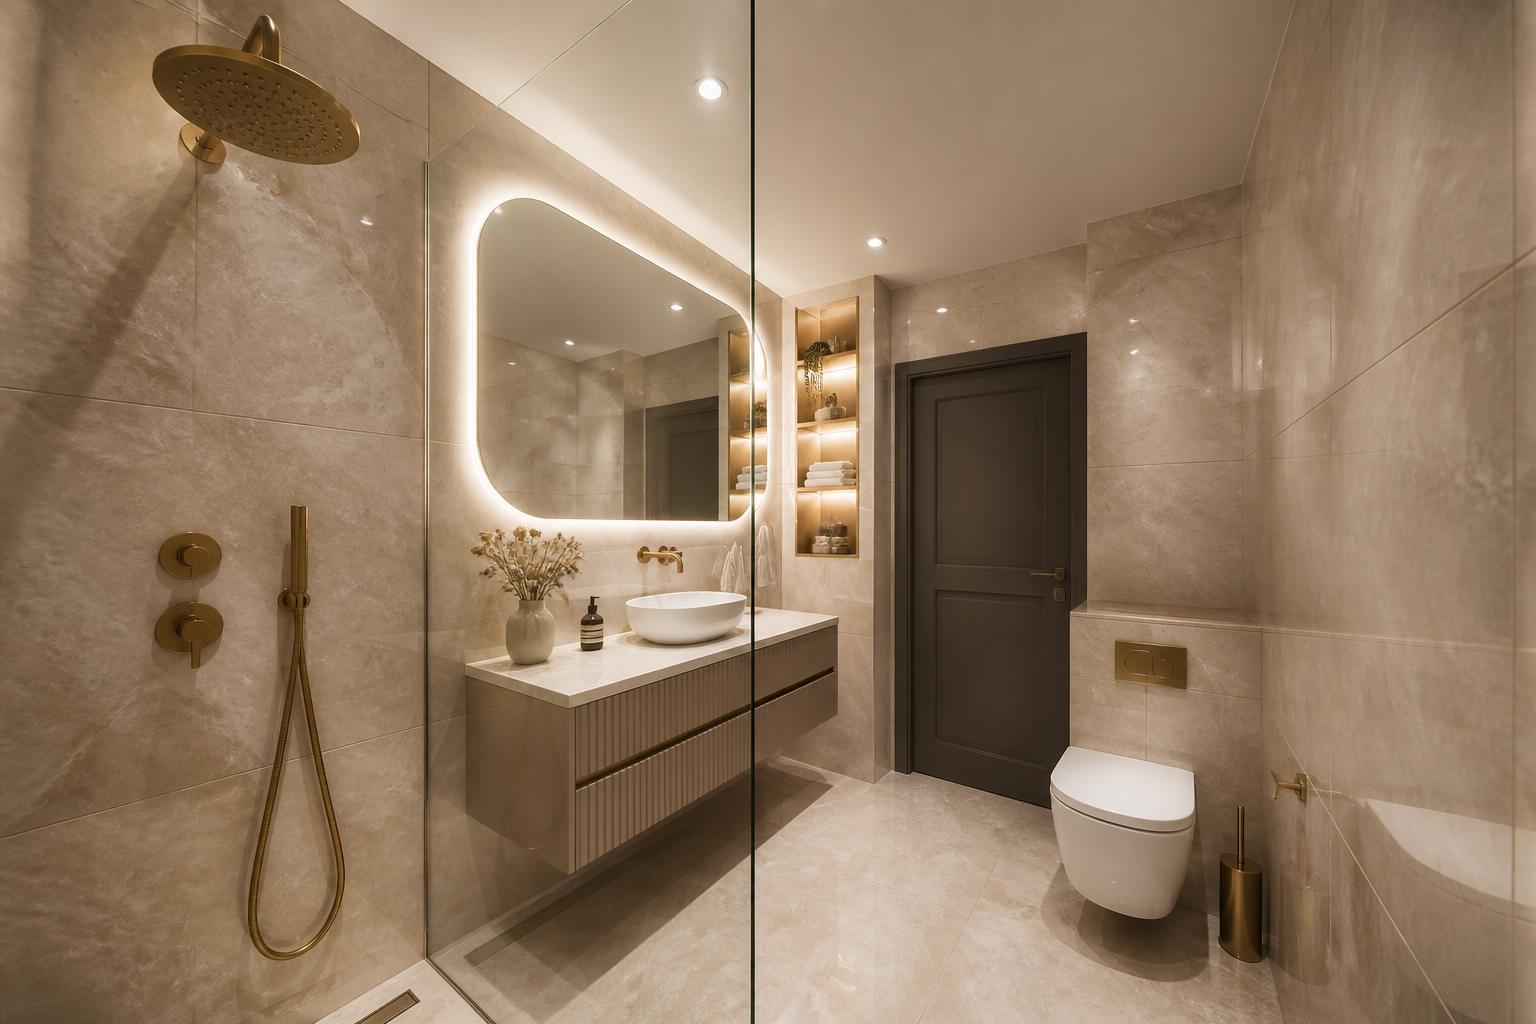
Master Ensuite One
1.80 m × 2.90 m · WC, vanity and walk-in shower, on the drawn wet wall
A compact plan handled as one continuous stone envelope, so the small footprint never reads as tight. Everything is wall-hung and the floor runs unbroken from door to shower.
- Stone
- Book-matched warm beige marble to full height on all wet walls and floor, 20 mm slab vanity top with an integrated basin.
- Joinery
- Wall-hung smoked walnut vanity, 1.20 m, push-open with a concealed brass finger pull.
- Shower
- Walk-in with a single 10 mm clear glass panel on a brass channel, marble bench, brass rain head and hand shower, linear drain.
- Fittings
- Brushed brass PVD throughout · wall-hung WC with concealed cistern and a brass plate.
- Lighting
- Backlit brass-framed mirror, IP-rated warm spots over the shower, a lit niche, and a 5% floor-level night circuit.
- Plan note
- Fixture positions follow the drawn plumbing exactly; no wet-wall relocation.
Upper floor / 06
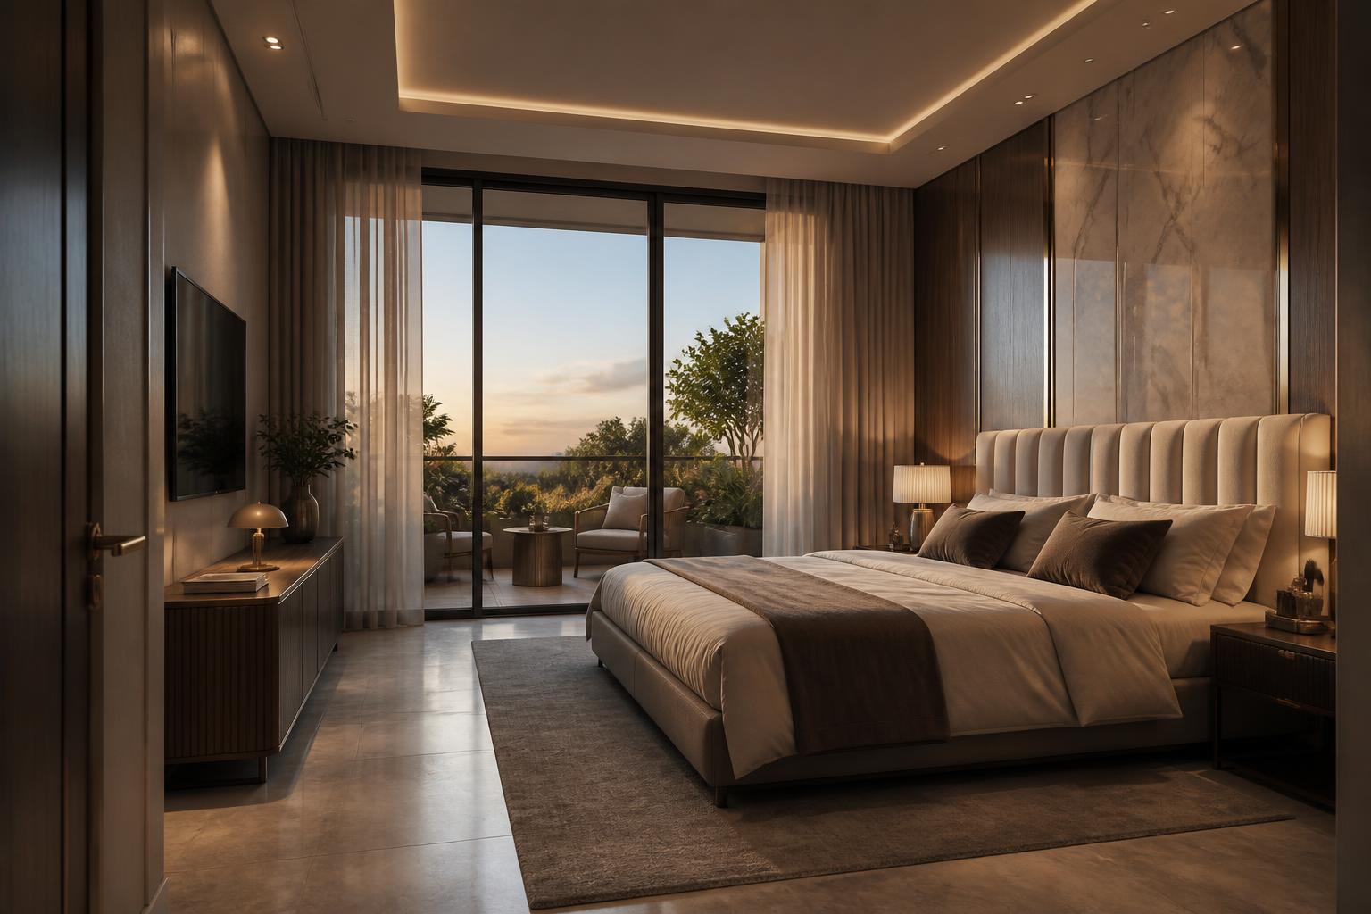
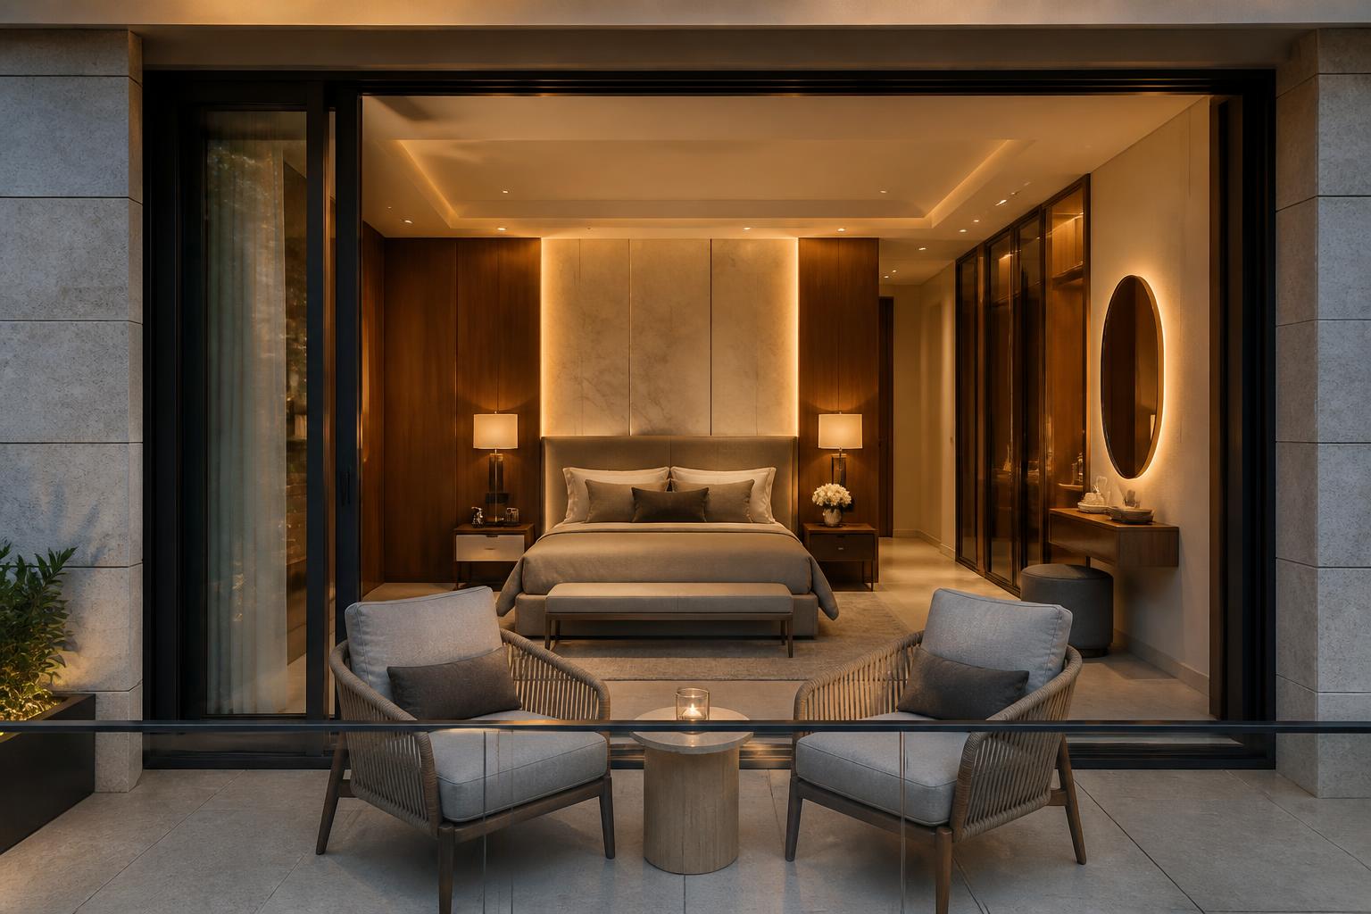
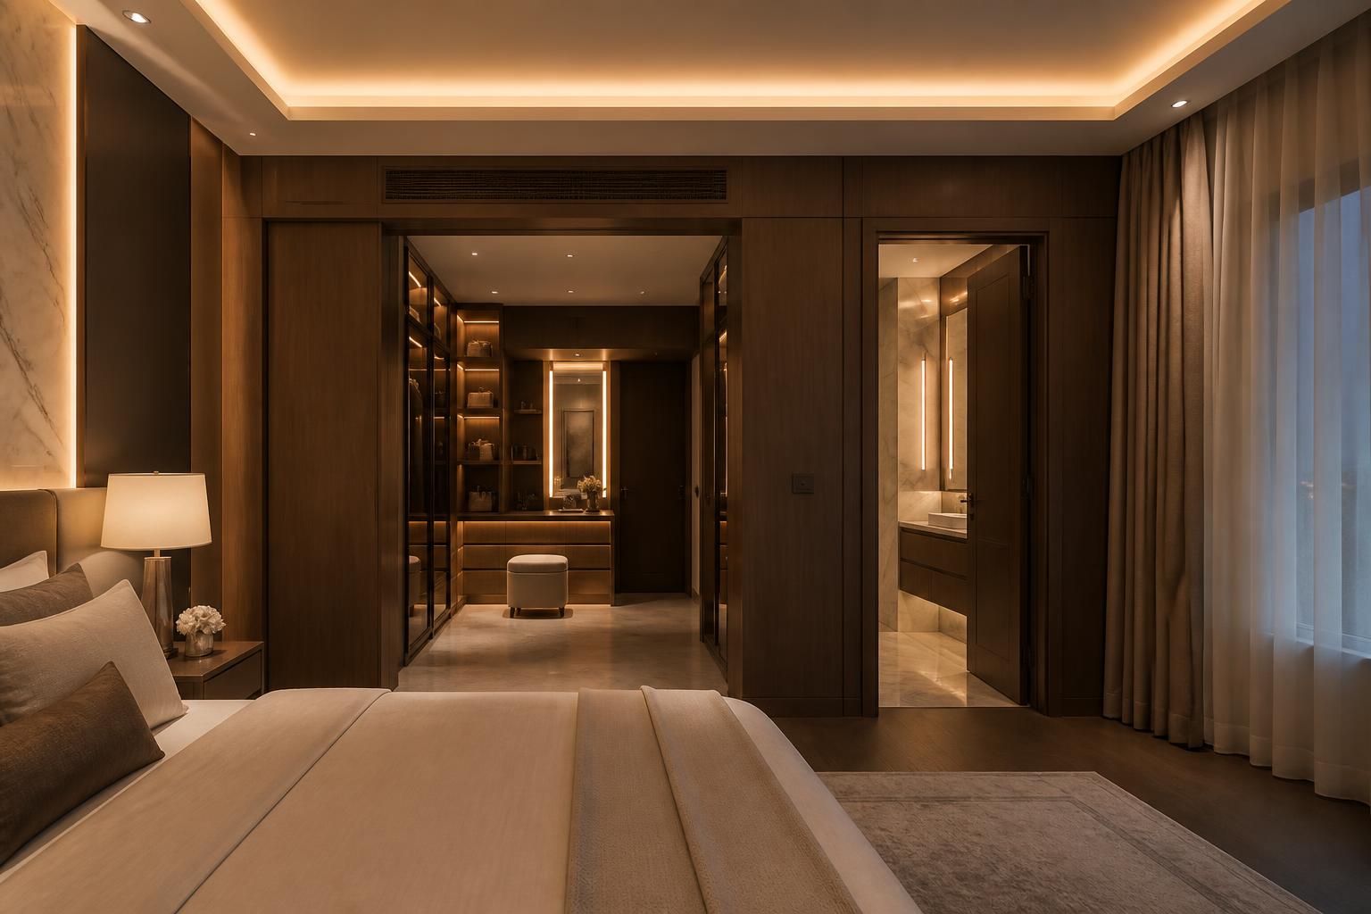
Master Bedroom Two — South-East Suite
6.95 m × 5.00 m (5.50 m to the terrace line) · ensuite 1.85 m × 3.05 m · direct access to the 4.90 m × 1.20 m terrace
The principal suite of the villa. It is the only bedroom with its own terrace, so the design is organised around that opening: stone at the bedhead, a lounge corner in the window bay, and the whole room lit so the terrace lanterns read as part of the composition at night.
- Bed & layout
- 200×200 super king on the north wall, 1.20 m clear both sides, a 1.80 m bouclé bench at the foot. The window bay to the terrace is kept free for the lounge pair so the door swing and sliding track stay unobstructed.
- Headboard / feature wall
- Book-matched warm beige marble, full height, with a low taupe velvet headboard and a continuous brushed brass ledge at 900 mm carrying concealed LED that grazes the stone upward.
- Wardrobes & dressing
- 4.20 m of full-height fluted walnut wardrobe with brass reveals, including a mirrored dressing bay with internal LED, jewellery drawers and a pull-out valet rail.
- TV wall
- 75" screen set into a slatted oak feature wall with warm backlighting behind the slats, over a floating oak console.
- Lounge & chaise
- Two curved cream bouclé armchairs with a round travertine table in the bay, and a taupe velvet chaise with a brass reading lamp at the terrace threshold.
- Ceiling & lighting
- Deep coffer with a brass reveal and 3000 K cove, trimless spots, a brass-and-glass chandelier centred on the bed, and a separate terrace-view scene that drops the interior to 15% so the outside reads.
- Flooring & rug
- Wide-plank warm oak, 220 mm, with a 3.00×4.00 m silk-wool rug in greige under the bed and bench.
- Curtains
- Motorised ceiling-recessed twin track across the full terrace elevation: ivory sheer plus heavy taupe blackout, both wall-to-wall.
- Materials
- Book-matched beige marble · taupe velvet · smoked walnut · oak · travertine · brushed brass.
Upper floor / 07
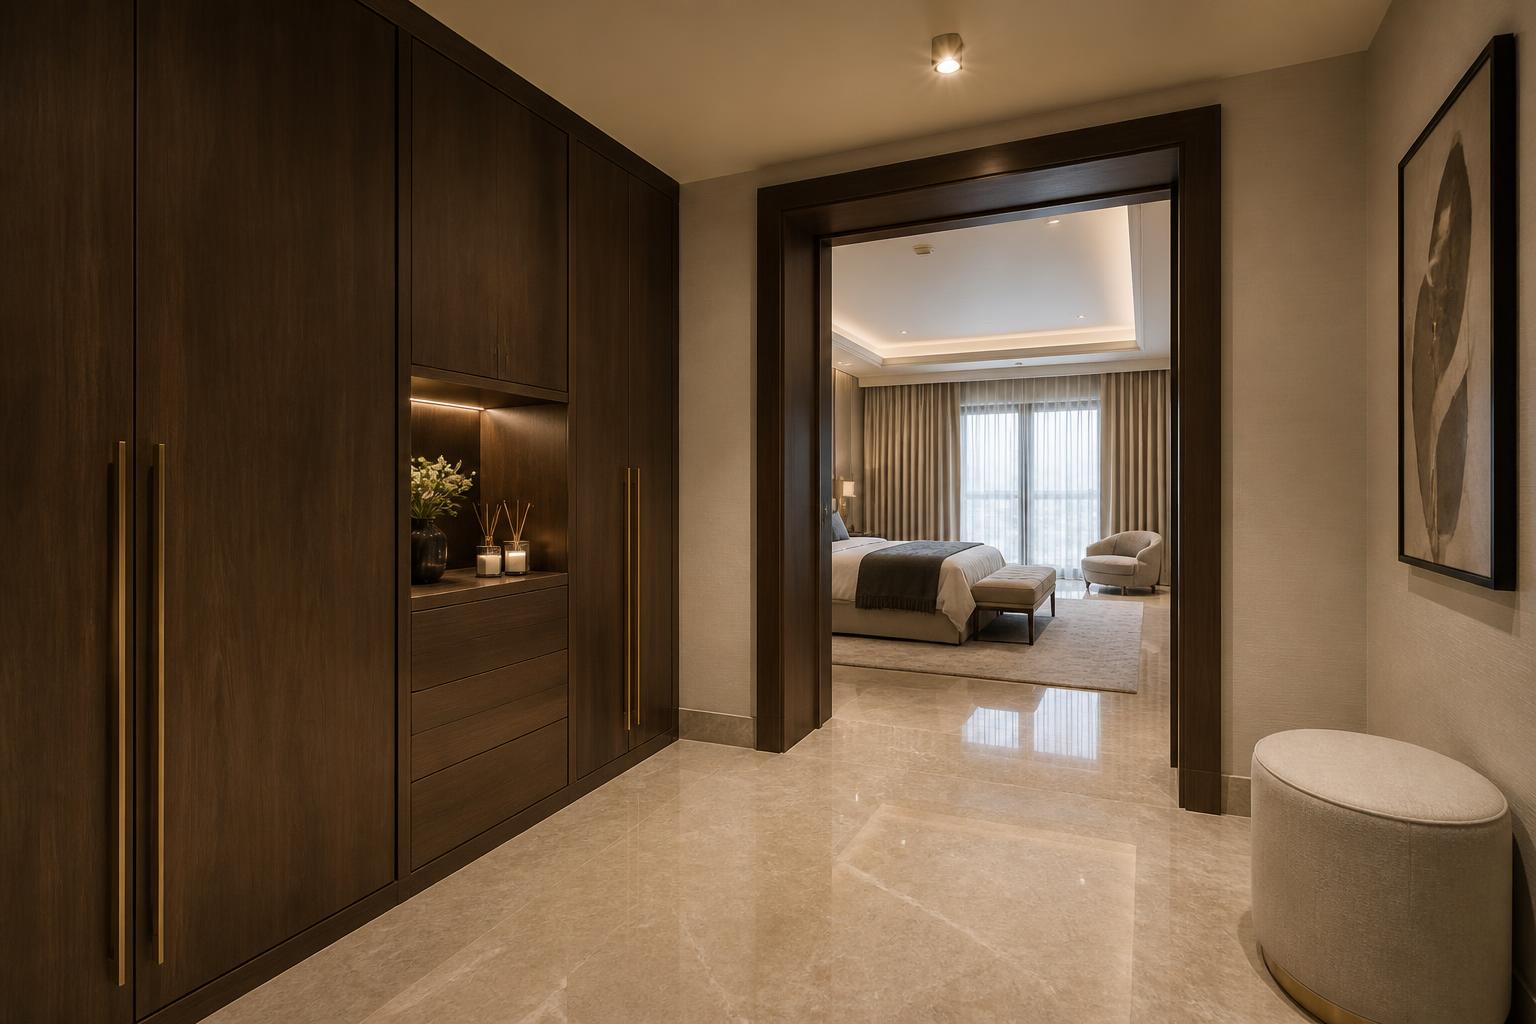
Master Two — Dressing Room
3.10 m × 2.20 m · U-shaped fit-out linking bedroom and ensuite
The principal suite's dressing room is the larger of the two and takes an island, so it works as a room you stand in rather than a corridor you pass through. It also acts as the acoustic buffer between the bedroom and the bathroom.
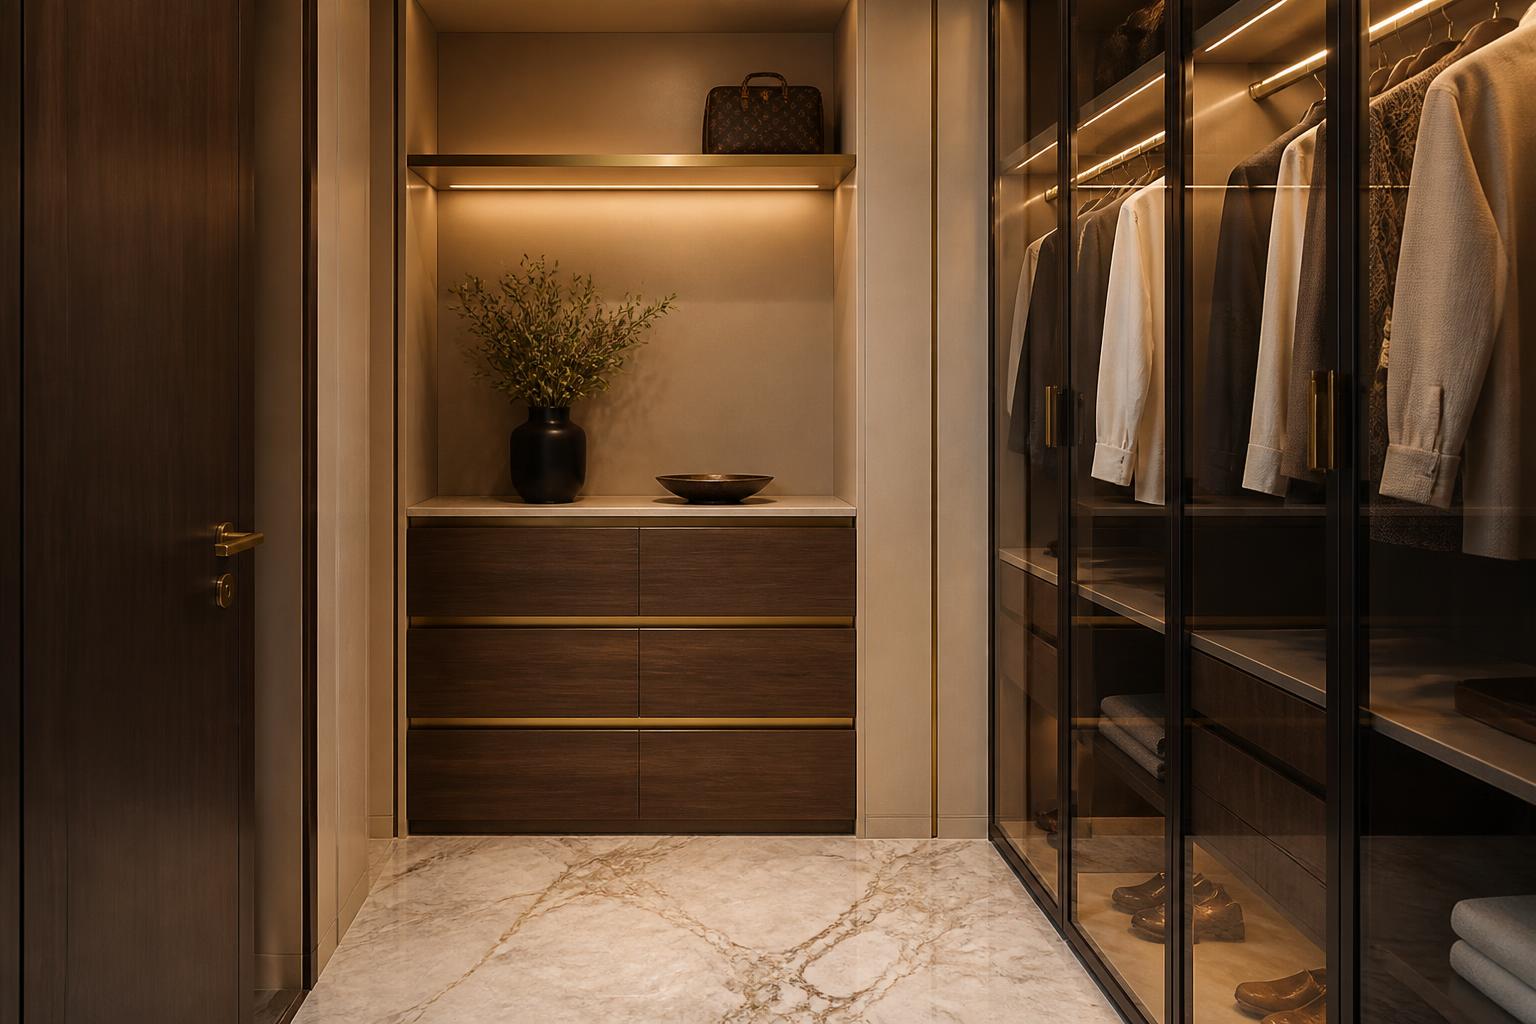
- Layout
- U-shaped full-height joinery on three walls with a 1.60 m × 0.80 m island, 1.00 m clear on all sides.
- Wardrobes
- Smoked walnut carcasses with fluted and plain door mixes, double hanging, long hanging, shoe racks and a dedicated luggage bay above.
- Island
- Travertine top with 20 mm mitred edge over six velvet-lined drawers, plus a shallow glass-topped display drawer for watches and jewellery.
- Display & lighting
- Backlit reeded glass display bays, LED under every shelf and rail, and two small alabaster pendants over the island, all 3000 K and dimmed.
- Vanity
- 1.40 m seated vanity in walnut with a travertine top, backlit rounded brass mirror and a cream bouclé stool.
- Plan note
- Fitted strictly within the drawn walls; the bedroom, dressing and ensuite doors keep their drawn swings.
Upper floor / 08
Master Ensuite Two
1.85 m × 3.05 m · twin basins, WC and shower
The principal suite's bathroom takes the darker end of the palette — travertine with an emperador band — so the two masters are clearly distinguished without leaving the villa's material family.
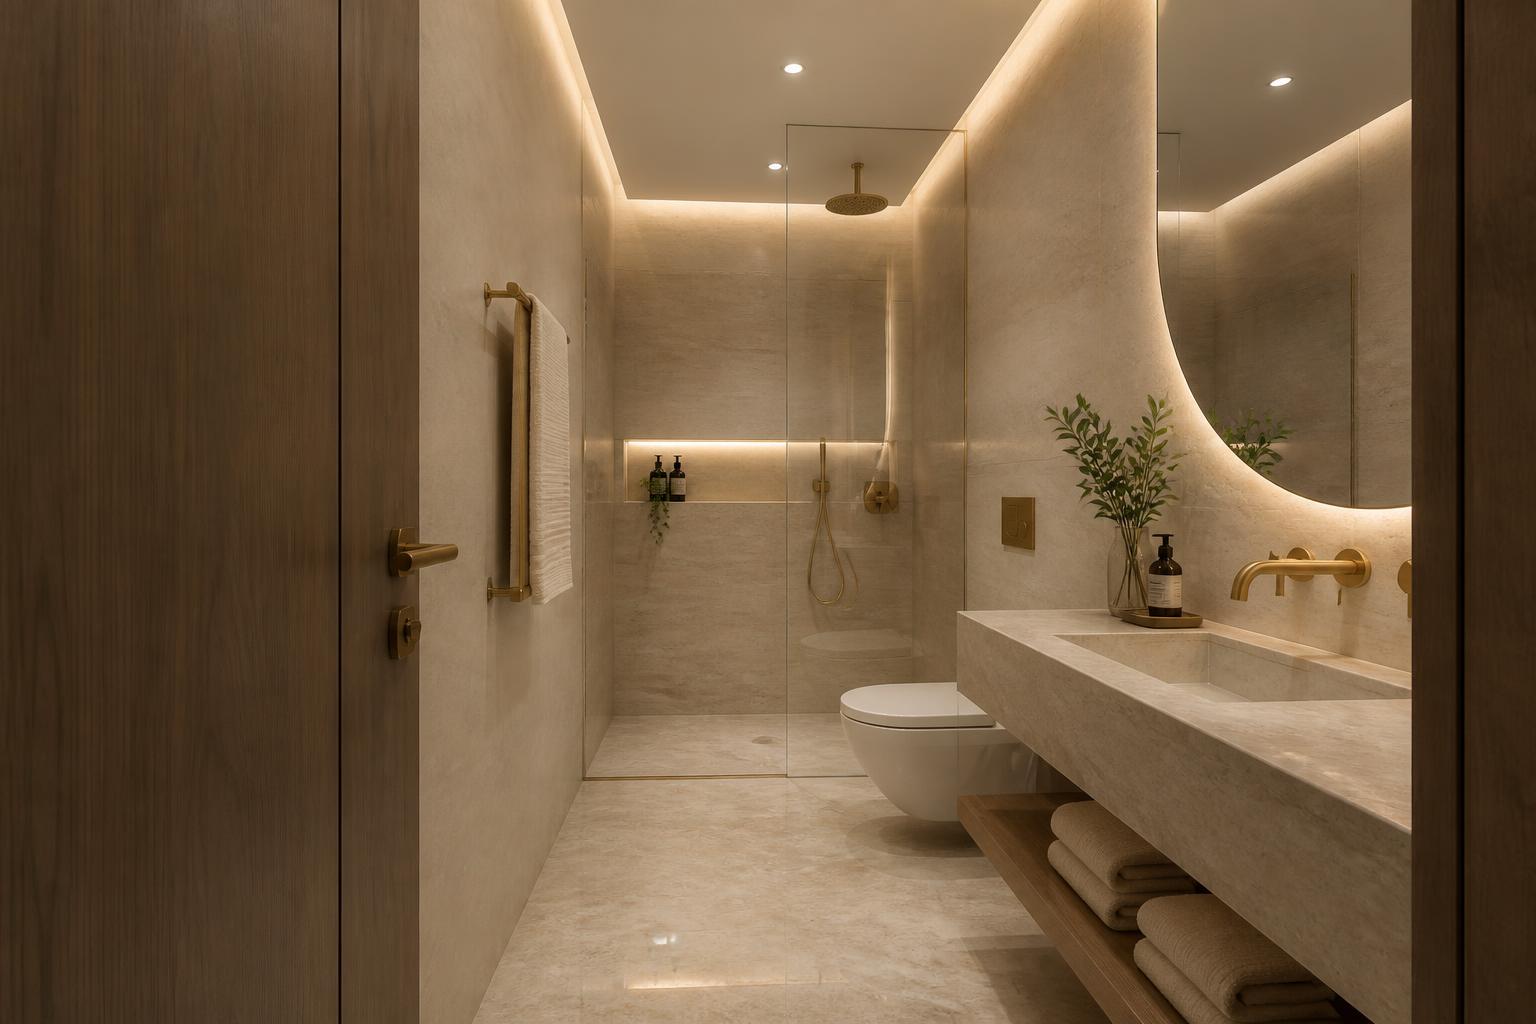
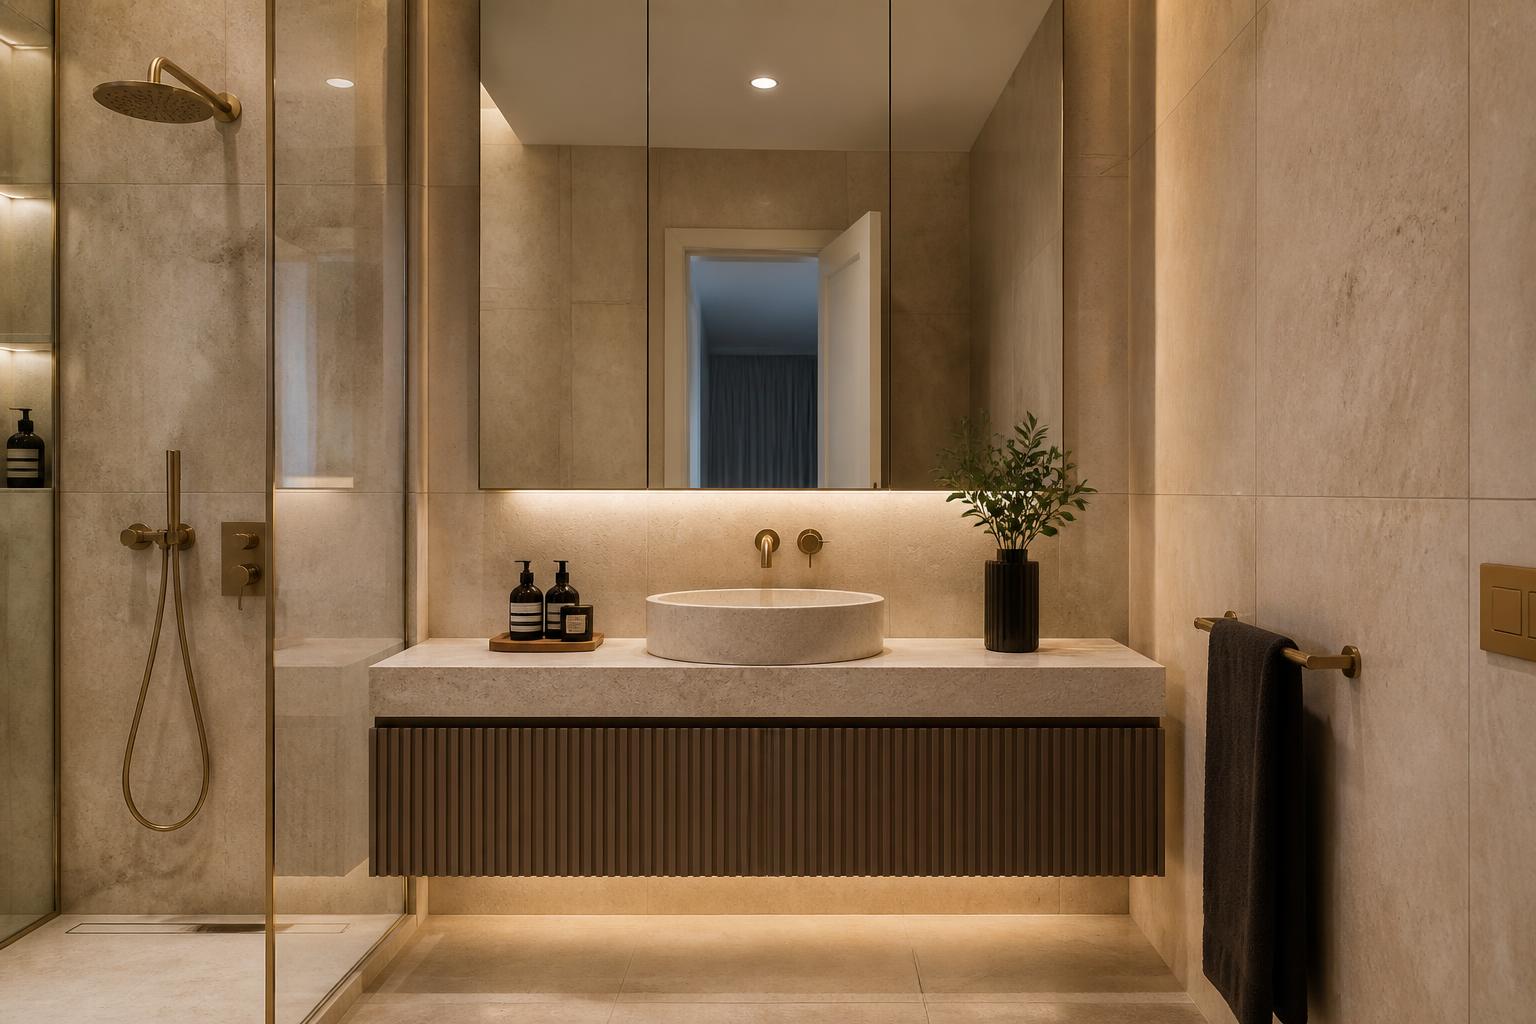
- Stone
- Warm travertine to full height with a 900 mm dark emperador marble band at splashback level; travertine floor with a matching solid stone vanity.
- Vanity
- 2.10 m floating solid travertine vanity with twin integrated basins and an open lower shelf for rolled towels.
- Shower
- Enclosure in fluted glass with a brushed champagne brass frame, stone bench, rain head plus hand shower.
- Lighting
- Two backlit rounded mirrors, a warm cove in the ceiling recess, and a discreet dimmed circuit for night use.
- Accessories
- A round stone stool, brass towel bars, folded linen towels and a single planted vessel.
- Plan note
- Room retained exactly as drawn; the twin basin run uses the existing wet wall.
Upper floor / 09
Bedroom Three — North-West Twin
4.30 m × 4.30 m · 3.50 m opening line · direct access to the 4.85 m terrace
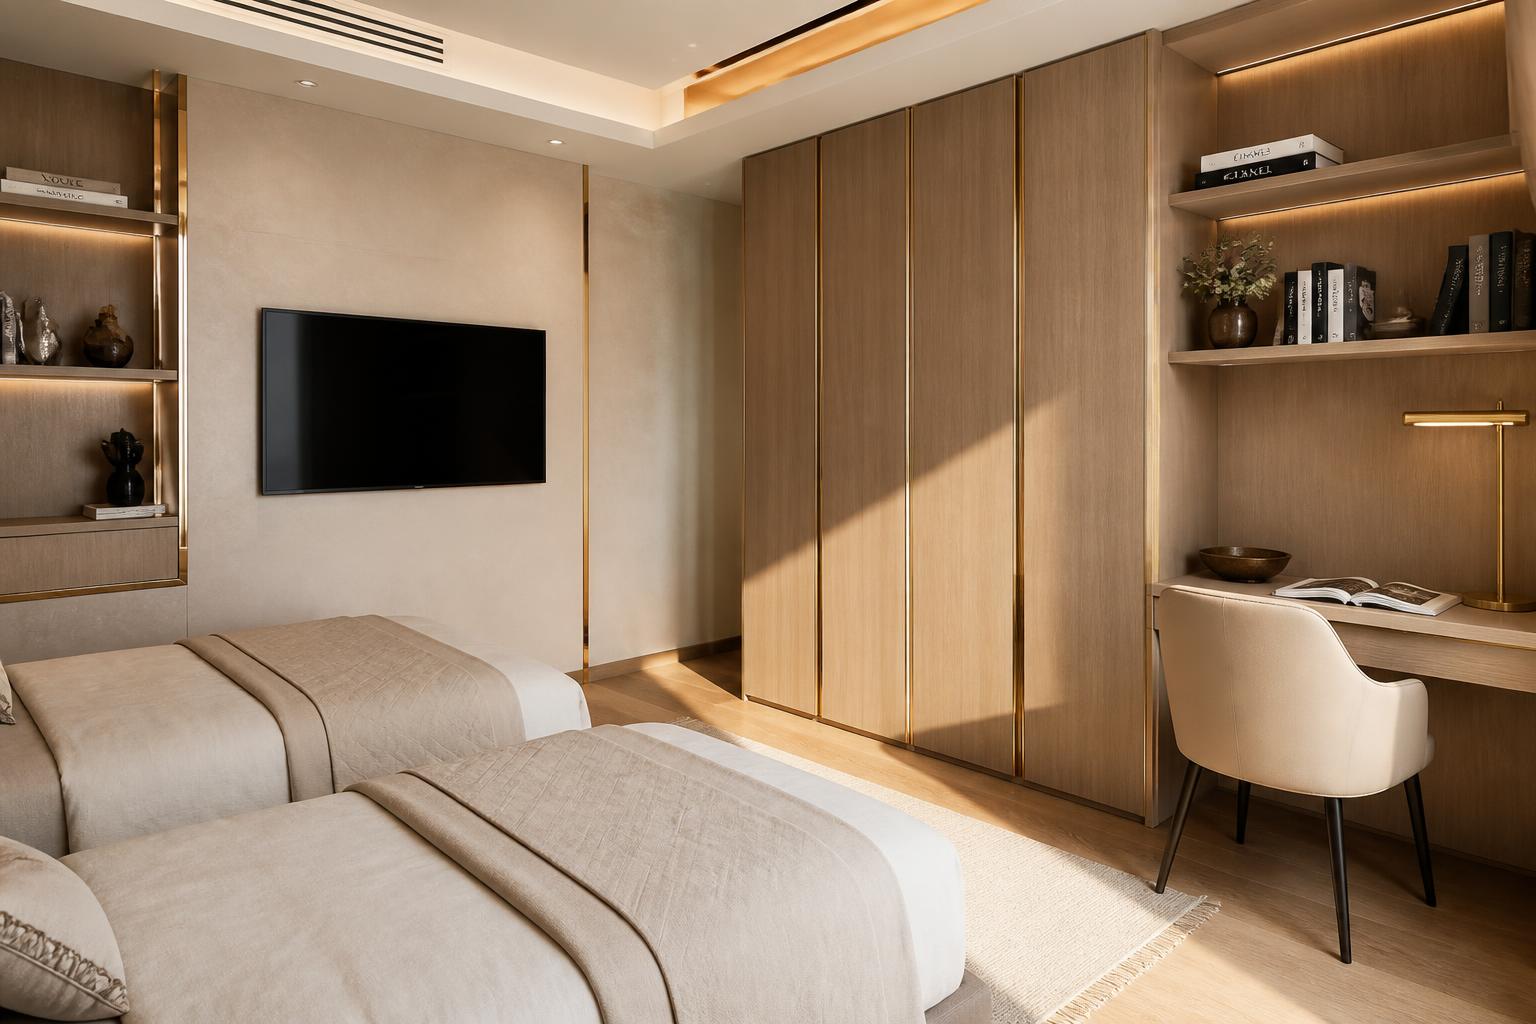
A lighter, younger room. Same materials, less weight: pale oak instead of walnut, painted panelling instead of upholstery, and a shared headboard that lets two single beds read as one piece of furniture. A study niche is built into the wardrobe run.
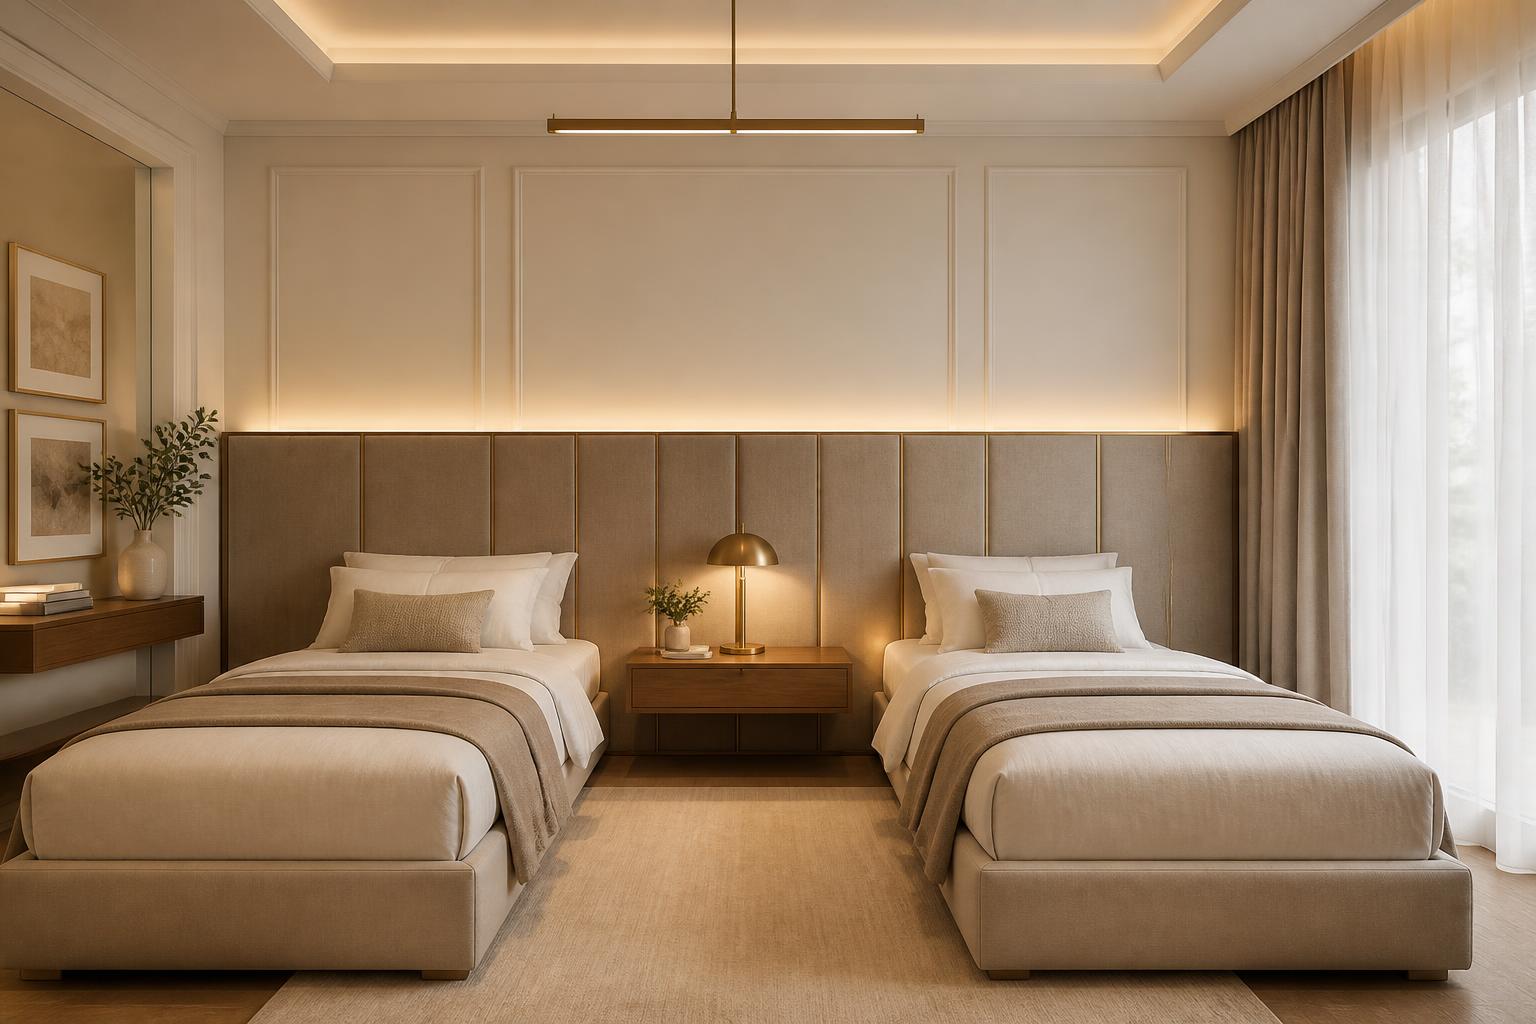
- Bed & layout
- Two 100×200 singles with 700 mm between them, both on one continuous headboard panel. Beds sit on the internal wall so the terrace door and the window wall stay clear.
- Headboard / feature wall
- A 3.20 m shared headboard in soft greige linen, 1.10 m high, divided by slim oak battens, with a concealed LED wash above it against the painted panelling.
- Wardrobes & study
- 2.80 m of full-height light oak wardrobe, handleless with thin brass reveals, plus a 1.20 m integrated oak desk with a lit shelf stack and a cream leather chair.
- TV wall
- 55" screen on a cream micro-cement panel above the desk run, cabling fully concealed.
- Ceiling & lighting
- Simple recessed tray with a 3000 K cove, spots on the wardrobe faces, one slim linear brass pendant between the beds and individual reading lights at each bedhead.
- Flooring & rug
- Warm oak plank flooring with a soft ivory low-pile rug across the bed zone.
- Curtains
- Ivory sheer with a greige blackout drape on a recessed track, sized to clear the terrace door leaf completely when stacked.
- Materials
- Light oak · greige linen · cream paint · micro-cement · brushed brass · ivory wool.
Upper floor / 10
Bedroom Four — North-East Guest Room
4.95 m × 5.00 m (5.10 m structural bay) · window wall to the north-east
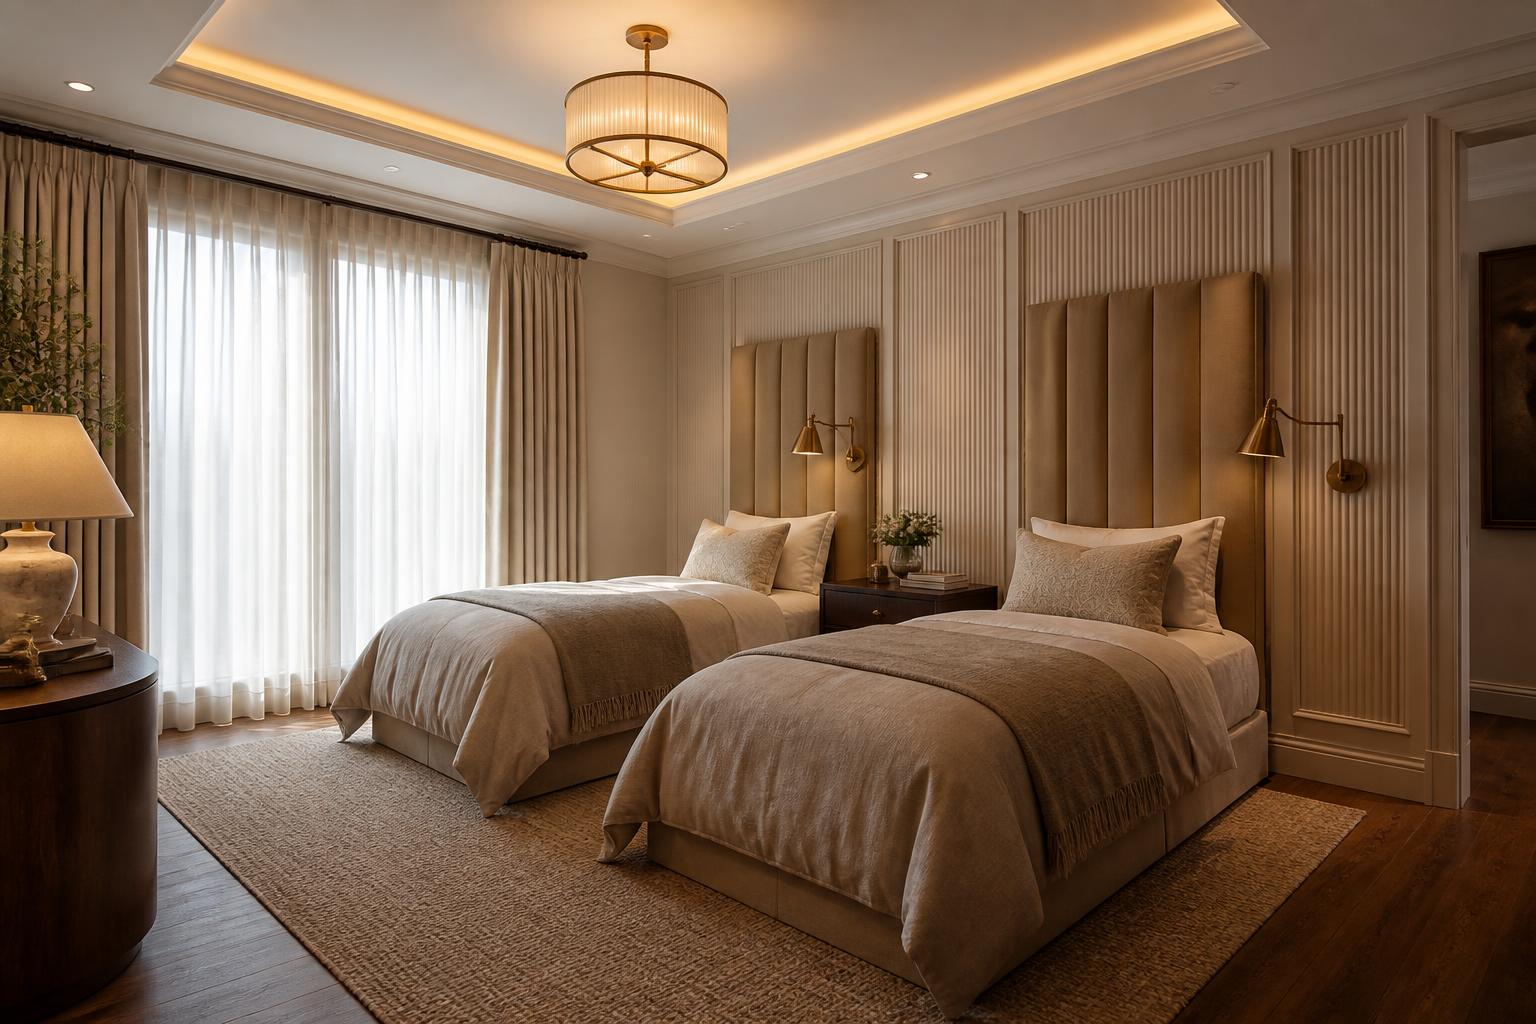
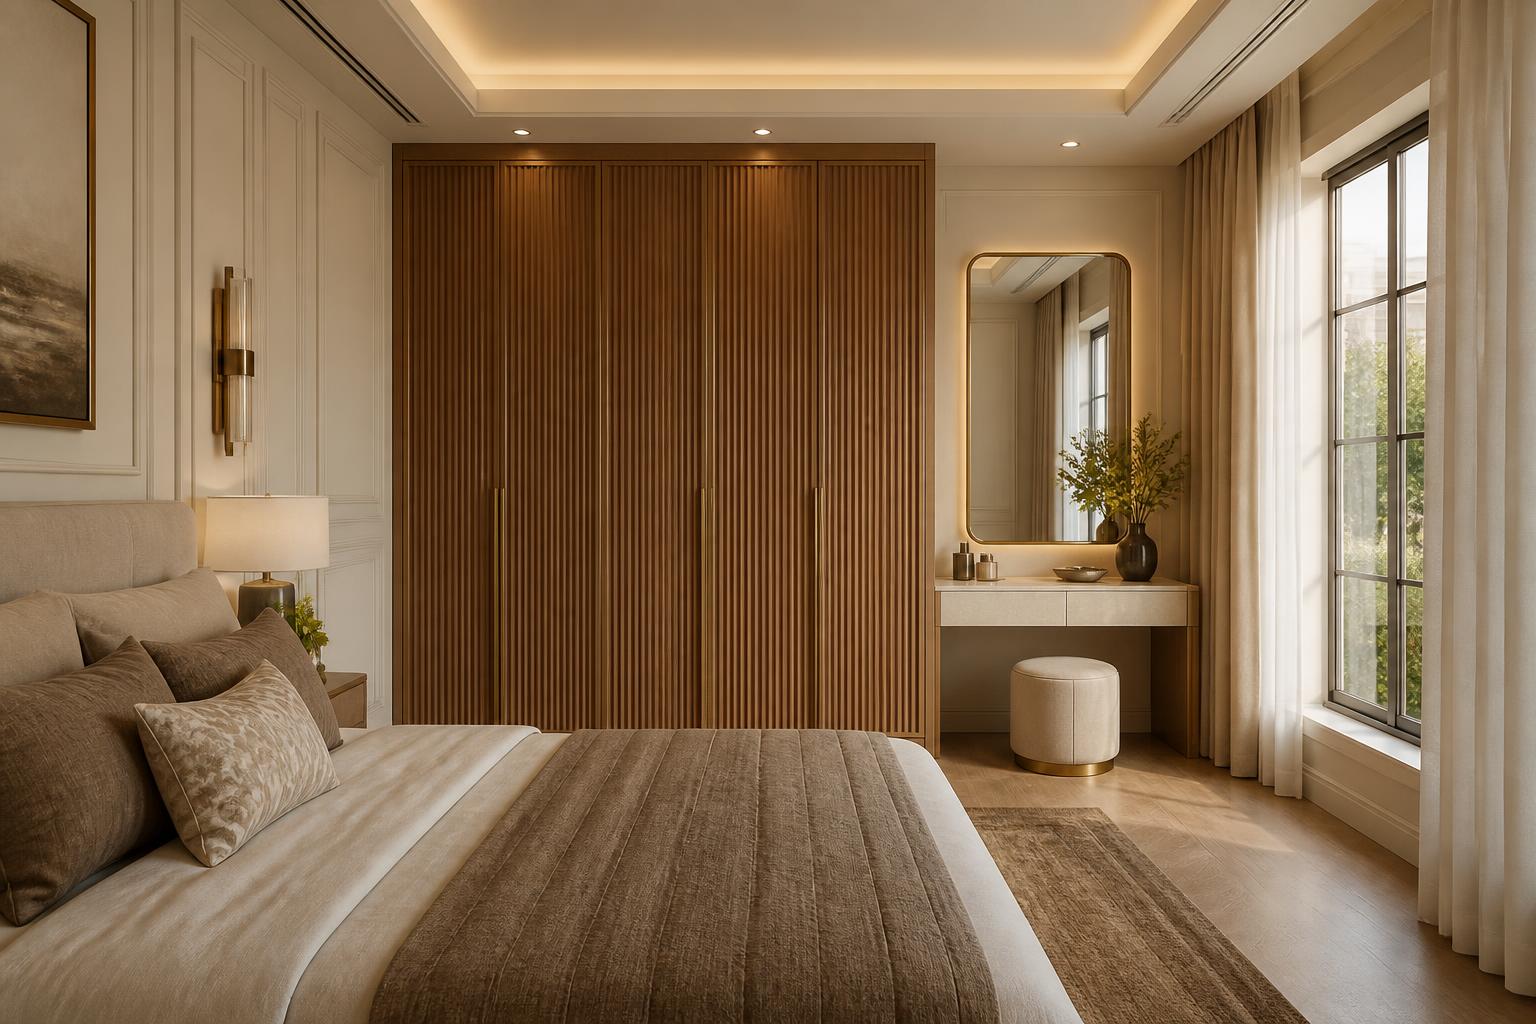
The guest room, and the most textural of the four. Where Bedroom Three is smooth and pale, this one is fluted plaster, sand velvet and camel wool — warmer and heavier, closer to a hotel room, but built from the same palette.
- Bed & layout
- Two 105×200 singles, convertible to one 210 king by joining the bases — a practical guest arrangement. Shared walnut nightstand between, 800 mm clear to the wardrobe faces.
- Headboard / feature wall
- Individual 1.60 m tall channel-tufted headboards in warm sand velvet, set against full-height fluted cream plaster panels with a painted cap rail.
- Wardrobes & storage
- 3.60 m of full-height fluted walnut wardrobe with brass shadow-gap pulls, internal LED, and a dedicated luggage bay for guest use.
- Vanity / console
- 1.20 m travertine-topped console at the window with a backlit rounded brass mirror and an upholstered stool, doubling as a desk.
- Ceiling & lighting
- Tray ceiling with 3000 K cove, a compact brass drum chandelier centred, brass swing-arm sconces at each bedhead on individual switching, and a low-level night light to the ensuite door.
- Flooring & rug
- Warm oak plank with a textured camel wool rug running under both beds.
- Curtains
- Ivory sheer with a sand-coloured blackout drape, pinch-pleat on a concealed track, full wall width.
- Materials
- Sand velvet · fluted cream plaster · walnut · travertine · brushed brass · camel wool.
Upper floor / 11
Shared Bathroom & WCs
Two WCs at 1.80 m × 2.80 m serving the north bedrooms, exactly as drawn
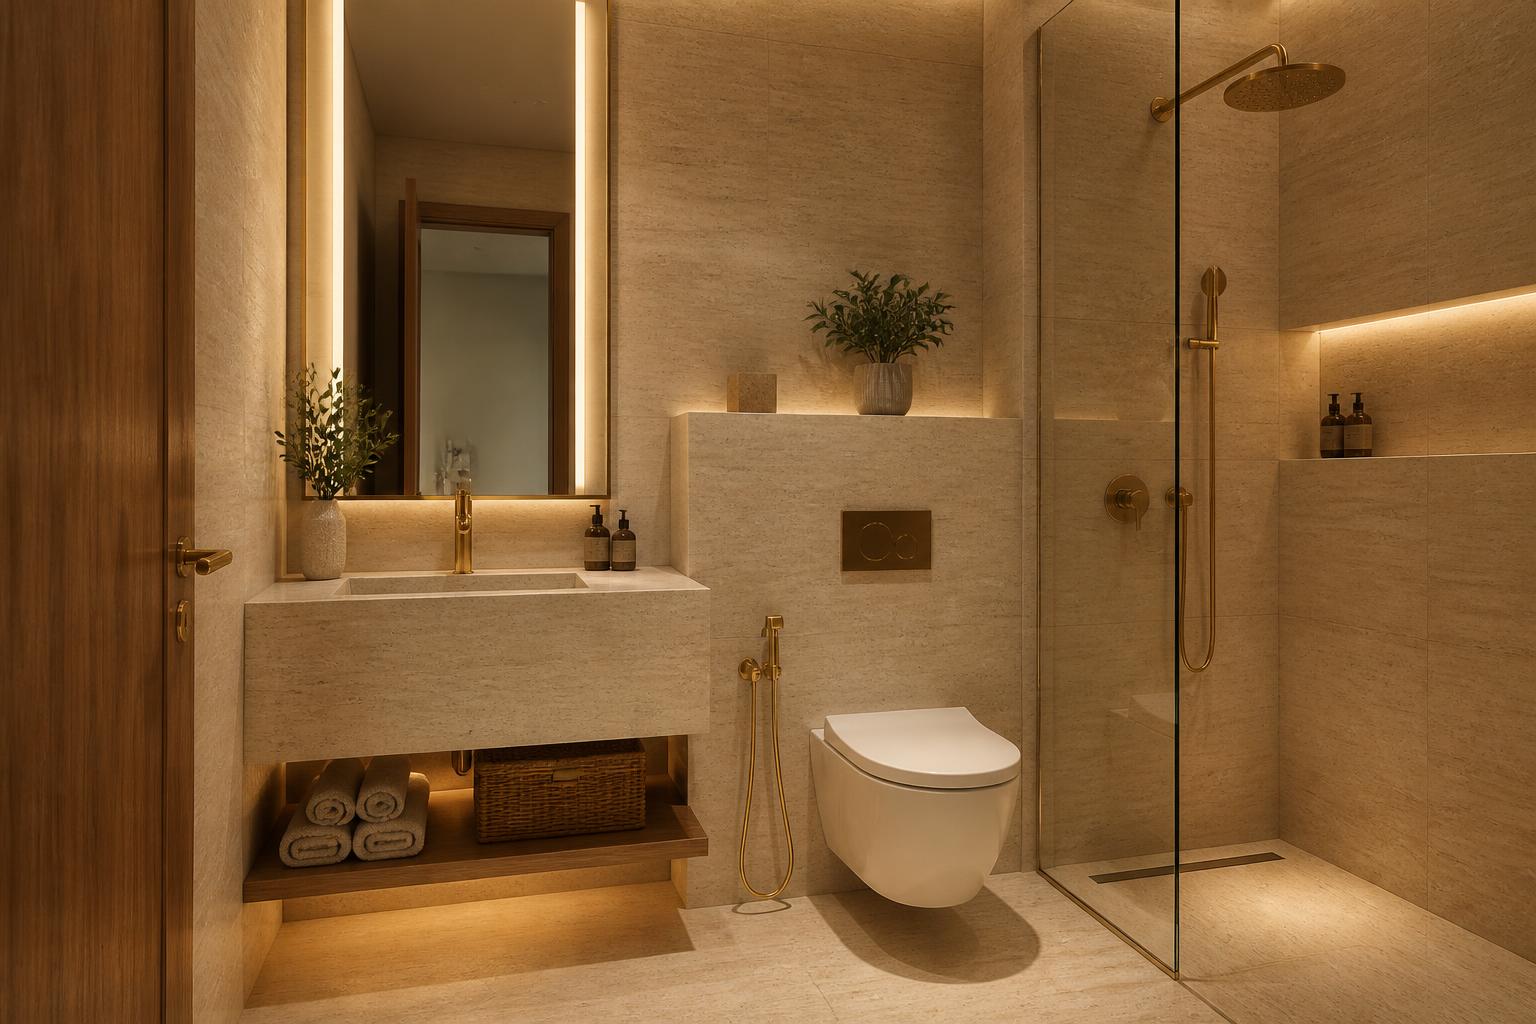
The two shared WCs on the plan are treated as one design, lighter than the ensuites so the masters stay clearly superior — cream travertine throughout, with the same brass and the same lighting discipline.
- Stone
- Cream travertine large-format wall and floor tiles, honed, with a stone-clad WC duct.
- Vanity
- Wall-hung stone vanity with an integrated basin and an open oak shelf below for towels and a basket.
- Shower
- Walk-in with a fixed glass panel, brass rain head and hand shower, lit niche, linear drain.
- Fittings
- Brushed brass tapware, wall-hung WC with a brass flush plate and concealed cistern.
- Lighting
- Slim full-height backlit mirror, warm IP spots, and a floor-level night light.
- Plan note
- Both WCs keep their drawn positions and door swings. Identical specification in each keeps procurement simple.
Upper floor / 12
North Terrace
4.85 m × 1.80 m · off Bedroom Three
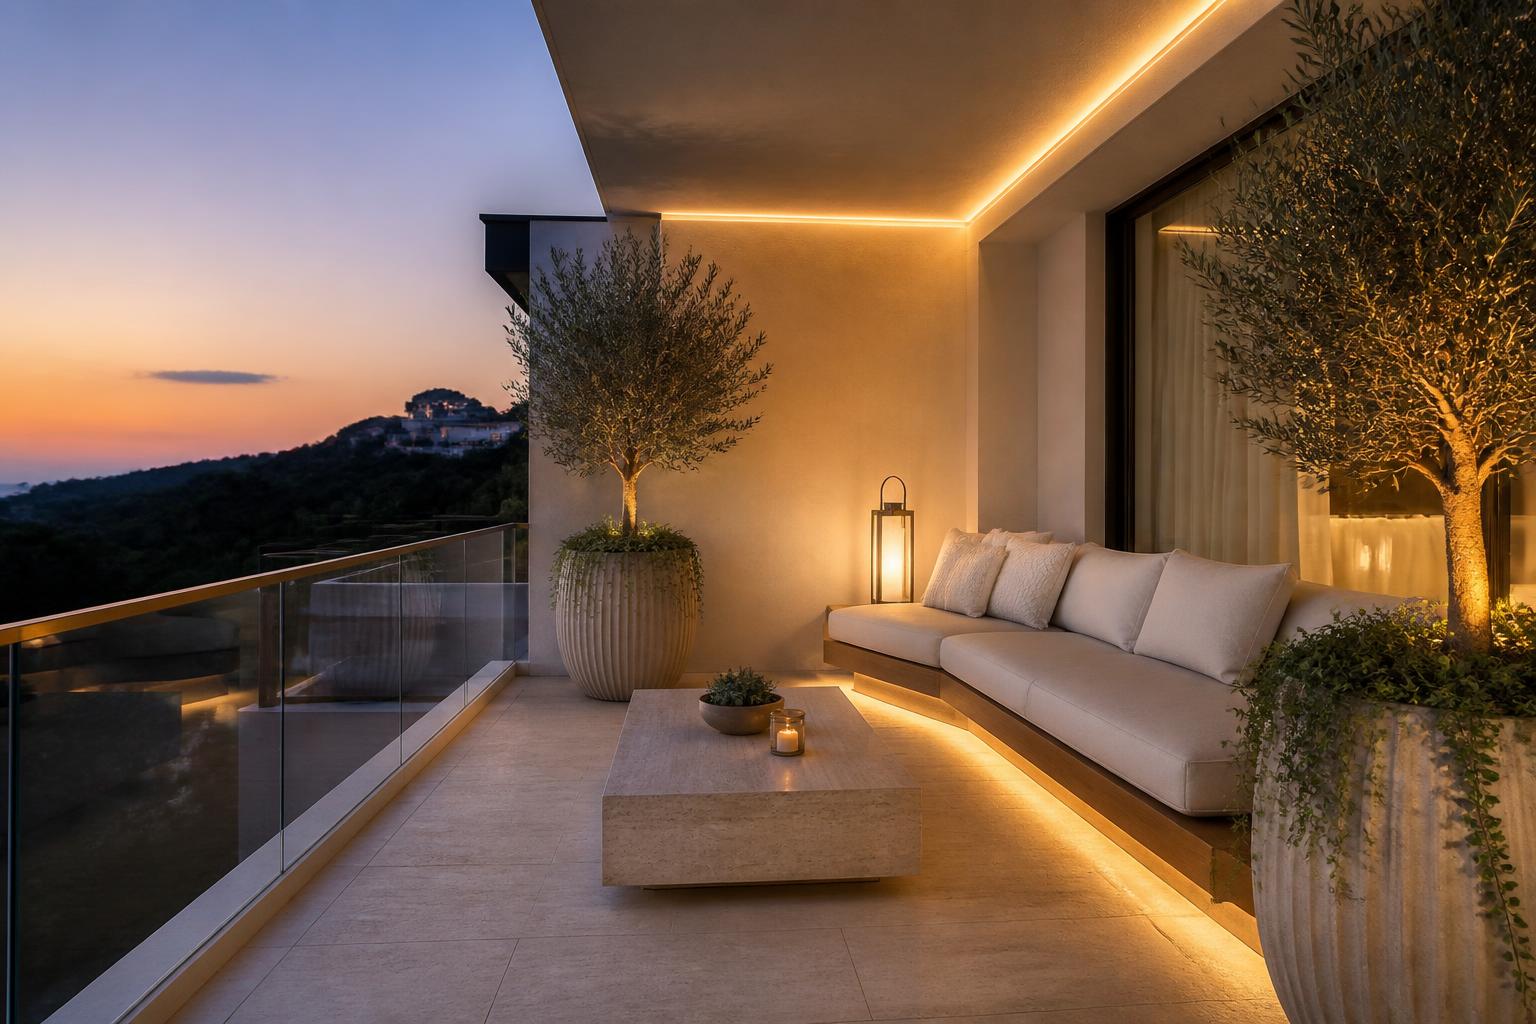
A narrow terrace, so it is furnished as a bench rather than as a lounge: one built-in seat along the wall, one low table, and planting concentrated at the ends where the depth allows it.
- Paving
- 600×1200 mm warm travertine, bush-hammered for slip resistance, laid to a 1:80 fall away from the door threshold.
- Furniture
- Built-in teak bench, 3.20 m, with quick-dry cream outdoor cushions, and a solid travertine coffee table.
- Planting
- Two large ribbed stone planters with standard olive trees underplanted with trailing rosemary; drip irrigation from the roof line.
- Lighting
- Concealed warm LED in the soffit and under the bench, plus one portable brass lantern. All on the terrace scene, dimmable.
- Balustrade
- Clear laminated glass with a brushed brass capping rail, matching the villa's metal finish.
- Plan note
- Terrace footprint and the door position are unchanged from the drawing.
Upper floor / 13
Master Terrace
4.90 m × 1.20 m · off Master Bedroom Two
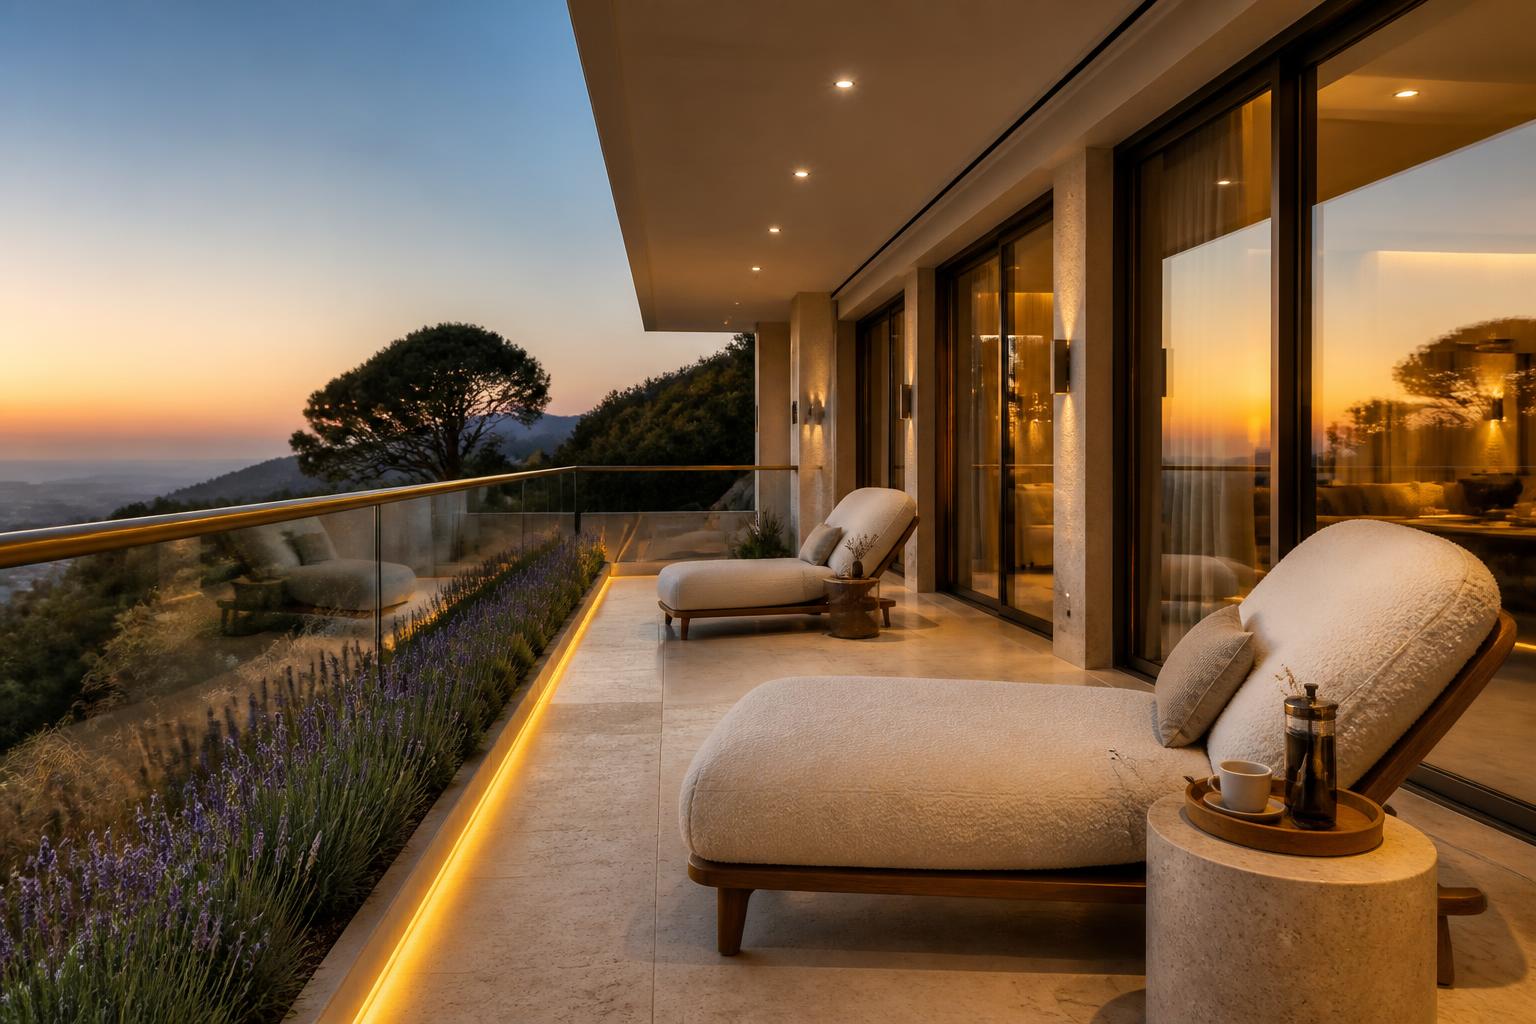
Narrower still, and private to the principal suite. It is designed for two people and a coffee tray at sunset — two loungers, a planted edge, and light kept low enough that the view stays the brightest thing in the frame.
- Paving
- Matching bush-hammered travertine, laid in the same direction as the north terrace.
- Furniture
- Two curved teak loungers with cream outdoor bouclé-look cushions and a round stone side table, all sized to leave a 700 mm clear walking line to the balustrade.
- Planting
- A continuous 300 mm linear planter along the balustrade with lavender and ornamental grasses — scent and movement rather than mass.
- Lighting
- Recessed soffit downlights on the door line, a concealed strip washing the planter, and wall-grazers between the glazing bays. No fixture above eye level.
- Privacy
- A slatted teak screen at the shared end gives the master terrace visual separation from the neighbouring elevation without closing the view.
- Plan note
- Terrace depth, door and PC positions retained exactly as drawn.
Note to the client
One optional change is worth discussing — everything else stays as drawn.
Recommended, optional: in Master Bedroom One the 0.80 m opening beside the ensuite could become a 1.10 m cased opening into a small walk-in dressing area formed from the adjacent 1.60 × 2.90 m zone. Reason: it is the only master without a dressing room, and the change uses a non-structural partition only — no wet wall, no window, no door to the lobby is affected. If you prefer, the scheme as shown already carries full dressing storage inside the bedroom itself.
Unchanged: all external and internal walls, every window and PC opening, both terraces and their depths, all four bathroom positions and their plumbing walls, the staircase, the landing, and every drawn door swing. Bed positions, wardrobe runs and furniture have all been sized against the dimensions on the plan with clear circulation maintained.
Next: the exterior elevations, landscaping and outdoor spaces in the same material language.
Back to the ground floor