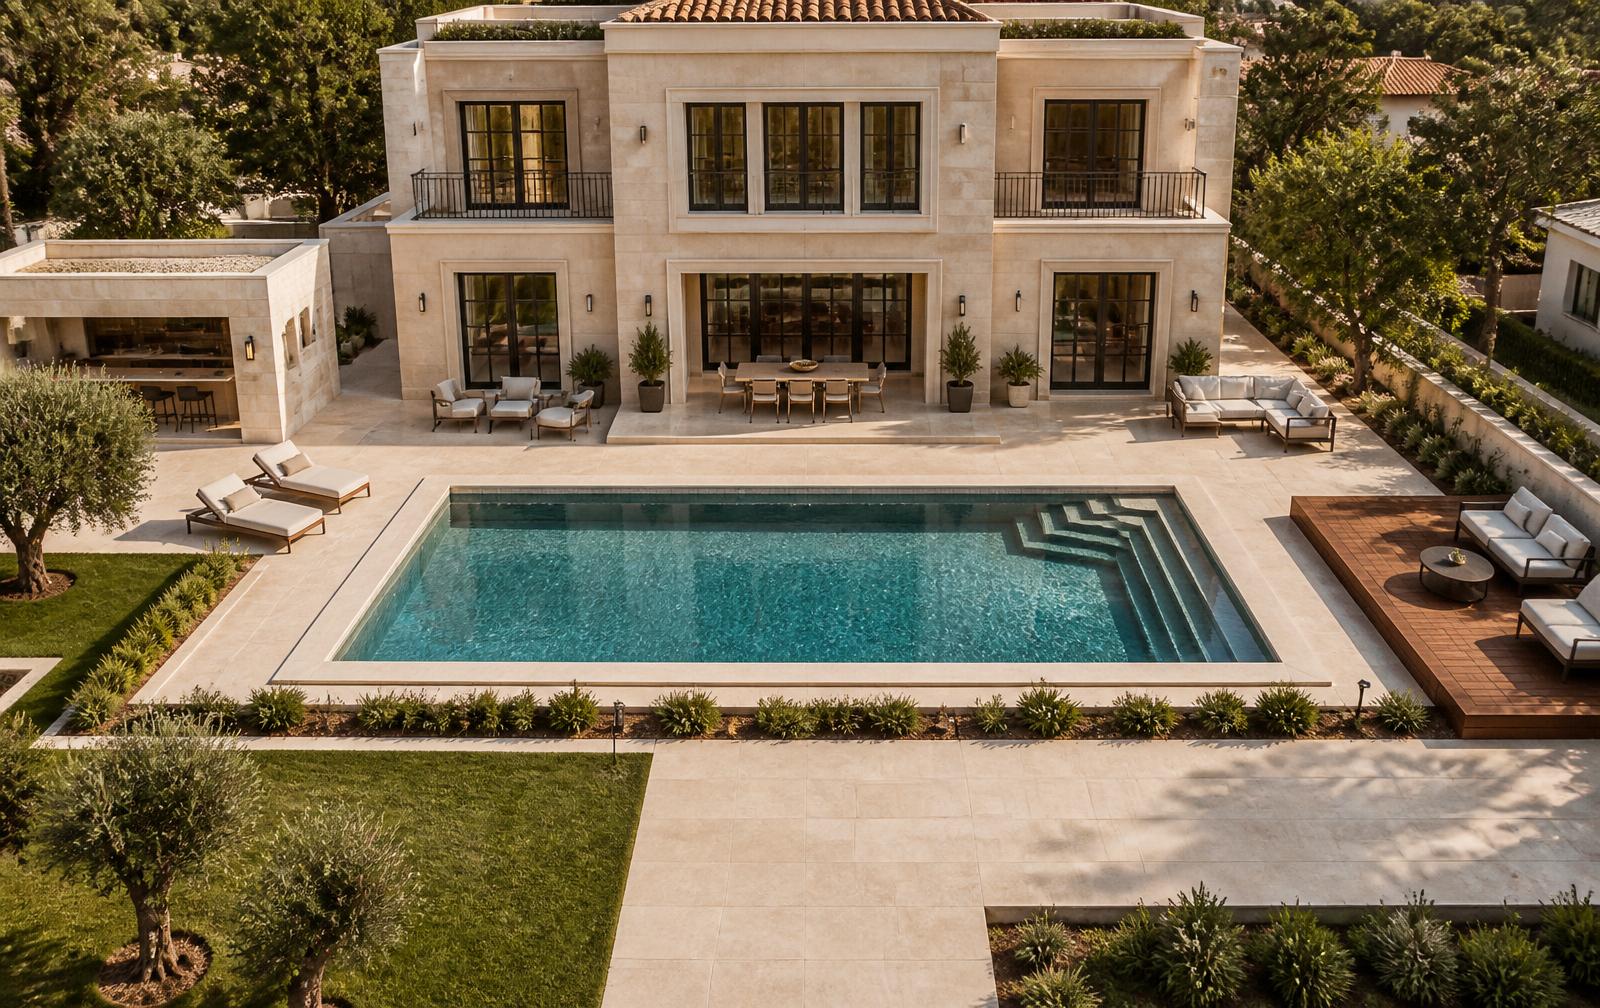
Outdoor concept · Pool, garden & outdoor rooms
The garden as a set of outdoor rooms
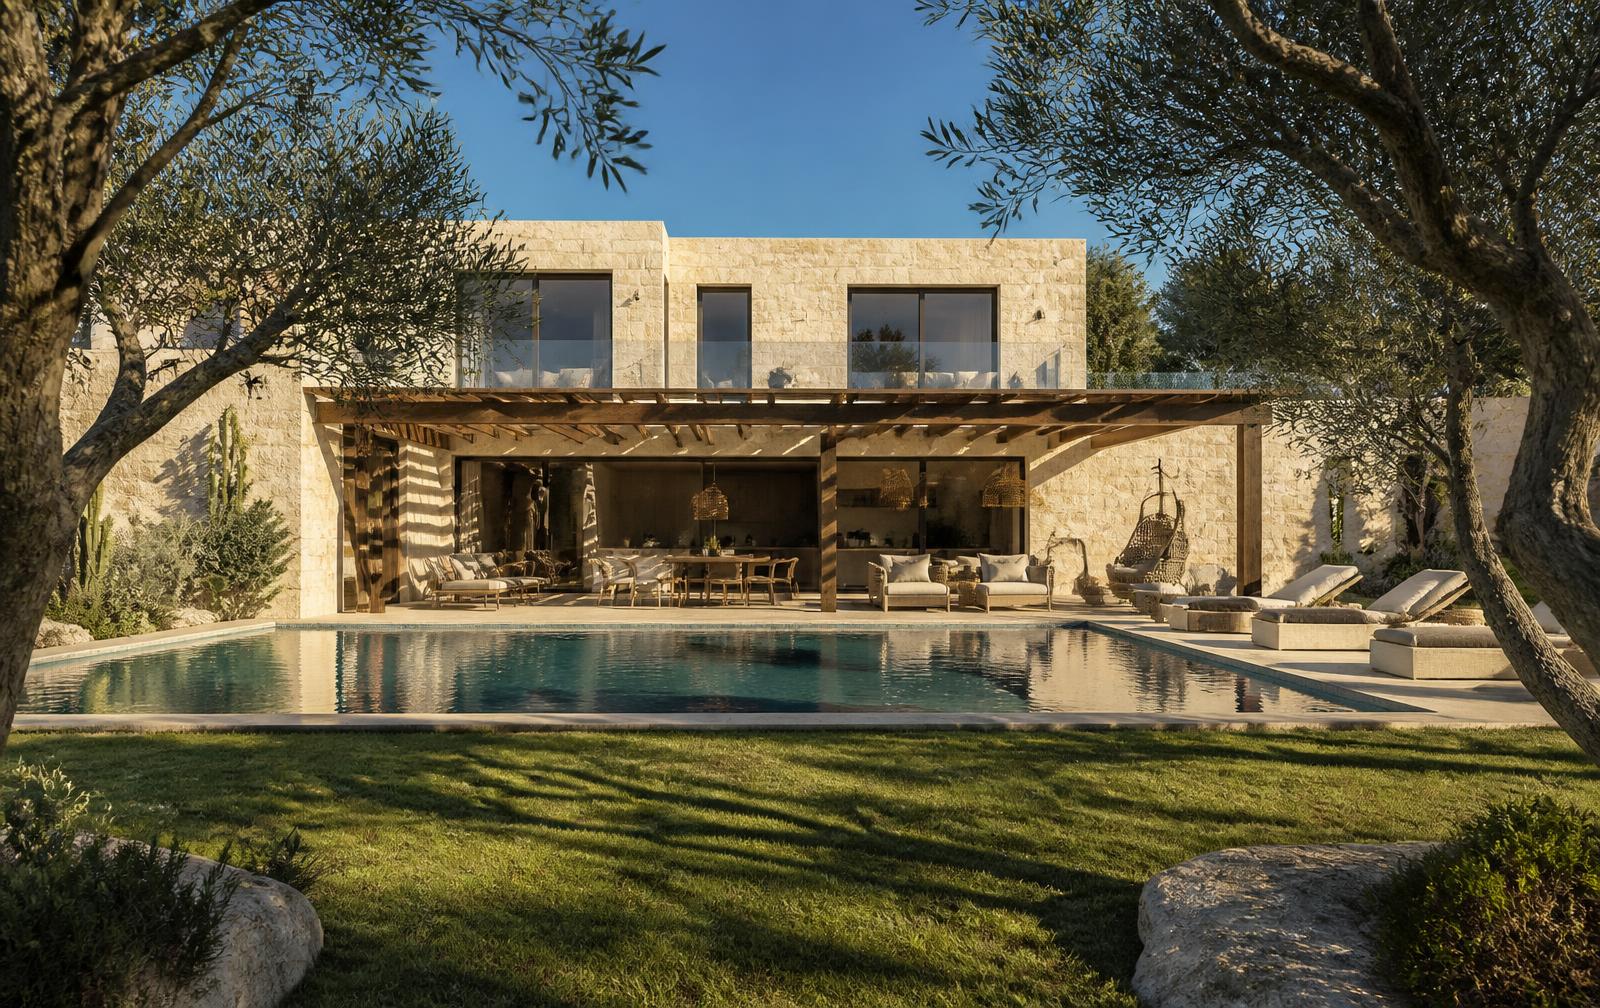
Pool, BBQ pavilion, guest lounge, dining terrace, play garden and landscape — each placed exactly where the site plan allocates it, in the same modern-luxury material language as the villa.
Plan-led
Pool, service pavilion, deck lounge and tree lawn keep their surveyed positions and dimensions.
One palette
Honed limestone, travertine, walnut-effect timber, dark bronze and cream performance fabric — the interior scheme, outdoors.
Warm light
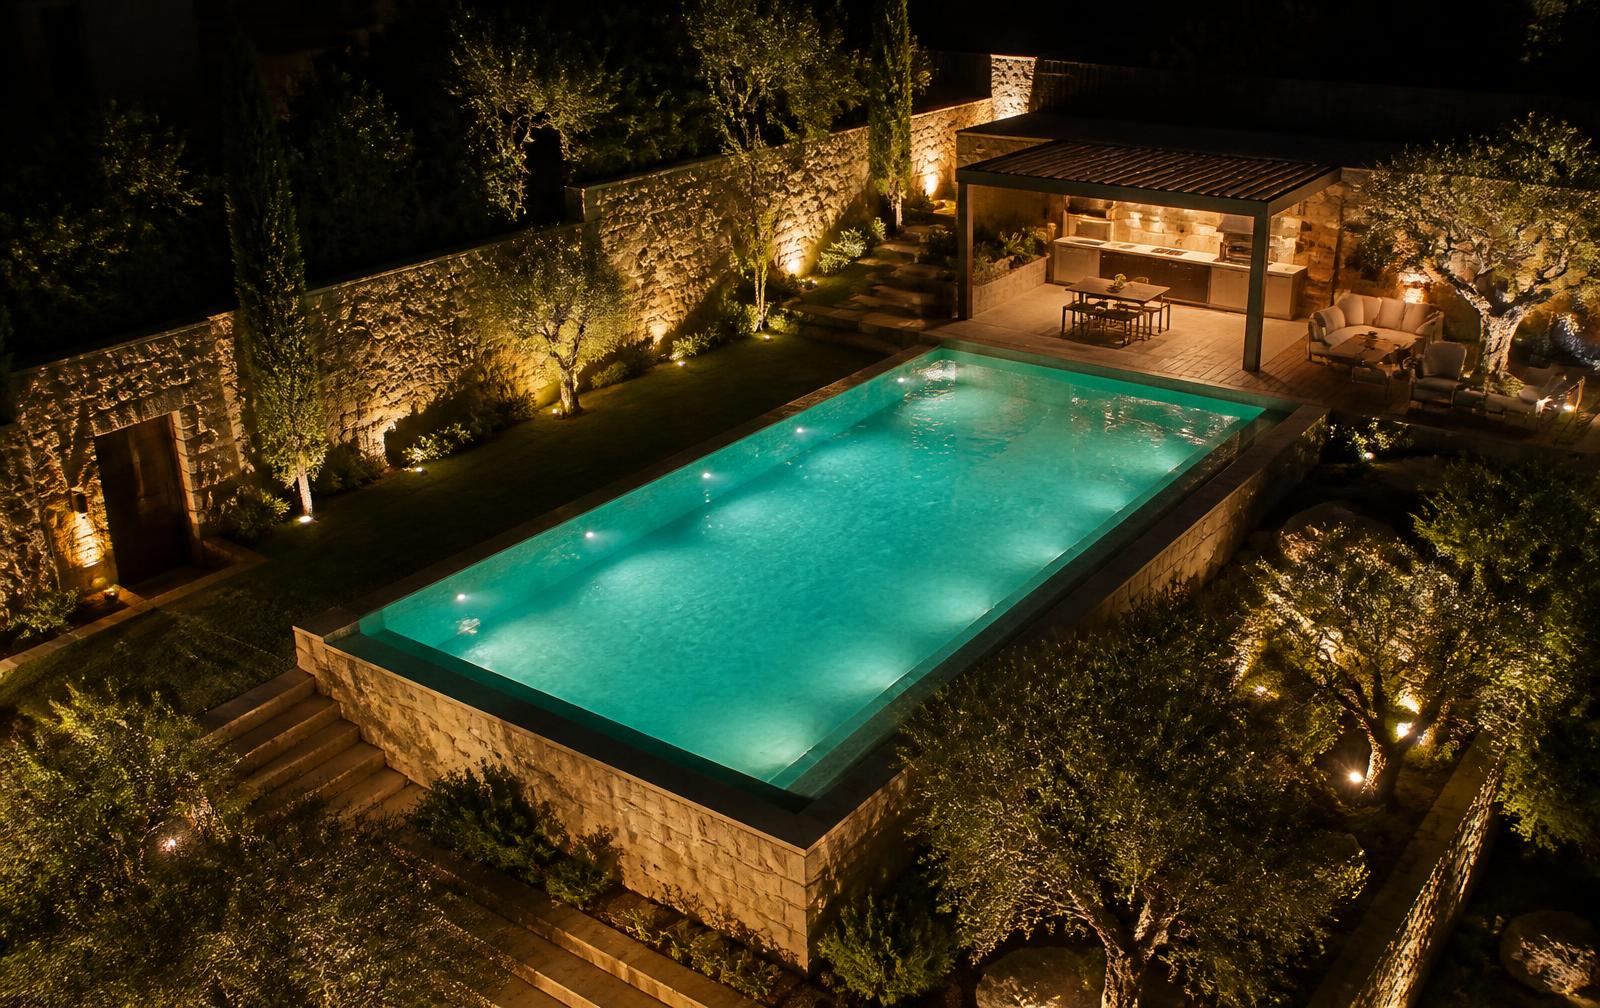
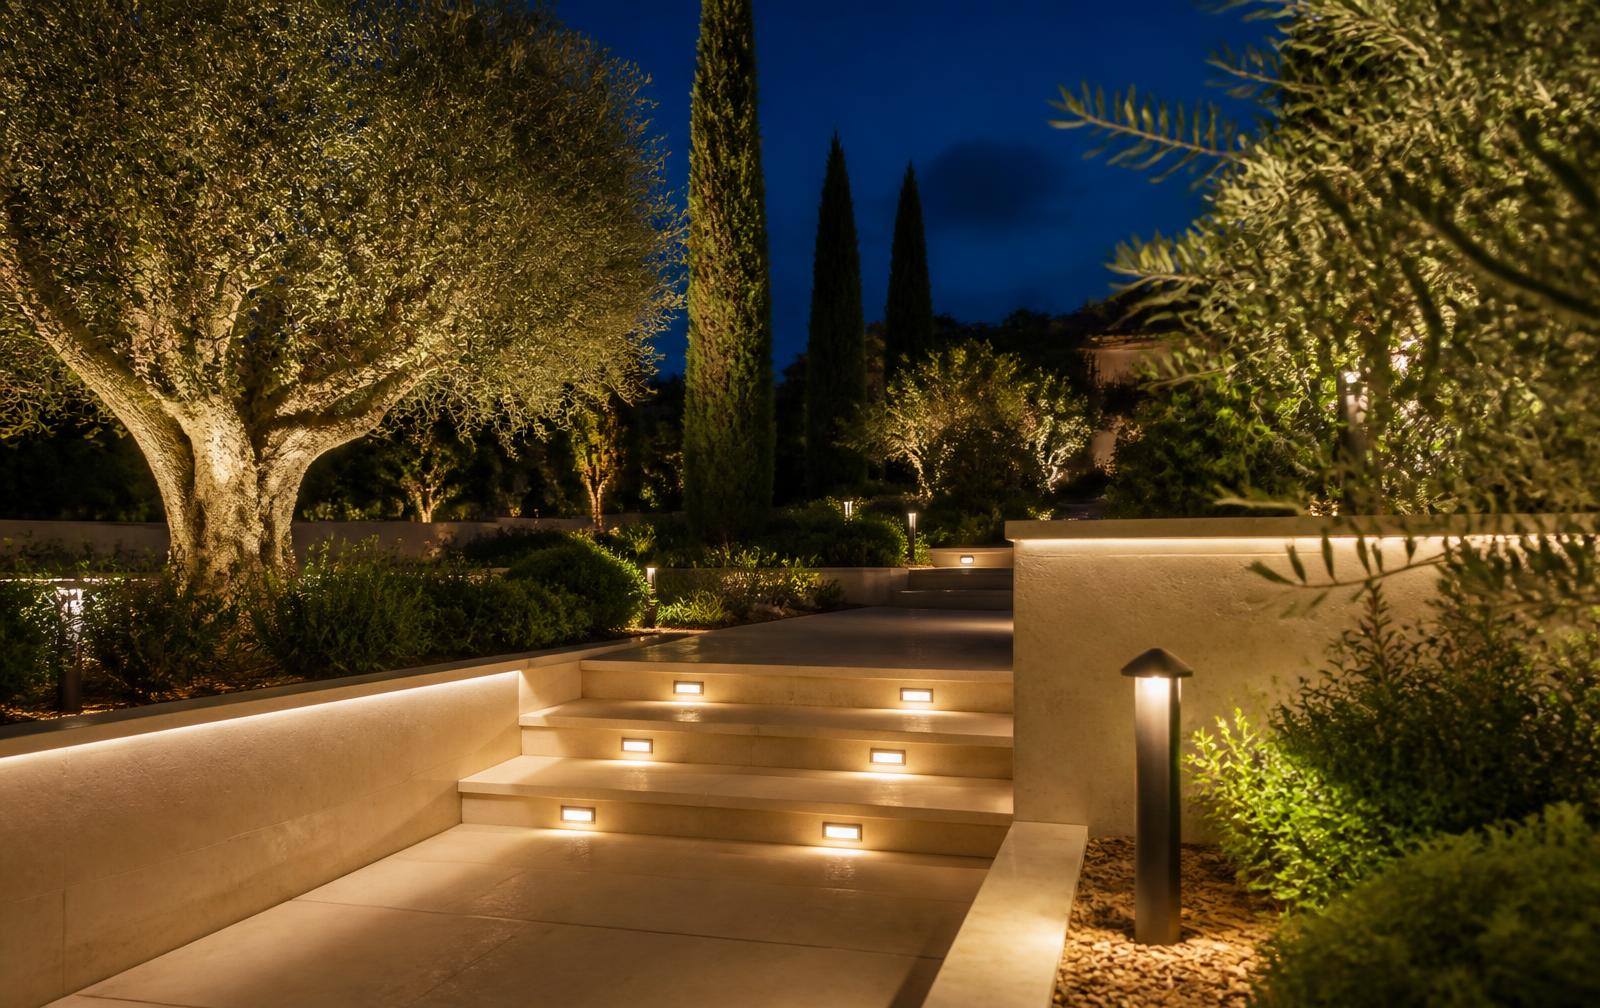
A single 2700 K system: submerged pool light, shielded bollards, tree uplights and concealed pergola coves.
Reference
Every zone is set out from your site plan.
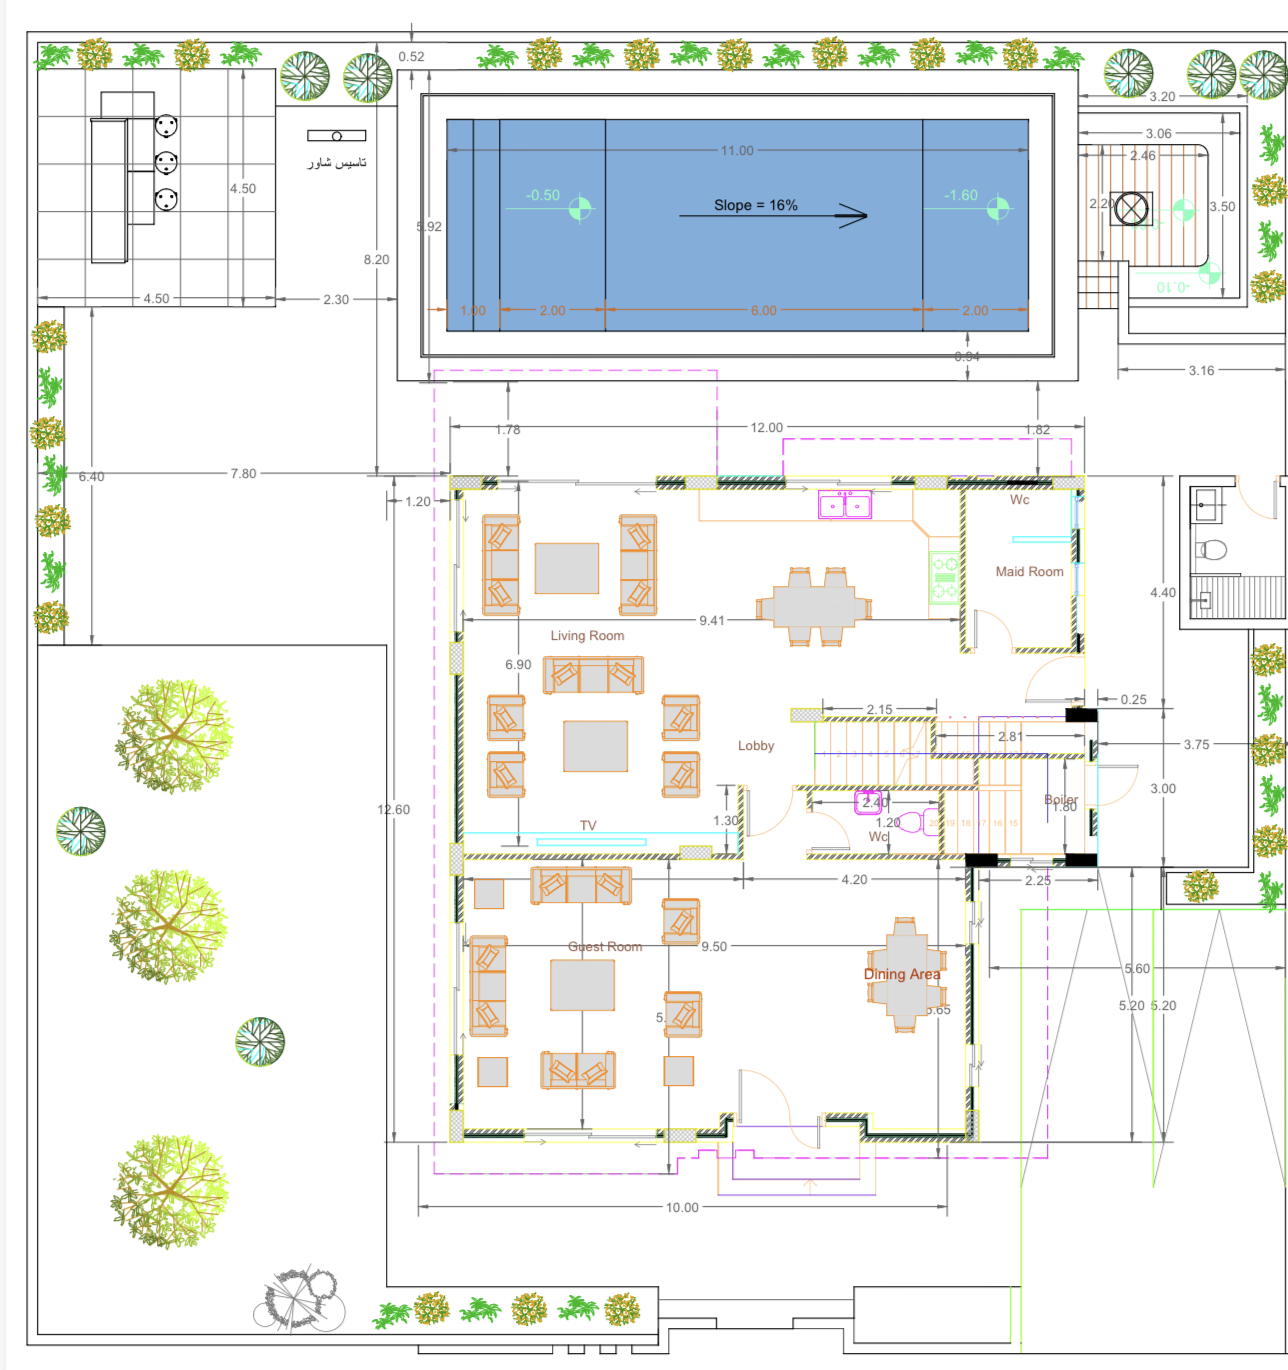
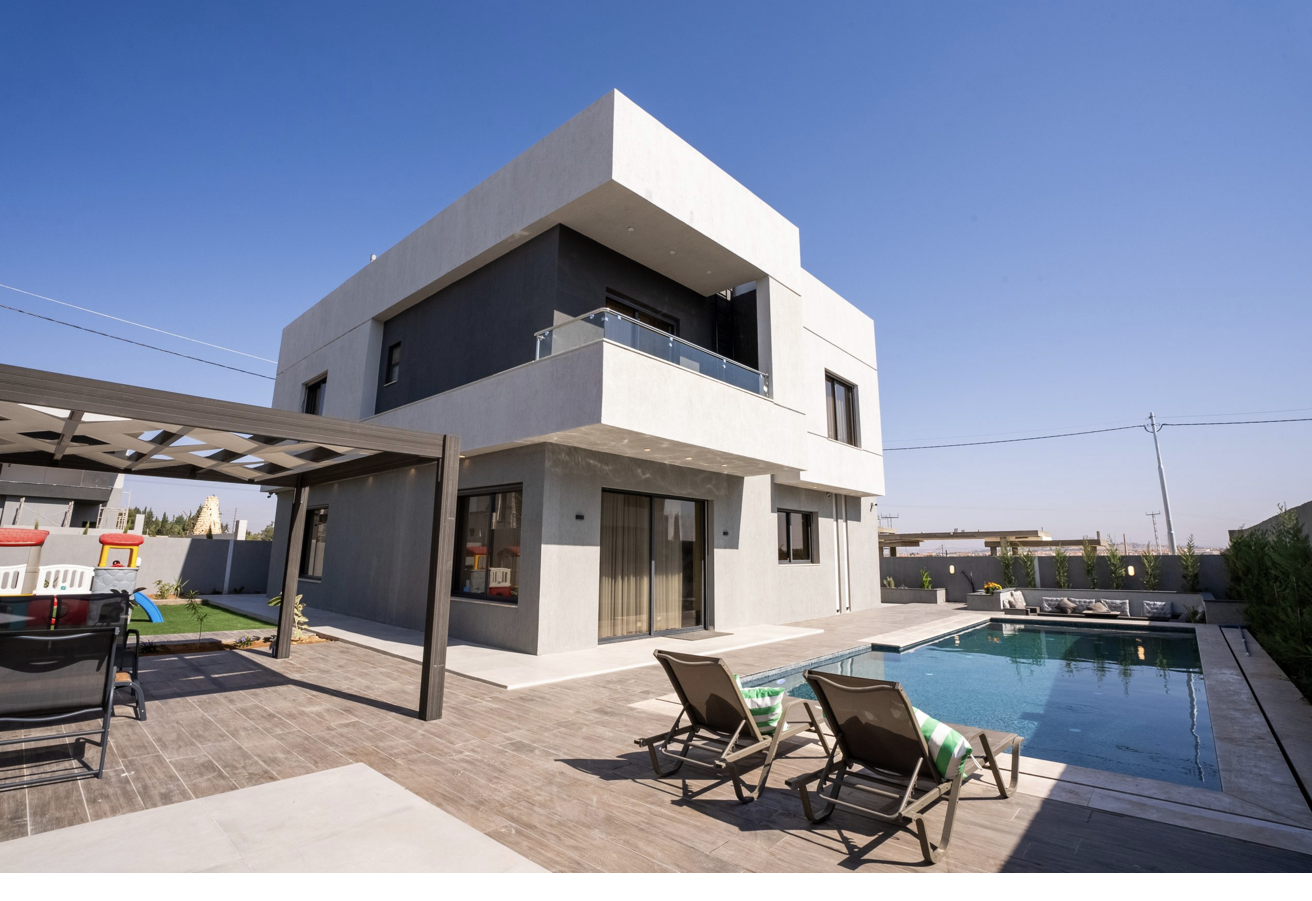
The 11.00 × 5.92 m pool, the 4.50 × 4.50 m service/BBQ structure with its shower point, the 3.06 × 3.50 m timber deck, the 12.60 × 7.80 m tree lawn and the boundary planting strips are all taken directly from the drawing. No zone has been invented or moved; the villa's shape and proportions follow your photographs.
01 · Site strategy
Complete outdoor masterplan
Whole plot · Villa footprint 12.00 × 12.60 m
Every zone sits exactly where the site plan places it: the 11.00 × 5.92 m pool directly north of the villa, the service/BBQ structure at the north-west corner beside the outdoor shower point, the raised timber deck lounge at the north-east corner, the 12.60 × 7.80 m tree lawn to the west, and continuous planting strips along the boundary. Nothing is relocated — only surfaces, structures, planting and lighting are designed.
Circulation
A 1.20 m honed limestone spine runs from the rear doors along the pool's long edge, branching to the BBQ pavilion, deck lounge and lawn — no route crosses a lounging zone.
Levels
Terrace and pool coping kept flush with the internal floor at ±0.00; the lawn steps down 150 mm behind a travertine seat-wall edge.
Surfaces
Honed beige limestone to terraces and pool deck, ipe-toned composite to the raised lounge deck, gravel margins along planting beds.
Discipline
Roughly 45% paving, 35% lawn and planting, 20% water — enough open ground that the garden never reads as crowded.
02 · Water
Swimming pool & sun deck
11.00 × 5.92 m · depth −0.50 to −1.60 m
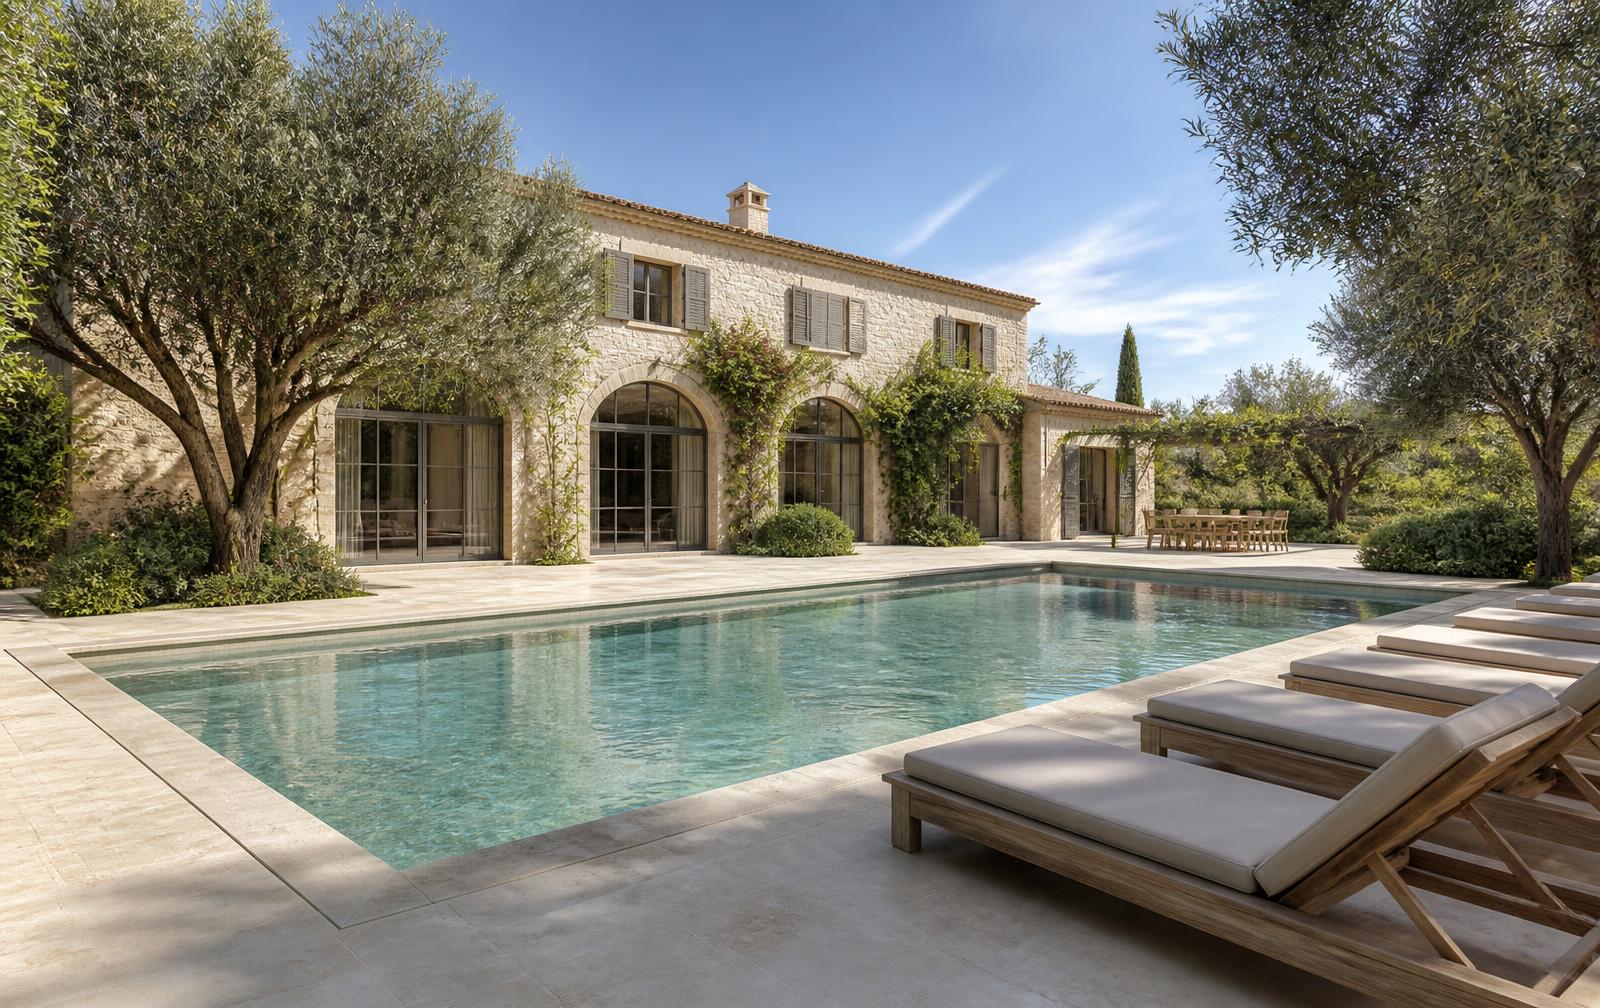
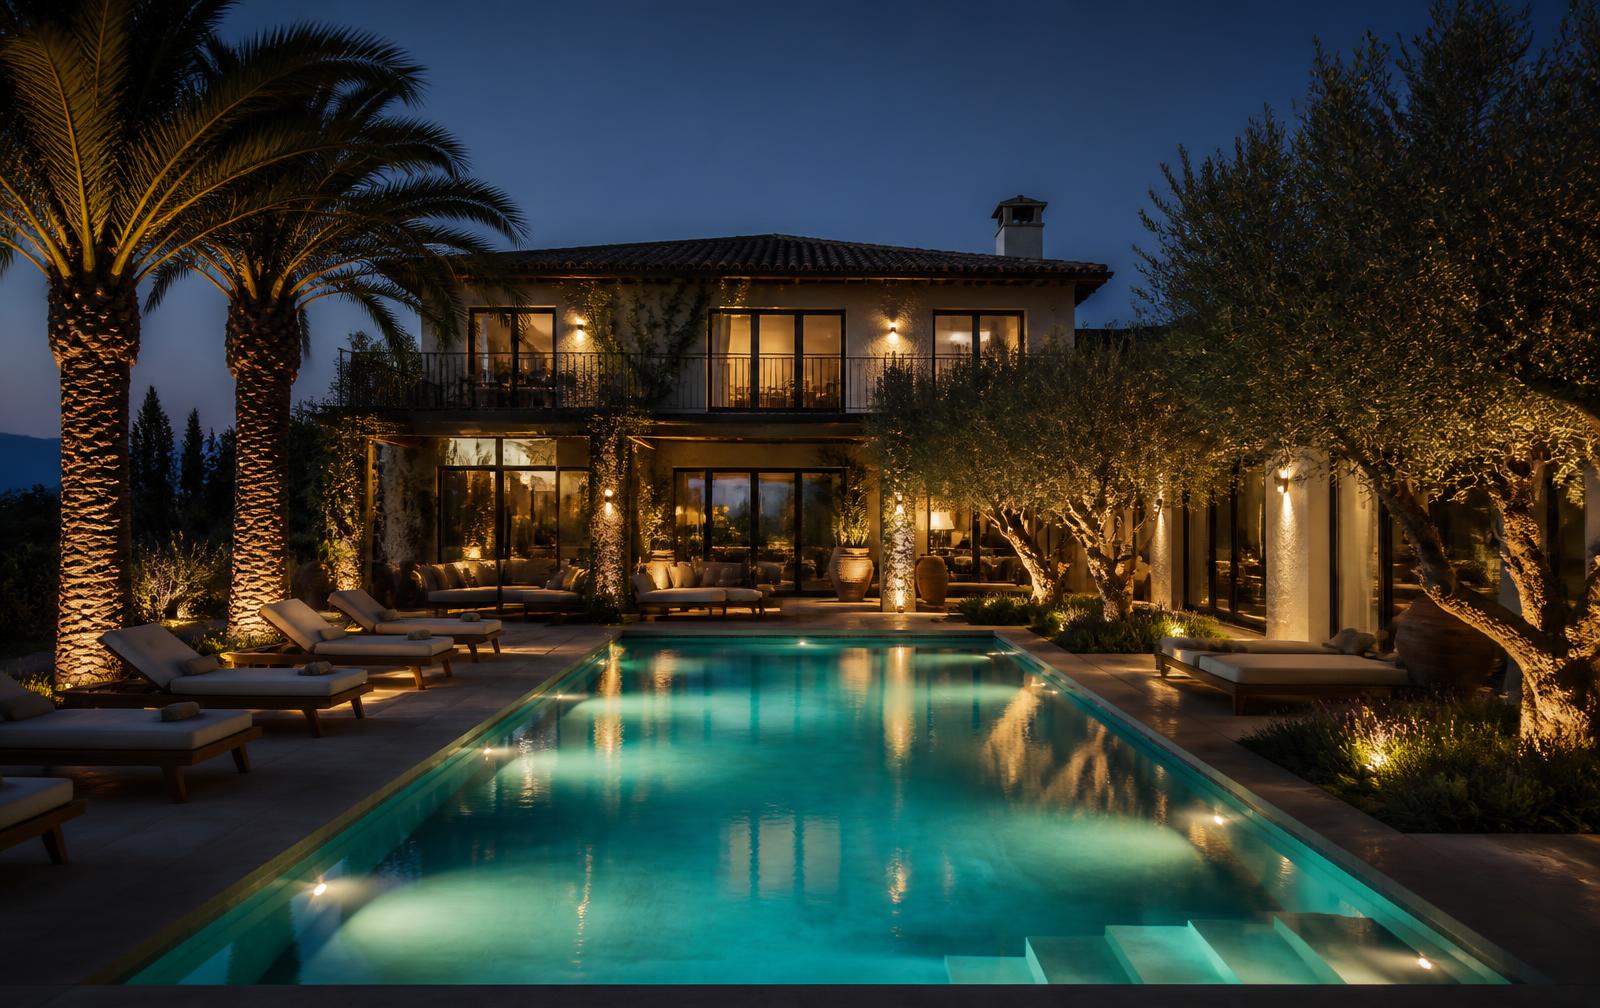
The pool keeps its exact plan footprint, the 1.00 / 2.00 / 6.00 / 2.00 m internal divisions and the shallow-to-deep gradient. The redesign is about edge quality, stone and light: a quiet flush coping, a wide sunny deck on the villa side and planting on the far side to soften the boundary wall.
Finish
Pale grey-green honed stone mosaic interior producing a soft green-blue water colour; 400 mm flush travertine coping with a 10 mm shadow gap.
Entry
Full-width submerged entry steps at the shallow (−0.50 m) end with a 400 mm sun ledge for children and shallow seating.
Furniture
Six teak loungers with cream performance cushions, low travertine side tables and two bronze-framed parasols along the villa-side deck.
Lighting
Warm 2700 K submerged niche lights on the long wall, recessed deck markers at 2.5 m centres, no glare-visible fittings from the living room.
Technical
Skimmer line and equipment kept on the north edge nearest the plant space; anti-slip R11 finish to all wet paving; safety cover point discreetly recessed.
03 · Outdoor cooking
Built-in BBQ pavilion
North-west corner · approx. 4.50 × 4.50 m
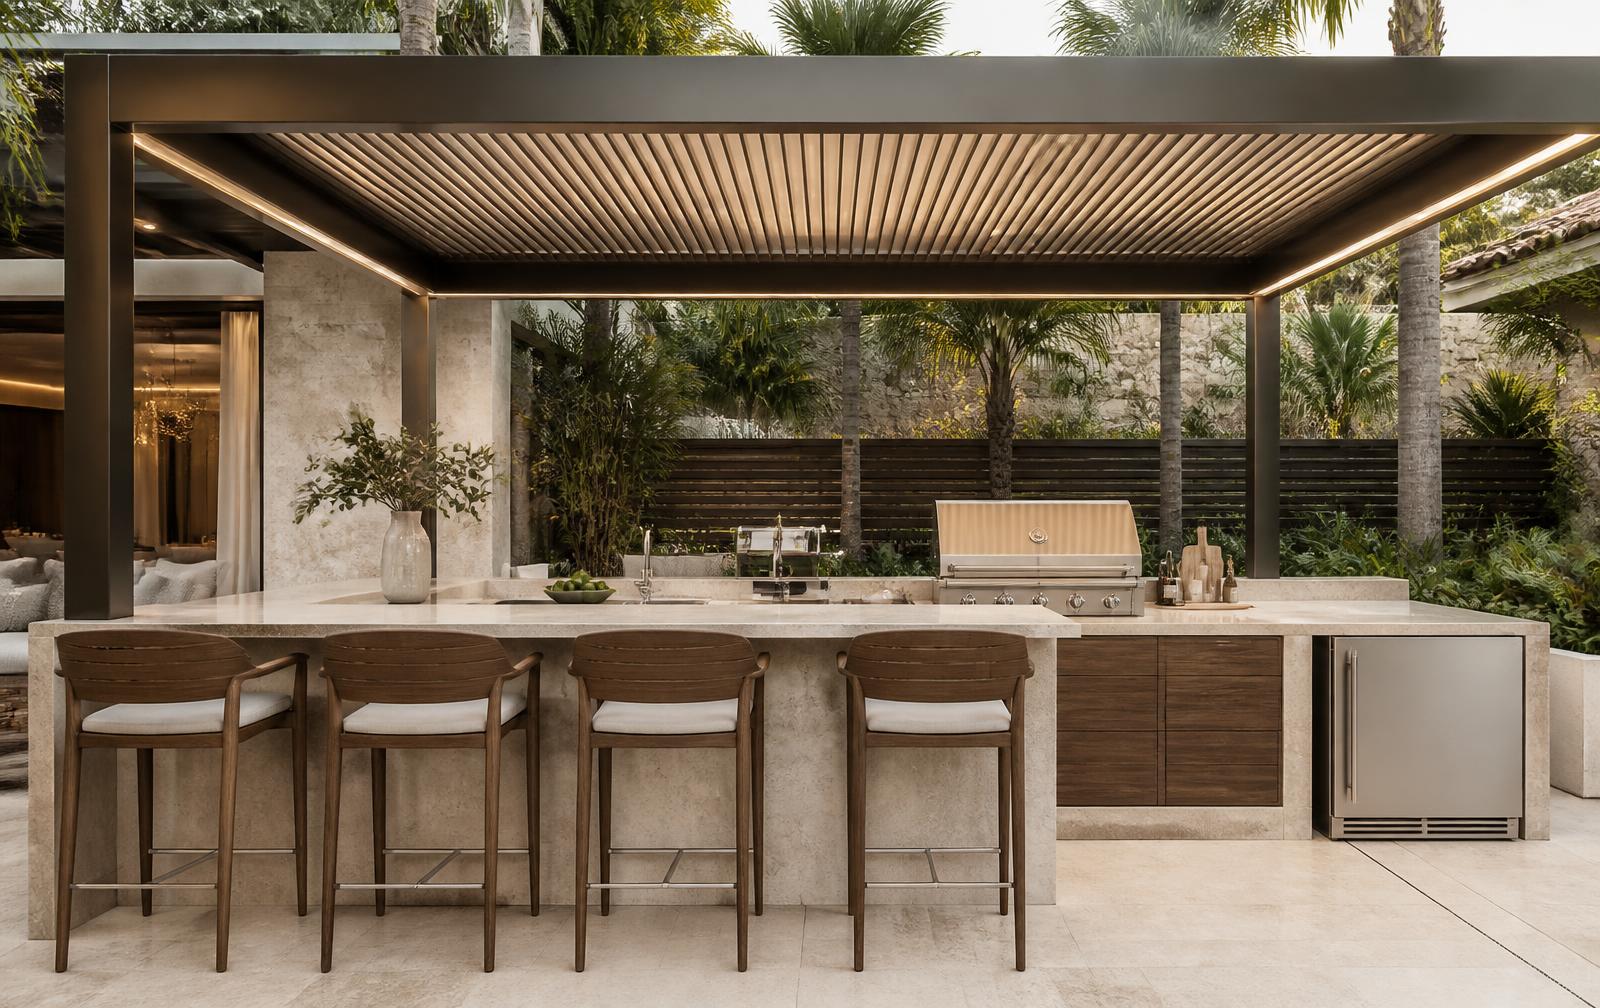
The plan already allocates a covered structure at the north-west corner, with a shower/water point beside it. That becomes a proper outdoor kitchen — not a portable grill — with a full working counter, a bar edge facing the pool and its own canopy.
Counter
L-shaped 60 mm honed travertine worktop: 1.40 m preparation run, built-in gas grill, side burner and a raised 1.10 m bar edge with four cushioned stools.
Services
Undermount sink with hot and cold supply, outdoor refrigerator and ice drawer, concealed waste bin pull-out, dedicated 16 A circuits and a gas isolation valve.
Storage
Walnut-effect marine-grade cabinetry with soft-close doors, a ventilated charcoal store and a lockable cleaning cupboard.
Canopy
Dark bronze frame with wood-effect aluminium slats, concealed rainwater downpipe within one column, and dimmable warm linear light to the counter.
Adjacency
The existing outdoor shower point on the plan is retained and finished in matching travertine with a bronze mixer, screened by planting from the cooking zone.
04 · Outdoor living
Garden lounge & lounge deck
North-east corner · raised deck approx. 3.06 × 3.50 m plus terrace
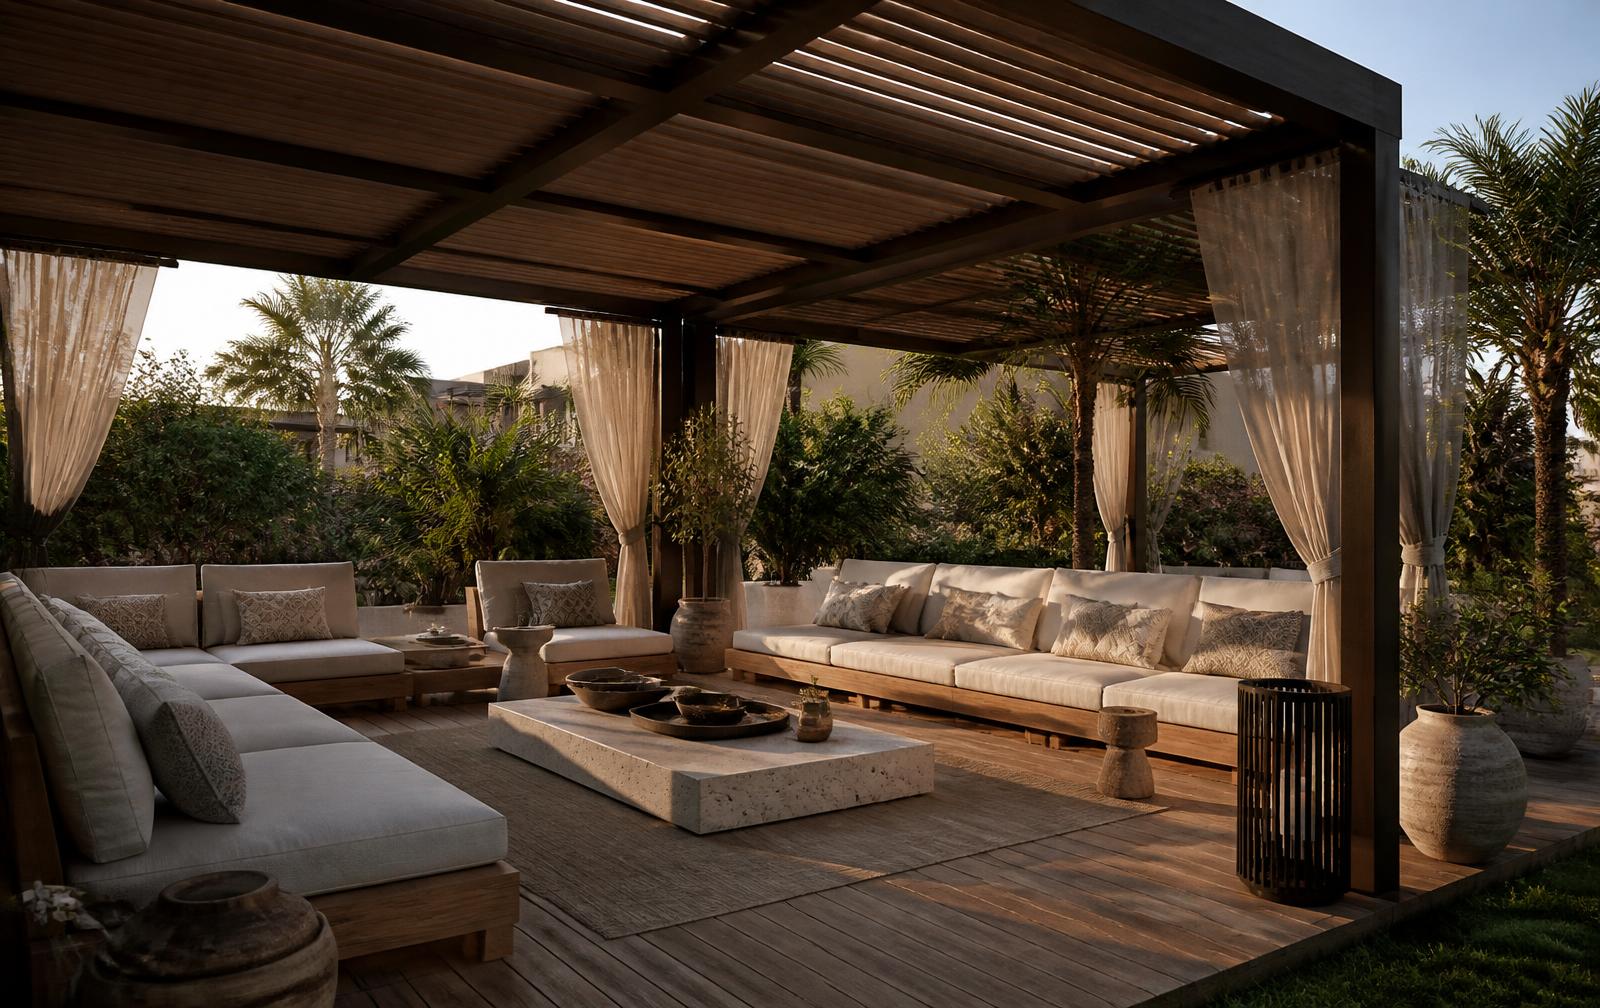
The raised timber platform shown at the north-east of the plan becomes the shaded outdoor guest lounge. It stays open on three sides so the connection to the pool and lawn is never interrupted, with sheer drapery for privacy and low-sun control only when needed.
Seating
Custom modular teak sofa in an L to the two closed sides, two swivel lounge chairs, cream and taupe performance fabrics with bouclé-textured scatter cushions.
Tables
Two solid travertine coffee tables at 320 mm and a pair of drum side tables in smoked walnut-effect composite.
Shade
Bronze-framed pergola with fixed wood-effect slats angled to block midday sun; linen-look outdoor curtains on concealed tracks at the west and north edges.
Lighting
Concealed warm cove light in the pergola beam, two dimmable pendants and floor-recessed uplights washing the columns.
Comfort
Ceiling fan integrated into the canopy, discreet weatherproof sockets and a lidded cushion store below the deck.
05 · Outdoor dining
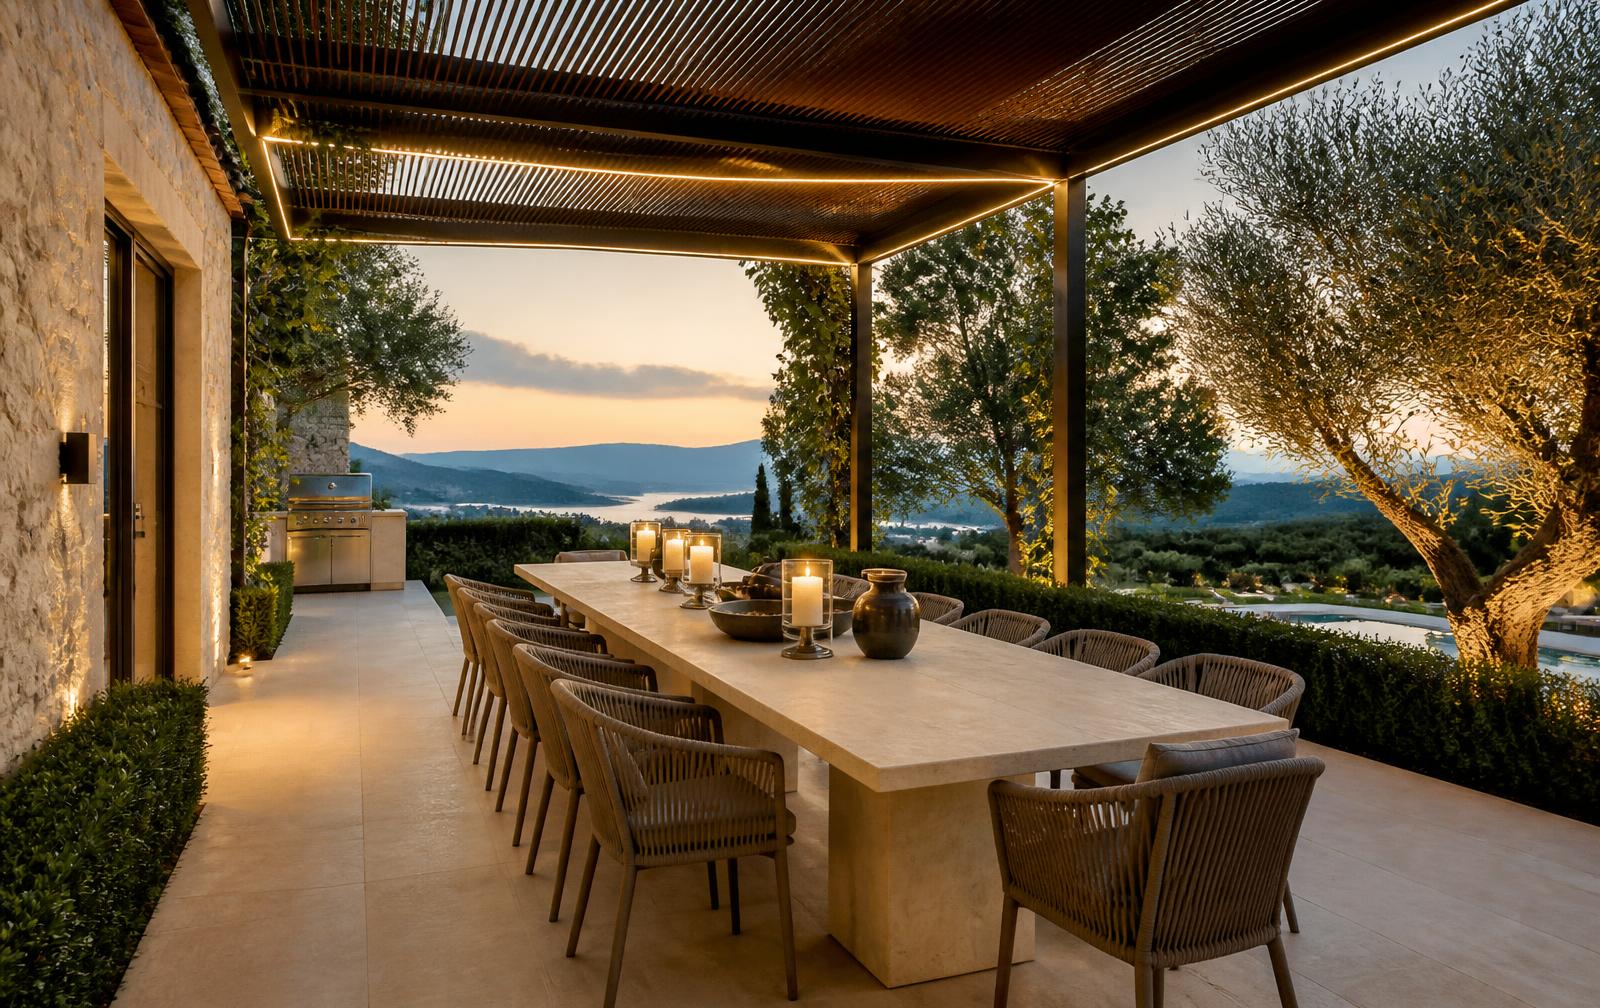
Terrace dining under the pergola
Rear terrace, aligned with the internal dining and kitchen doors
Dining sits on the rear terrace directly outside the kitchen and dining doors shown on the plan, so service is a few steps rather than a walk around the pool. It shares the pergola language of the BBQ pavilion and lounge.
Table
3.00 m travertine top on a smoked walnut plinth base, seating ten in woven cream armchairs with quick-dry cushions.
Shade
Continuation of the wood-slat pergola with integrated retractable fabric layer for full shade in summer.
Lighting
Three woven pendants on dimmers over the table, plus wall-recessed step lights along the threshold.
Service
A short travertine buffet ledge against the villa wall with concealed sockets, warming drawer provision and a beverage fridge.
06 · Children
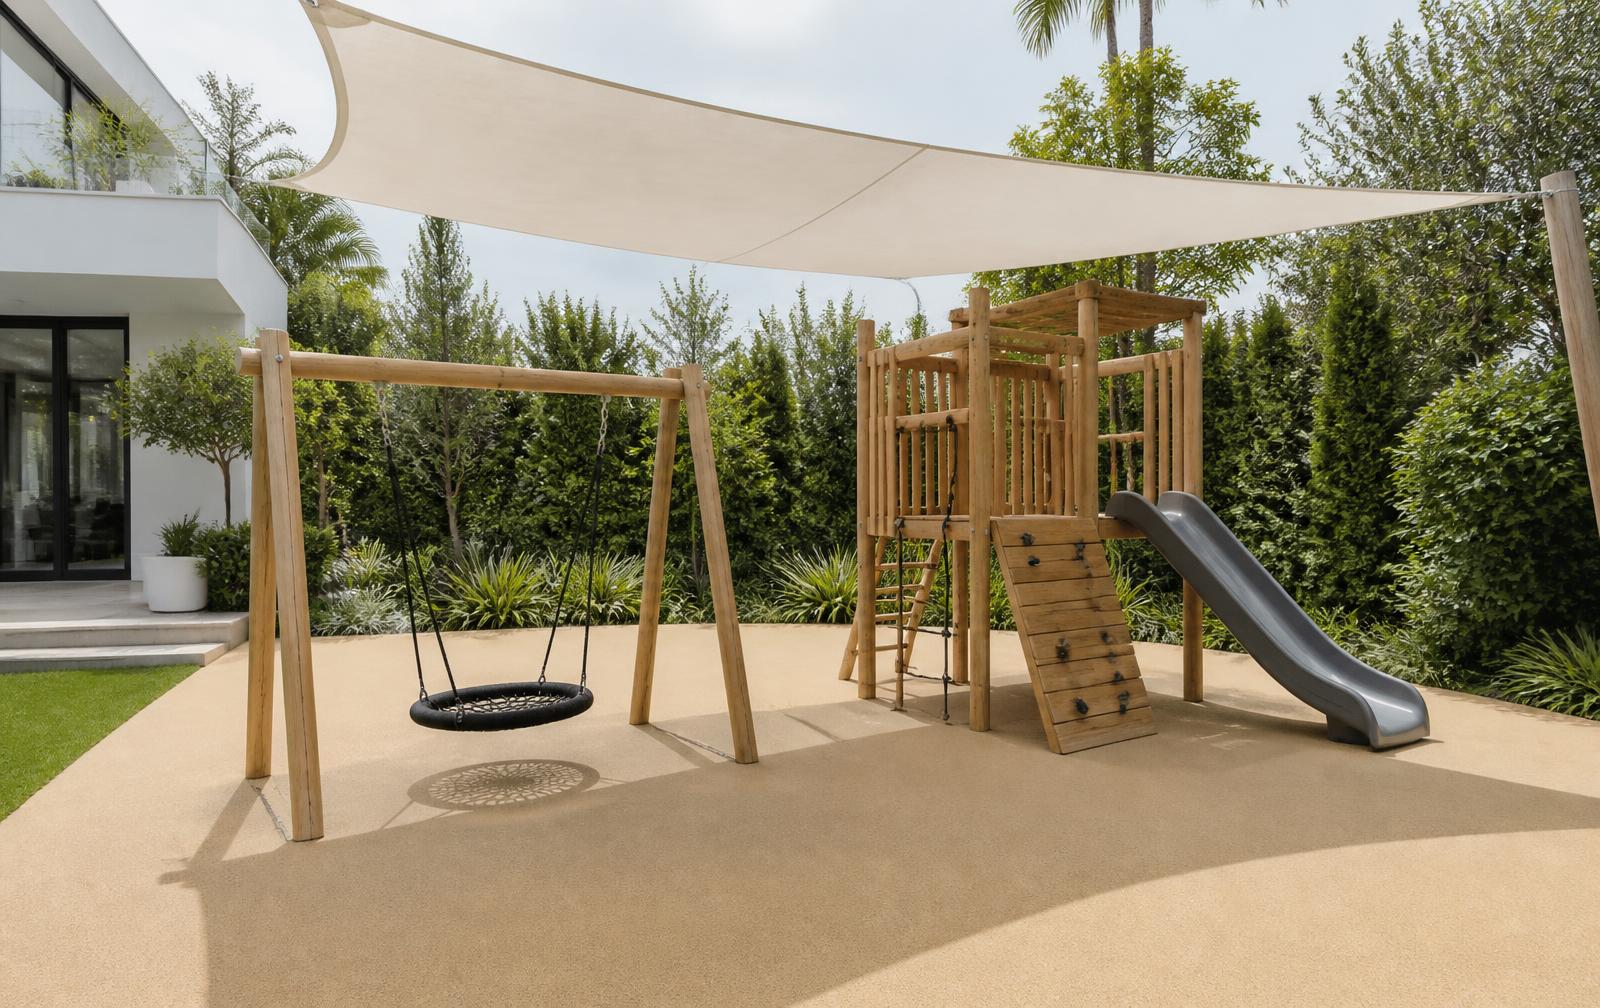
Children's play garden
West lawn · within the 12.60 × 7.80 m tree area
The play zone uses the shaded western lawn already planted with three mature trees on the plan — the coolest part of the site, visible from the living room and kitchen windows, and well away from the pool edge and vehicle areas.
Equipment
FSC oak play tower with slide, rope climb and two swings on a clean timber frame; a low balance course and a sand/water play table.
Safety surface
Sand-beige wet-pour rubber with a 1.5 m critical-fall zone, laid in an organic shape and edged flush with the lawn.
Supervision
Curved travertine seat wall with cushions facing the play zone, in direct sight line from the living room glazing; pool access screened by a hedge and a self-closing gate.
Shade & light
Existing trees provide the primary canopy; low-level warm bollards and shielded tree uplights only, no glare at child height.
07 · Planting & paving
Garden, walkways and planters
Perimeter strips, west lawn and boundary beds per plan
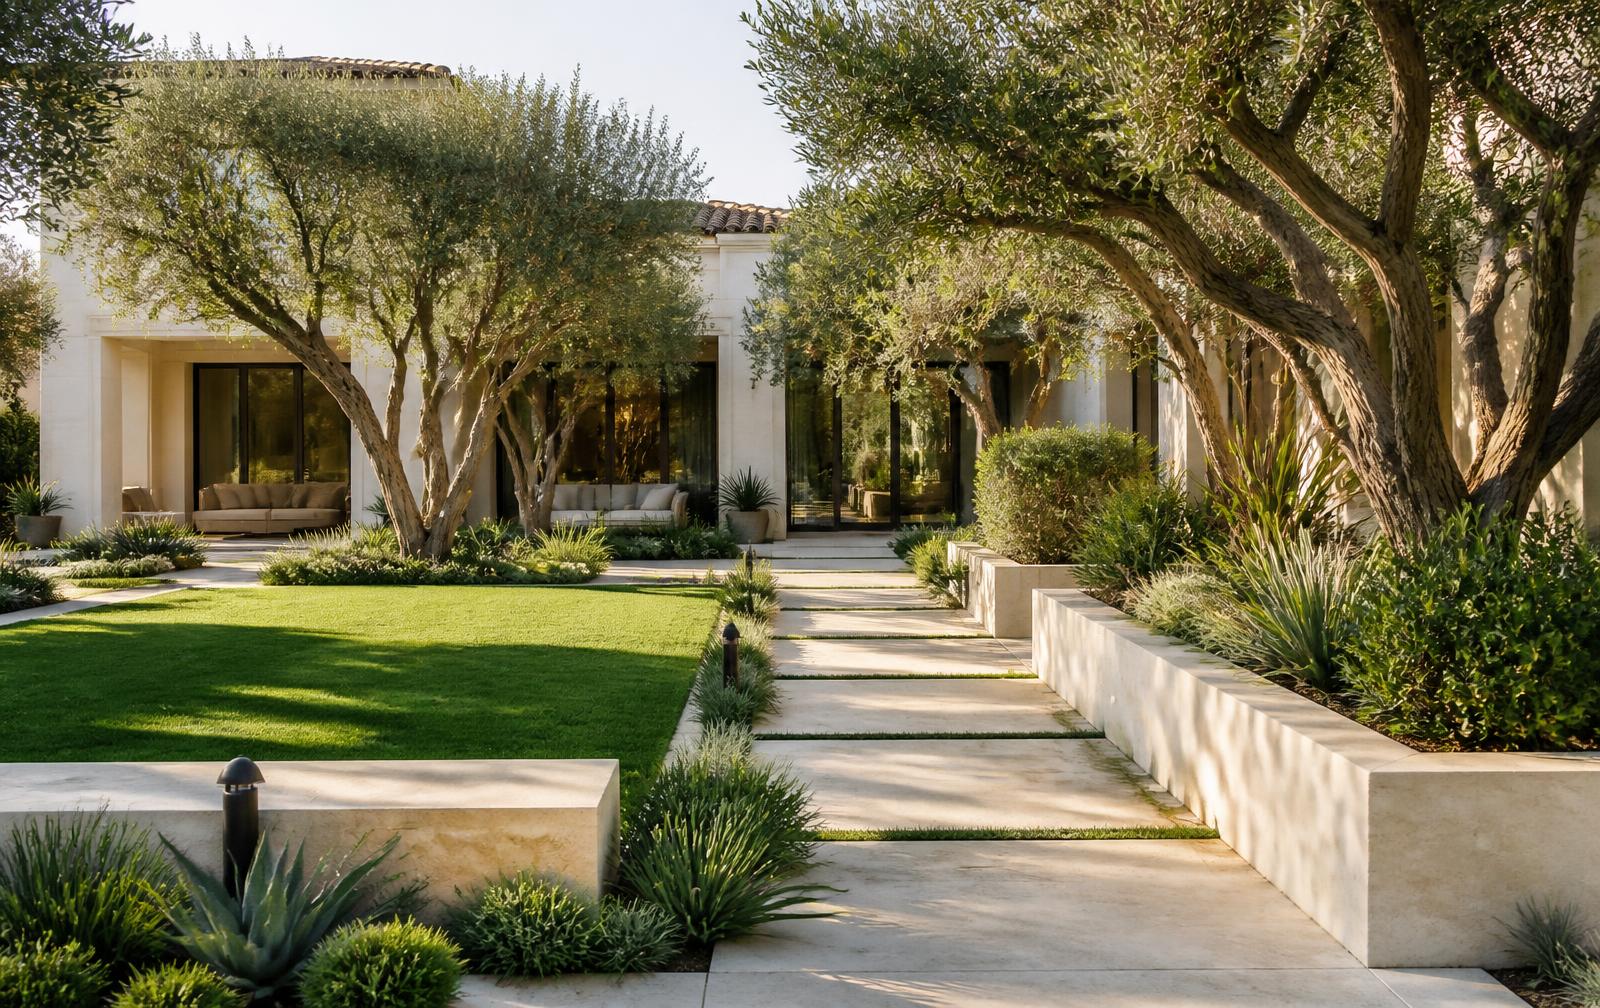
The planting follows the plan's boundary strips and tree positions exactly: a clipped, architectural language near the villa and softer Mediterranean texture at the walls, so the garden feels generous rather than filled.
Trees
The three existing mature trees on the west lawn are retained and crown-lifted; date palms and multi-stem olives reinforce the boundary strips shown on the plan.
Planting
Structure from clipped myrtle and box near the villa; texture from westringia, lavender, agave, rosemary and ornamental grasses at the perimeter. Drought-tolerant throughout.
Lawn
Warm-season turf to the west area with a flush stone mowing edge; irrigated by sub-surface drip with a smart controller.
Paving
600 × 900 mm anti-slip honed limestone with 10 mm joints and gravel drainage margins; charcoal basalt bands mark thresholds and changes of zone.
Planters
Large monolithic travertine planters at the terrace corners and pavilion entries, planted with olive standards and trailing rosemary.
Lighting
One warm 2700 K family throughout: tree uplights, shielded 400 mm bollards on walkways, recessed step lights and grazers on the boundary wall — every source shielded from seated eye level.
08 · Threshold
Indoor–outdoor connection
Rear glazing to living, dining and kitchen
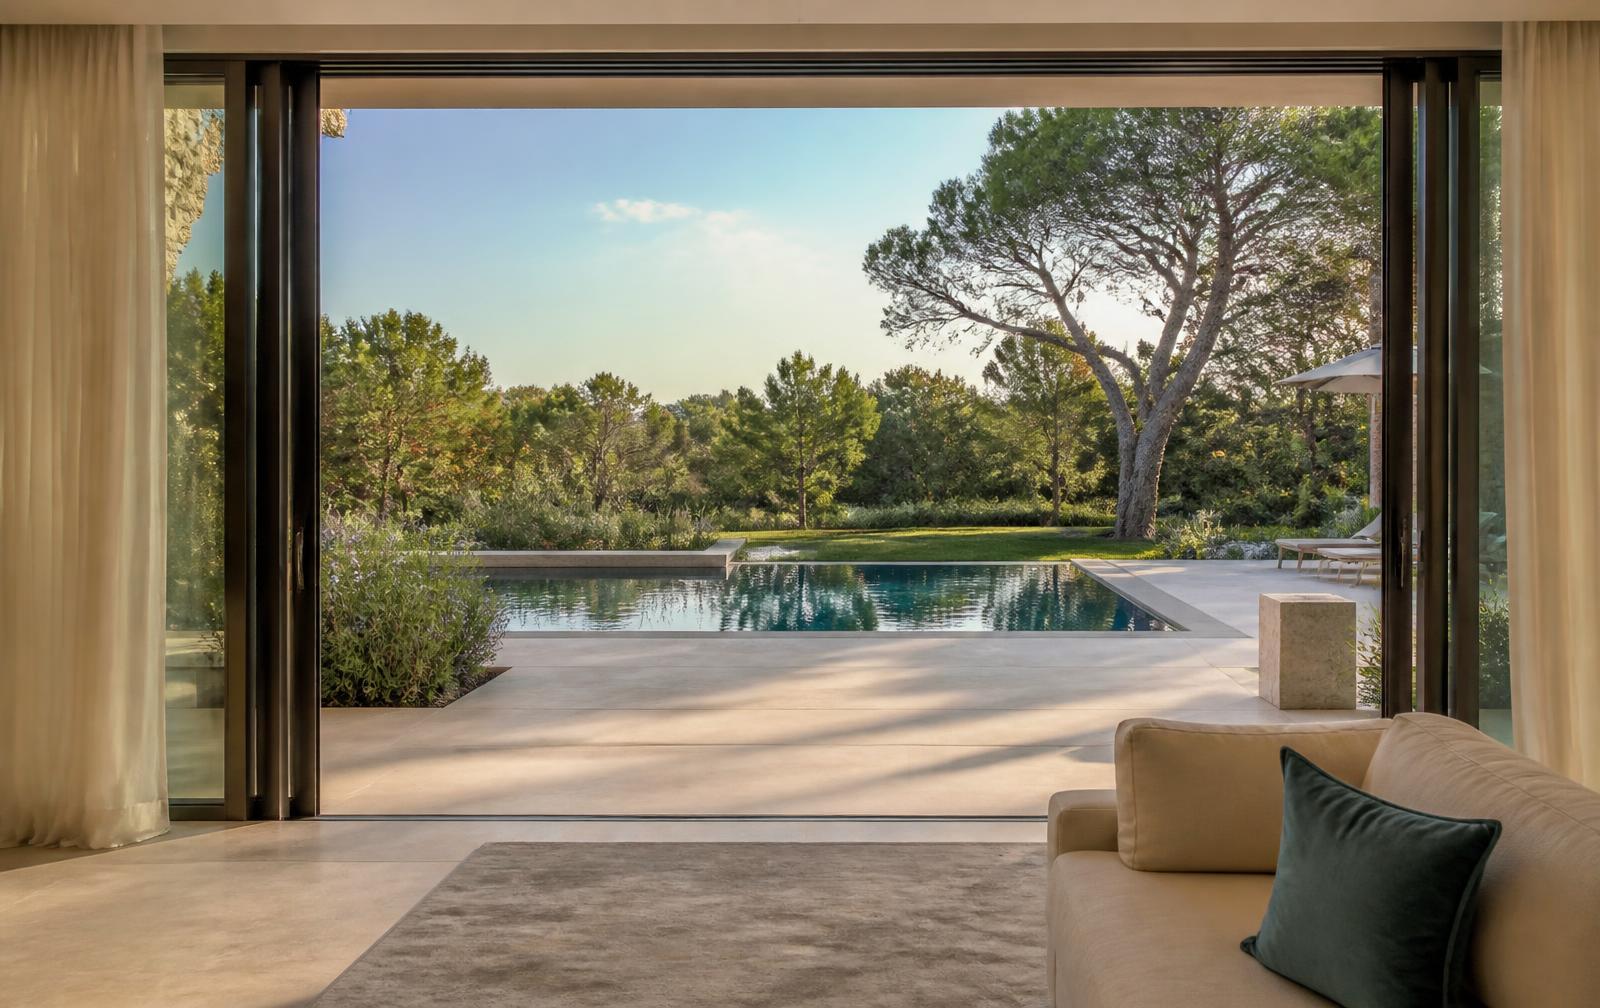
The rear openings are unchanged. What changes is the threshold: the same stone tone continues from inside to outside, drainage is concealed at the façade line, and outdoor furniture is aligned with the internal seating so the two rooms read as one.
Threshold
Flush 20 mm level change with a concealed slot drain along the full glazed run; internal marble and external limestone matched in tone and value.
Curtains
Internal sheer linen at the rear glazing on recessed ceiling tracks, so the garden view stays uninterrupted when open.
Alignment
Outdoor lounge and dining centre lines set out from the internal furniture axes shown on the plan.
Night effect
Terrace lighting kept dimmer than the interior in the evening so the glass reads as transparent, not mirrored, from inside.
Note to client
Nothing on the site plan has been relocated.
Pool footprint and depths, the service pavilion, the timber deck, the tree lawn, boundary lines and building openings are all as drawn. The only recommendation worth raising is a self-closing gate and a low hedge between the play garden and the pool deck — a safety measure, not a layout change. Construction design should confirm falls, drainage, waterproofing, pool plant and gas/electrical routing before procurement.