Step 00 / Line-by-line architectural verification
Every wall, door and window rebuilt from the drawings
Render production remains on hold. The simplified zoning blocks have been replaced by a true architectural model: exterior walls at 0.25 m, partitions at 0.15 m, every door with its leaf and swing, every window and sliding unit, sanitary ware in each wet room, dressing joinery, the pantry niche and the stair flights. Each floor is followed by a dimension-by-dimension audit against the approved drawing so you can check it line by line rather than by impression.
Plan 01 / Ground floor
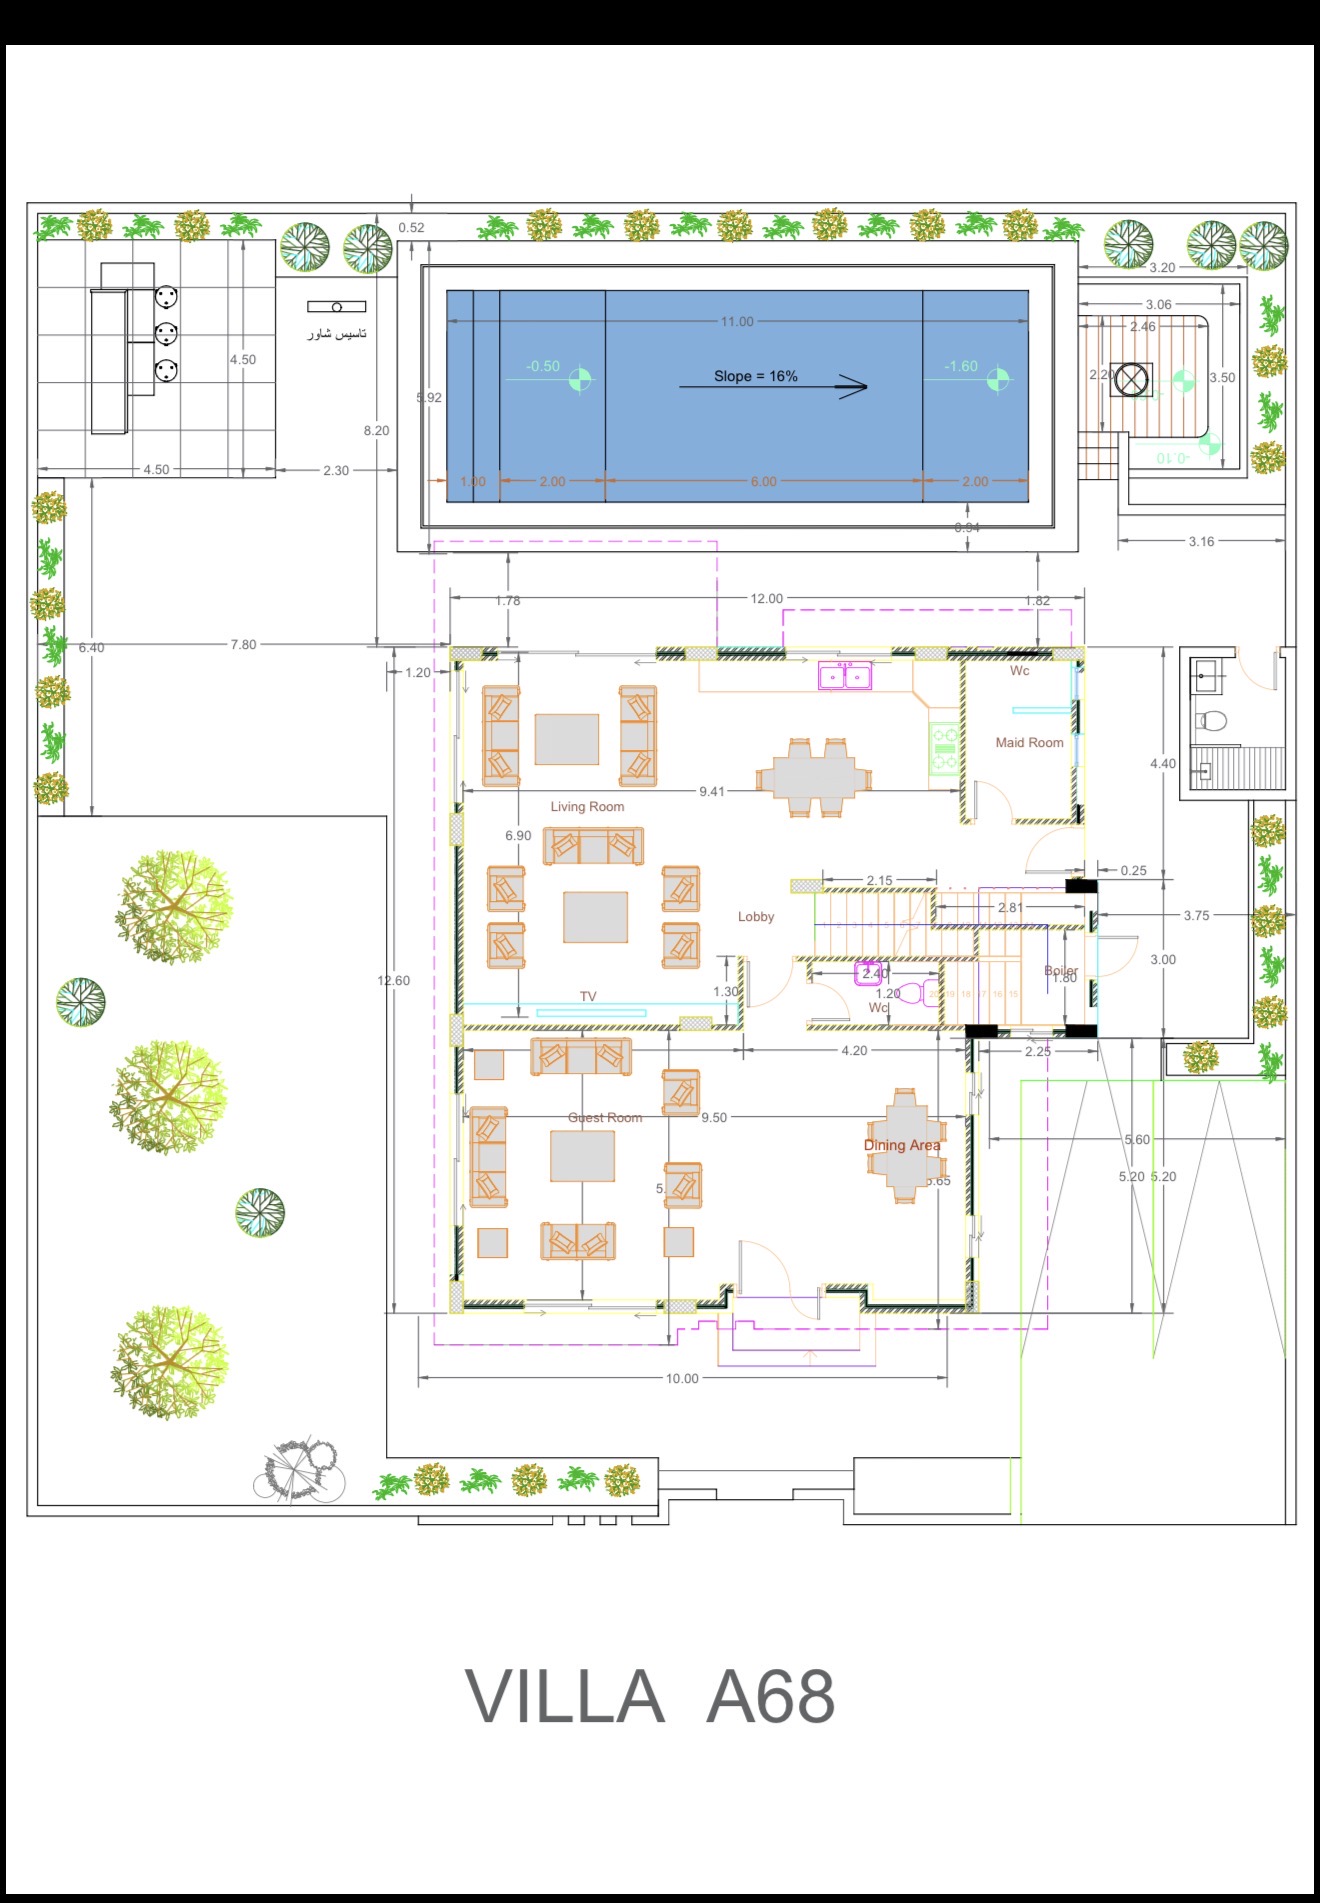
Ground floor — 12.00 × 12.60 m
- Wall / partition
- Window / sliding
- Door swing
- Sanitary ware
- Joinery / fixtures
| Element | On the approved drawing | In the rebuilt model |
|---|---|---|
| Overall footprint | 12.00 × 12.60 m | Envelope built at 12.00 × 12.60 m, exterior walls 0.25 m |
| Living Room | 9.41 × 6.90 m | North volume 9.41 wide × 6.90 deep, living + kitchen + dining table in one open space as drawn |
| Kitchen | north band, sink to north wall | Single run against the north wall under the 2.40 m window; service door to the maid's band |
| Wc (service) | north-east corner | 1.84 × 1.35 m compartment at the top of the 4.40 m service band |
| Maid Room | 4.40 m service band | Room + WC occupy the full 4.40 m depth of the east band, own door, no guest circulation |
| Lobby | 4.20 m clear | 4.20 m clear run from the entrance to the stair core |
| Wc (guest) | 2.40 × 1.20 m | 2.30 × 1.20 m compartment off the lobby (0.10 m absorbed by the partition) |
| Staircase | 2.15 flight / 2.81 landing | 2.15 m flight width with the 2.81 m landing band; marble treads, frameless glass balustrade |
| Boiler | 1.60 m recess | 1.60 m recess east of the stair, as noted |
| Guest Room (Formal Guest Lounge) | 9.50 × 5.65 m | South band 9.05 m clear inside 0.15 m partitions = 9.50 m to wall centres × 5.65 m band |
| Dining Area | 5.65 m south-east band | East end of the south band, served from the lounge and the lobby |
| Fireplaces | not on the drawing | Added inside existing walls only: TV + fireplace wall in the Living Room, feature wall in the Guest Lounge |
Plan 02 / Upper floor
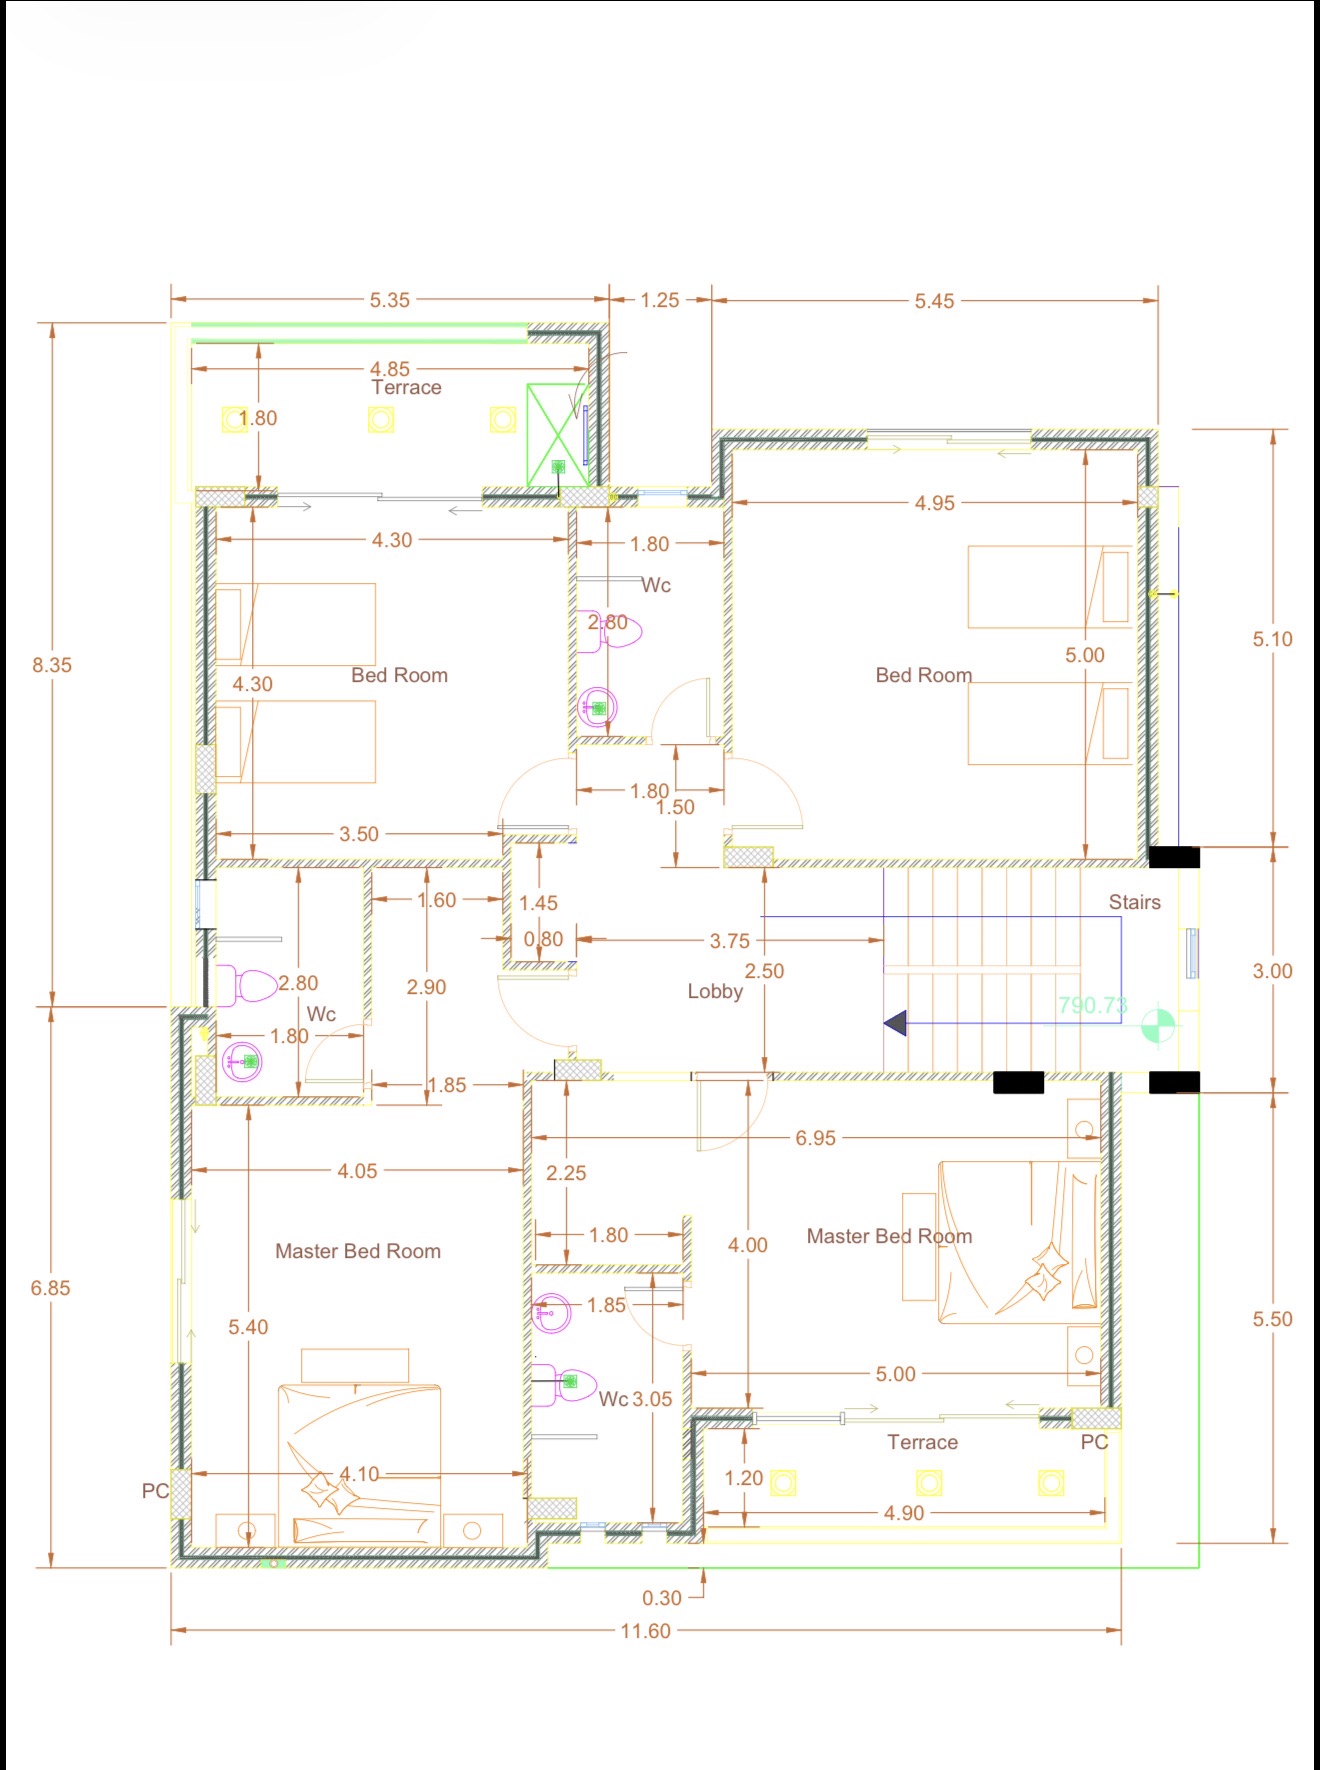
Upper floor — 11.60 m frontage
- Wall / partition
- Window / sliding
- Door swing
- Sanitary ware
- Joinery / fixtures
| Element | On the approved drawing | In the rebuilt model |
|---|---|---|
| Overall frontage | 11.60 m | Envelope 11.60 m wide |
| Vertical bands | 5.10 + 3.00 + 5.50 m | North bedroom band 5.10, lobby/stair band 3.00, master band 5.50, plus the 1.80 m north terrace |
| Side dimensions | 8.35 m and 6.85 m | West elevation reads 8.35 m to the middle band and 6.85 m below it |
| Terrace (north) | 4.85 × 1.80 m | Built at 4.85 × 1.80 m off Bed Room 3, sliding door as drawn |
| Bed Room 3 | 4.30 × 4.30 m | 4.30 × 4.30 m, twin beds, door from the lobby corridor, ensuite WC to the east |
| Wc (Bed Room 3) | 1.80 × 2.80 m | 1.80 × 2.80 m, door off the corridor at 1.50 m |
| Bed Room 4 | 4.95 × 5.00 m | 4.95 × 5.00 m in the north-east, 5.10 m band, windows east and north |
| Lobby | 3.75 × 2.50 m | 3.75 × 2.50 m distribution space |
| Prep pantry niche | 0.80 × 1.45 m | Built-in pantry in the drawn 0.80 × 1.45 m niche — no console, no mirror |
| Dressing — Master One | 1.60 × 2.90 m | 1.60 × 2.85 m clear between partitions, opens off the master bedroom |
| Ensuite — Master One | 1.80 × 2.80 m | 1.80 × 2.80 m, WC and shower as drawn |
| Master Suite One | Bedroom + 1.60 × 2.90 dressing + 1.80 × 2.80 WC | Three distinct rooms retained: bedroom to the south-west, with separate dressing and ensuite directly above it and their drawn doors |
| Master Bed Room One | 4.05 / 4.10 × 5.40 m | 4.05 m clear × 5.40 m deep, south-west corner |
| Dressing — Master Two | 1.80 × 2.25 m | Separate dressing/entry room immediately west of the bedroom and directly above the ensuite; this is not part of the bathroom |
| Ensuite — Master Two | 1.85 × 3.05 m | Separate 1.85 × 3.05 m bathroom below the dressing, beside the bedroom, with its own door from the suite |
| Master Suite Two | 6.95 m overall + 4.90 × 1.20 m terrace | Lobby door enters the 1.80 × 2.25 m dressing/entry room, which connects to the 5.00 × 4.00 m bedroom; ensuite remains below and terrace remains directly south |
| Master Bed Room Two | 5.00 × 4.00 m, 6.95 m overall | 5.00 × 4.00 m sleeping room beside the dressing/ensuite strip, with no direct lobby door and a sliding door to the private terrace |
| Terrace (south) | 4.90 × 1.20 m | 4.90 × 1.20 m private terrace off Master Two, sliding door |
| Staircase | arrives east of the lobby | 3.25 m wide stair and landing on the east side, same glass balustrade as the ground floor |
Plan 02b / Final check before renders
Both Master Suites — dimensioned
Enlarged extracts of the same rebuilt model, with every room dimension, door leaf and terrace connection annotated. Nothing here is redesigned: the figures are read straight off the approved upper floor drawing.
Master Suite One
Master Suite Two — terrace suite
- Wall / partition
- Window / sliding
- Door swing
- Sanitary ware
- Joinery / fixtures
| Element | On the approved drawing | In the rebuilt model |
|---|---|---|
| M1 — Bedroom | 4.05 / 4.10 × 5.40 m | 4.05 m clear × 5.40 m deep, unchanged |
| M1 — Dressing | 1.60 × 2.90 m | 1.60 × 2.85 m clear, own 0.90 m door from the bedroom, wardrobe run drawn |
| M1 — Ensuite | 1.80 × 2.80 m | 1.80 × 2.80 m, 0.75 m door from the bedroom, WC + basin + shower |
| M1 — Terrace | none on this suite | No balcony added; matches the drawing |
| M2 — Dressing / entry | 1.80 × 2.25 m | Separate room entered from the lobby by a 0.90 m door, wardrobes on the west partition |
| M2 — Bedroom | 5.00 × 4.00 m (6.95 overall) | Reached through a 0.90 m cased opening from the dressing; no direct lobby door |
| M2 — Ensuite | 1.85 × 3.05 m | Directly below the dressing, 0.80 m door off the suite, WC + basin + shower |
| M2 — Terrace | 4.90 × 1.20 m | South terrace with a 2.40 m sliding door from the bedroom |
Plan 03 / Site & outdoor
Outdoor layout as drawn
| Element | On the approved drawing | In the rebuilt model |
|---|---|---|
| Swimming pool | 11.00 × 5.92 m | Exact footprint, floor falling −0.50 to −1.60 m at 16% |
| Pool sub-divisions | 1.00 / 2.00 / 6.00 / 2.00 m | Longitudinal set-out kept for the step and lighting positions |
| BBQ block | 4.50 × 4.50 m, shower point | North-west block with the drawn outdoor shower point |
| Timber deck | 3.06 / 2.46 / 3.50 m, level −0.10 | North-east deck with the drawn steps and level change |
| Setbacks | 7.80 / 8.20 / 6.40 / 1.20 m | Villa placed against the drawn setbacks, front 1.20 m from the pool terrace |
| Garden depth | 12.60 m west strip | West strip with existing trees retained |
| Walkways | 3.16 / 3.20 m east | East circulation strip connecting entrance, service and pool deck |
Open points needing your confirmation
- Main entrance position: the model places it on the east side into the lobby. Confirm or mark the correct leaf position on the drawing.
- Kitchen extent: the drawing shows the counter run and sink on the north wall only, with no separating partition — confirmed as open to the living volume.
- Guest WC: drawn 2.40 × 1.20 m; built as 2.30 × 1.20 m clear once the 0.15 m partition is deducted.
- Both Master Suites are now copied as multi-room suites: Master One keeps its separate 1.60 × 2.90 m dressing and 1.80 × 2.80 m ensuite; terrace Master Two keeps its separate 1.80 × 2.25 m dressing above the 1.85 × 3.05 m ensuite.
- Fireplaces are not on the drawings; both are added within existing wall thicknesses and move no partition.
Tell me which lines are wrong and the correct figure, and the model is corrected first. Only once you sign off both floors will the Option 1 and Option 2 renders be regenerated room by room from this verified model, with cameras placed inside these exact rooms.